Welcome to 344 Mango Ct, a beautifully maintained home tucked away on a quiet cul-de-sac in McDonough. This spacious 4-bedroom, 2.5-bathroom residence offers approximately 2,698 square feet of thoughtfully designed living space with the perfect blend of comfort, functionality, and recent updates. Step inside to a bright and inviting main level featuring beautiful new hardwood flooring, a welcoming family room with fireplace, and an open kitchen designed for both everyday living and entertaining. The kitchen offers a large island, double oven, ample cabinetry, and generous workspace. Upstairs, you'll find spacious bedrooms and a private primary suite that provides a comfortable retreat at the end of the day. Outside, the fenced backyard offers plenty of room for entertaining, relaxing, or enjoying time outdoors. Additional highlights include a new roof, 2-car garage, and access to desirable community amenities including a swimming pool and clubhouse. Conveniently located near shopping, dining, schools, and major roadways, this home combines space, thoughtful updates, and a great McDonough location. If you're looking for a move-in-ready home with room to grow and enjoy, this one is worth seeing.
Active
$380,000
344 Mango Ct, McDonough, GA 30253
4beds
2,698sqft
Single Family Residence
Built in 2016
0.28 Acres Lot
$376,300 Zestimate®
$141/sqft
$58/mo HOA
What's special
New roofLarge islandGenerous workspaceQuiet cul-de-sacAmple cabinetryDouble ovenBeautiful new hardwood flooring
- 13 days
- 757
- 93
Zillow last checked:
Listing updated:
Listed by:
Fritz Simeon 770-837-7912,
Coldwell Banker Realty
Source: GAMLS,MLS#: 10858115
Facts & features
Interior
Bedrooms & bathrooms
- Bedrooms: 4
- Bathrooms: 3
- Full bathrooms: 2
- 1/2 bathrooms: 1
Rooms
- Room types: Den, Family Room
Dining room
- Features: L Shaped, Seats 12+
Kitchen
- Features: Pantry, Walk-in Pantry
Heating
- Central, Natural Gas
Cooling
- Ceiling Fan(s), Central Air
Appliances
- Included: Dishwasher, Double Oven, Refrigerator
- Laundry: None
Features
- High Ceilings
- Flooring: Carpet, Hardwood, Tile
- Basement: None
- Has fireplace: Yes
- Fireplace features: Living Room
- Common walls with other units/homes: No Common Walls
Interior area
- Total structure area: 2,698
- Total interior livable area: 2,698 sqft
- Finished area above ground: 2,698
- Finished area below ground: 0
Property
Parking
- Total spaces: 2
- Parking features: Garage, Garage Door Opener
- Has garage: Yes
Features
- Levels: Two
- Stories: 2
- Fencing: Back Yard,Wood
- Body of water: None
Lot
- Size: 0.28 Acres
- Features: Other
- Residential vegetation: Wooded
Details
- Parcel number: 053G01016000
- Special conditions: Agent Owned
Construction
Type & style
- Home type: SingleFamily
- Architectural style: Other
- Property subtype: Single Family Residence
Materials
- Other
- Roof: Composition
Condition
- Resale
- New construction: No
- Year built: 2016
Utilities & green energy
- Sewer: Public Sewer
- Water: Public
- Utilities for property: Natural Gas Available
Community & HOA
Community
- Features: None
- Security: Smoke Detector(s)
- Subdivision: Annaberg
HOA
- Has HOA: Yes
- Services included: Maintenance Grounds, Swimming
- HOA fee: $700 annually
Location
- Region: Mcdonough
Financial & listing details
- Price per square foot: $141/sqft
- Tax assessed value: $397,400
- Annual tax amount: $6,284
- Date on market: 10/2/2026
- Listing agreement: Exclusive Agency
- Listing terms: 1031 Exchange,Conventional,FHA,VA Loan
Estimated market value
$376,300
$357,000 - $395,000
$2,781/mo
Price history
| Date | Event | Price |
|---|---|---|
| 10/2/2026 | Listed for sale | $380,000-13.6%$141/sqft |
Source:  FMLS GA #7848323 Report a problem FMLS GA #7848323 Report a problem | ||
| 9/30/2026 | Listing removed | $439,900$163/sqft |
Source:  GAMLS #10793650 Report a problem GAMLS #10793650 Report a problem | ||
| 6/26/2026 | Listed for sale | $439,900+99.7%$163/sqft |
Source: GAMLS #10793650 Report a problem | ||
| 2/26/2016 | Sold | $220,263$82/sqft |
Source: Public Record Report a problem | ||
Public tax history
| Year | Property taxes | Tax assessment |
|---|---|---|
| 2025 | $4,753 0% | $158,960 +0.8% |
| 2024 | $4,755 +11.7% | $157,640 +0.9% |
| 2023 | $4,255 +5.5% | $156,280 +24.5% |
| 2022 | $4,033 +12.4% | $125,520 +17.7% |
| 2021 | $3,588 +4.9% | $106,680 +7.2% |
| 2020 | $3,420 +3.1% | $99,560 +4.5% |
| 2019 | $3,317 +0.7% | $95,240 +1% |
| 2018 | $3,295 +6% | $94,280 +685.7% |
| 2016 | $3,109 +575.5% | $12,000 |
| 2015 | $460 | $12,000 |
Find assessor info on the county website
Monthly payment
Est. payment
Payment breakdown
Explore the cost of this home by adjusting the details. Changes won't be saved.Climate risks
Neighborhood: 30253
Nearby schools
Schools provided by the listing agent
- Elementary: Flippen
- Middle: Eagles Landing
- High: Eagles Landing
Source: GAMLS. This data may not be complete. We recommend contacting the local school district to confirm school assignments for this home.
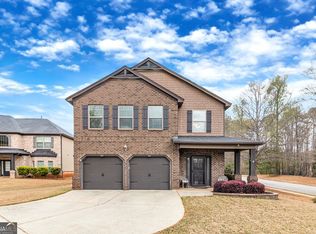
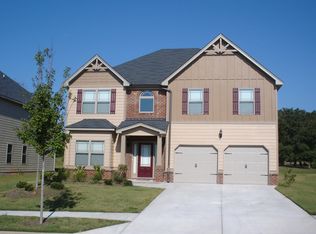
Similar homes
- $299,0003 bd2 ba1.7k sqft421 Bedford Xing, McDonough, GA 30253Active
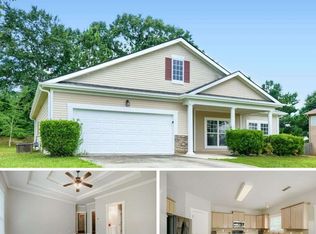
 MLS ID #10872146, Penny Brown, Orchard Brokerage, LLC. GAMLS
 - $345,0004 bd3 ba2.4k sqft404 Eaglet Ct, McDonough, GA 30253Active
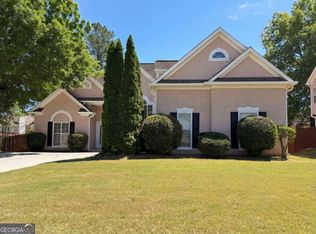 MLS ID #10730990, Mark Spain, Mark Spain Real Estate. GAMLS
 - $339,0005 bd3 ba2.8k sqft262 Parkview Place Dr, McDonough, GA 30253Active
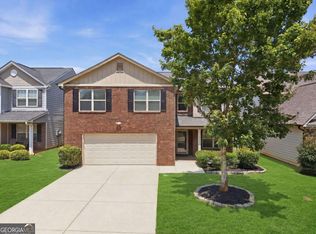 MLS ID #10838714, Jessica Pedreira, Virtual Properties Realty.com. GAMLS
 - $375,9003 bd3 ba2.7k sqft3138 Alhambra Cir, Hampton, GA 30228Active
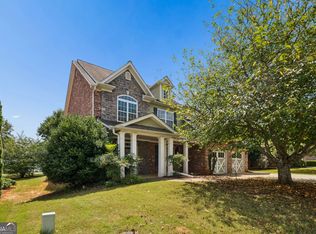 MLS ID #10837946, Khanh Trung N Lam, Phong Duong Group. GAMLS
 - $399,9004 bd3 ba2.5k sqft316 Conley Ave, Hampton, GA 30228ActiveMLS ID #10829807, Aeisha Toussaint, Coldwell Banker Realty. GAMLS
- $439,9934 bd3 ba2.6k sqft397 Enchanted Springs Ct, McDonough, GA 30253ActiveMLS ID #10815021, DRB Team Listings, DRB Group Georgia LLC. GAMLS
- $385,0005 bd4 ba2.7k sqft525 Trousseau Ln, McDonough, GA 30252Active Under ContractMLS ID #10781127, Garry Cotto, Best Life Realty. GAMLS
- $449,0004 bd3 ba3.1k sqft855 Archie Dr, McDonough, GA 30252ActiveMLS ID #10839017, Mark Spain, Mark Spain Real Estate. GAMLS
- $439,9934 bd3 ba2.9k sqft301 Arnewood Cir, McDonough, GA 30253ActiveGAMLS
- $479,9935 bd3 ba3k sqft672 Leafy Branch Way, McDonough, GA 30253ActiveGAMLS
- $375,0005 bd3 ba3.1k sqft100 Regency Pl, Covington, GA 30016ActiveMLS ID #10868715, Debra Moon, HomeSold GA, LLC. GAMLS
- $479,9935 bd3 ba3k sqft239 Arnewood Cir, McDonough, GA 30253ActiveGAMLS
- $329,0003 bd2 ba1.5k sqft1275 Lake Dow Rd, McDonough, GA 30252ActiveMLS ID #10839399, Manuela Polo, HomeSmart. GAMLS
- $340,0005 bd3 ba2.9k sqft9770 Ivey Ridge Cir, Jonesboro, GA 30238ActiveMLS ID #10867845, Mark Spain, Mark Spain Real Estate. GAMLS
- $415,0004 bd4 ba2.7k sqft6460 Bellevue Dr SW, Conyers, GA 30094ActiveMLS ID #10845373, Mark D Parks, eXp Realty. GAMLS
- $365,0004 bd4 ba2.6k sqft9091 Jenni Cir, Jonesboro, GA 30238ActiveMLS ID #10797626, Keesha Tate, Keller Williams Realty Atl. Partners. GAMLS
- $228,0003 bd2 ba1.5k sqft670 Chase Ridge Dr, McDonough, GA 30253ActiveMLS ID #10820640, Adam Woodring, Mainstay Brokerage. GAMLS
- $350,0003 bd4 ba2.4k sqft148 Brentwood Way, Stockbridge, GA 30281ActiveMLS ID #10778065, Sherry Bailey, Coldwell Banker Realty. GAMLS
- $398,0004 bd4 ba2.8k sqft116 Cabin Way, Hampton, GA 30228ActiveMLS ID #10830392, Charlene Thompson, Coldwell Banker Realty. GAMLS
- $501,7505 bd3 ba3k sqft648 Leafy Branch Way, McDonough, GA 30253ActiveGAMLS
