Beautifully upgraded throughout, this spacious 5-bedroom, 3-bath home offers an open and inviting floor plan with plenty of room to live and entertain. The two-story foyer welcomes you into a bright interior featuring wood flooring, wrought iron stair spindles, a separate dining room, and a spacious family room with a fireplace. The open kitchen includes an eat-in area, large island, wood cabinetry, and stainless-steel appliances, creating a functional space for everyday living and entertaining. The massive primary suite features a comfortable sitting area and large walk-in closets, while the primary bath offers a double vanity, separate shower, and garden tub. Additional highlights include generously sized secondary bedrooms, a 2-car garage, and a patio overlooking the outdoor space.
Active
Price cut: $10K (10/21)
$330,000
9770 Ivey Ridge Cir, Jonesboro, GA 30238
5beds
2,914sqft
Single Family Residence
Built in 2007
7,579 Square Feet Lot
$329,000 Zestimate®
$113/sqft
$92/mo HOA
What's special
Bright interiorLarge islandBeautifully upgraded throughoutSeparate dining roomWrought iron stair spindlesTwo-story foyerWood flooring
- 34 days
- 1,475
- 180
Zillow last checked:
Listing updated:
Listed by:
Mark Spain 770-886-9000,
Mark Spain Real Estate,
Scott Millen 678-371-5252,
Mark Spain Real Estate
Source: GAMLS,MLS#: 10867845
Facts & features
Interior
Bedrooms & bathrooms
- Bedrooms: 5
- Bathrooms: 3
- Full bathrooms: 3
- Main level bathrooms: 1
- Main level bedrooms: 1
Rooms
- Room types: Family Room, Laundry
Kitchen
- Features: Breakfast Area, Kitchen Island
Heating
- Central
Cooling
- Central Air
Appliances
- Included: Dishwasher, Microwave
- Laundry: Other
Features
- Double Vanity, High Ceilings, Tray Ceiling(s), Walk-In Closet(s)
- Flooring: Carpet, Hardwood, Tile
- Windows: Double Pane Windows
- Basement: None
- Attic: Pull Down Stairs
- Number of fireplaces: 1
- Fireplace features: Family Room
- Common walls with other units/homes: No Common Walls
Interior area
- Total structure area: 2,914
- Total interior livable area: 2,914 sqft
- Finished area above ground: 2,914
- Finished area below ground: 0
Property
Parking
- Total spaces: 2
- Parking features: Attached, Garage
- Has attached garage: Yes
Features
- Levels: Two
- Stories: 2
- Patio & porch: Patio
- Waterfront features: No Dock Or Boathouse
- Body of water: None
Lot
- Size: 7,579 Square Feet
- Features: Private
Details
- Parcel number: 05208A A039
- Special conditions: Investor Owned
Construction
Type & style
- Home type: SingleFamily
- Architectural style: Brick Front,Traditional
- Property subtype: Single Family Residence
Materials
- Other
- Foundation: Slab
- Roof: Composition
Condition
- Resale
- New construction: No
- Year built: 2007
Utilities & green energy
- Sewer: Public Sewer
- Water: Public
- Utilities for property: Cable Available, Electricity Available, Phone Available, Water Available
Green energy
- Energy efficient items: Thermostat
Community & HOA
Community
- Features: Sidewalks, Street Lights
- Subdivision: Ivey Ridge
HOA
- Has HOA: Yes
- Services included: Other
- HOA fee: $1,100 annually
Location
- Region: Jonesboro
Financial & listing details
- Price per square foot: $113/sqft
- Tax assessed value: $337,200
- Annual tax amount: $4,821
- Date on market: 10/6/2026
- Cumulative days on market: 35 days
- Listing agreement: Exclusive Right To Sell
- Listing terms: Cash,Conventional,VA Loan
- Electric utility on property: Yes
Estimated market value
$329,000
$313,000 - $345,000
$2,521/mo
Price history
| Date | Event | Price |
|---|---|---|
| 10/21/2026 | Price change | $330,000-2.9%$113/sqft |
Source:  GAMLS #10867845 Report a problem | ||
| 10/6/2026 | Listed for sale | $340,000$117/sqft |
Source:  FMLS GA #7848475 Report a problem | ||
| 8/10/2026 | Sold | $340,000+70.9%$117/sqft |
Source: Public Record Report a problem | ||
| 12/14/2015 | Listing removed | $199,000$68/sqft |
Source: THE REAL ESTATE GALLERY OF GA #07545520 Report a problem | ||
| 10/31/2015 | Listed for sale | $199,000$68/sqft |
Source: THE REAL ESTATE GALLERY OF GA #07545520 Report a problem | ||
Public tax history
| Year | Property taxes | Tax assessment |
|---|---|---|
| 2025 | $4,821 -11.8% | $134,880 -9.6% |
| 2024 | $5,467 +34.8% | $149,160 +7.1% |
| 2023 | $4,054 +19.9% | $139,240 +46.3% |
| 2022 | $3,380 +1.2% | $95,160 +1.6% |
| 2021 | $3,341 +16.9% | $93,640 +16.3% |
| 2020 | $2,859 +0.8% | $80,530 -59.2% |
| 2019 | $2,835 -0.9% | $197,232 +148% |
| 2018 | $2,861 +1.9% | $79,540 +1.9% |
| 2017 | $2,807 +6.8% | $78,054 +6% |
| 2016 | $2,628 | $73,638 |
| 2015 | $2,628 +6.7% | -- |
| 2014 | $2,462 +9.6% | $66,274 |
| 2013 | $2,246 -0.8% | -- |
| 2012 | $2,263 -2.3% | -- |
| 2011 | $2,317 +14.3% | -- |
| 2010 | $2,026 -21.7% | -- |
| 2009 | $2,589 +14.2% | -- |
| 2008 | $2,268 -4.9% | -- |
| 2007 | $2,384 | -- |
Find assessor info on the county website
Monthly payment
Est. payment
Payment breakdown
Explore the cost of this home by adjusting the details. Changes won't be saved.Climate risks
Neighborhood: 30238
Nearby schools
Schools provided by the listing agent
- Elementary: Brown
- Middle: Mundys Mill
- High: Mundys Mill
Source: GAMLS. This data may not be complete. We recommend contacting the local school district to confirm school assignments for this home.
- $290,1004 bd3 ba2.3k sqft9776 Ivey Ridge Cir, Jonesboro, GA 30238Off Market

- $290,4004 bd3 ba2.6k sqft9764 Ivey Ridge Cir, Jonesboro, GA 30238Off Market
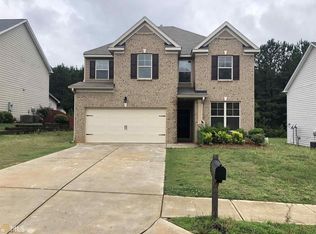
- $327,2005 bd3 ba2.9k sqft9782 Ivey Ridge Cir, Jonesboro, GA 30238Off Market
- $340,9004 bd3 ba3.2k sqft9758 Ivey Ridge Cir, Jonesboro, GA 30238Off Market
Similar homes
- $313,0004 bd3 ba2.5k sqft8643 Goswell Dr, Jonesboro, GA 30238Active
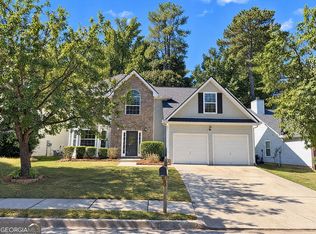
 MLS ID #10885815, Tanya Pickens, Opendoor Brokerage. GAMLS
- $350,0004 bd3 ba2.2k sqft9883 Byrne Dr, Jonesboro, GA 30236Active
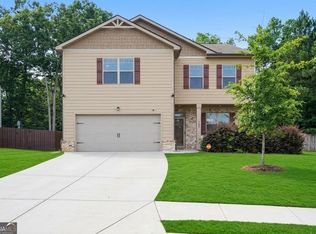 MLS ID #10817001, Mark Spain, Mark Spain Real Estate. GAMLS
- $299,0004 bd3 ba2.4k sqft10994 Genova Ter, Hampton, GA 30228Active
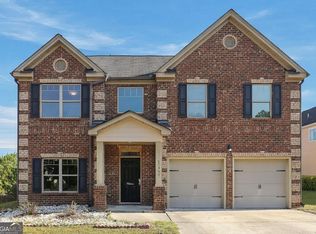 MLS ID #10881896, Tanya Pickens, Opendoor Brokerage. GAMLS
- $315,0003 bd2 ba2.4k sqft592 Henderson Rd, Jonesboro, GA 30238Active
 MLS ID #10782606, Kelley Kesterson, Pathfinder Realty. GAMLS
- $349,2004 bd3 ba2.3k sqft1320 Grove Park Ln, Jonesboro, GA 30236ActiveMLS ID #10848166, Arthur Chung, EveryState. GAMLS
- $305,0004 bd3 ba2.2k sqft11657 Flemming Ct, Hampton, GA 30228ActiveMLS ID #10874887, Joshua Pickens, Housewell.com Realty. GAMLS
- $249,9003 bd2 ba1.5k sqft722 Rosewood Cir, Jonesboro, GA 30238ActiveMLS ID #10826540, Robert E Salmons Jr., Entera Realty. GAMLS
- $315,0004 bd3 ba2.5k sqft719 Winesap Ct, Hampton, GA 30228ActiveMLS ID #10844194, Melissa Pou, Ansley Real Estate | Christie's Int. GAMLS
- $335,0004 bd3 ba2.8k sqft2072 Cedar Walk Dr, Conley, GA 30288ActiveMLS ID #10882444, Chris Hunter, eXp Realty. GAMLS
- $339,0004 bd2 ba2.4k sqft1037 Yorkshire Dr, Griffin, GA 30223ActiveMLS ID #10875721, Tanya Pickens, Opendoor Brokerage. GAMLS
- $399,9004 bd3 ba2.5k sqft100 Deer Forest Trl, Fayetteville, GA 30214ActiveMLS ID #10845215, Meredith A Green, Dwelli. GAMLS
- $334,7004 bd3 ba3.1k sqft7650 Bowhead Ct, Fairburn, GA 30213ActiveMLS ID #10838768, Arthur Chung, EveryState. GAMLS
- $329,9003 bd3 ba1.8k sqft315 Cloverwood Dr, Fayetteville, GA 30215ActiveMLS ID #10794210, Lisa Byer, BHHS Georgia Properties. GAMLS
- $279,9004 bd3 ba2.4k sqft7297 Walton Hl, Fairburn, GA 30213ActiveMLS ID #10878087, Shannon Harper, Keller Williams West Atlanta. GAMLS
- $340,0004 bd3 ba3k sqft7392 Poppy Way, Union City, GA 30291ActiveMLS ID #10812826, Mark Spain, Mark Spain Real Estate. GAMLS
- $375,3603 bd3 ba2.7k sqft3138 Alhambra Cir, Hampton, GA 30228ActiveMLS ID #10837946, Khanh Trung N Lam, Phong Duong Group. GAMLS
- $365,0004 bd3 ba3.2k sqft1402 Stone Ridge Ct, Hampton, GA 30228ActiveMLS ID #10849853, Renee Bridgewater, Georgia Passion Realty LLC. GAMLS
- $307,5004 bd3 ba2k sqft102 Jasons Rdg, Griffin, GA 30223ActiveMLS ID #10869641, Michelle Johnson, Keller Williams Realty Atl. Partners. GAMLS
- $268,9004 bd3 ba2.7k sqft197 Hightower Trl, Riverdale, GA 30274ActiveMLS ID #10833873, Mark Spain, Mark Spain Real Estate. GAMLS
- $300,0004 bd3 ba2.4k sqft6316 Polar Fox Ct, Riverdale, GA 30296ActiveMLS ID #10836621, Mark Spain, Mark Spain Real Estate. GAMLS
