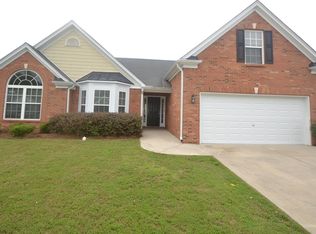
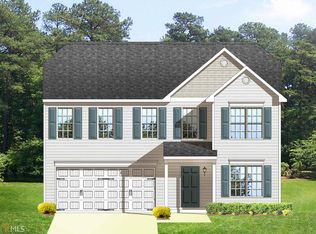
Modern comfortLarge center islandOpen-concept floor planOver-sized living spacesLarge private backyardCharming covered front porchGenerous counter space
Welcome to 2072 Cedar Walk Drive, a spacious 4-bedroom, 2.5-bath home offering over-sized living spaces, modern comfort, and an unbeatable location. This move-in-ready home features an open-concept floor plan that seamlessly connects the living room, dining area, and kitchen, making it ideal for entertaining and everyday living. The heart of the home is the chef-inspired kitchen, complete with a large center island, abundant cabinet storage, generous counter space, and a layout perfect for hosting family and friends. Upstairs, you'll find four spacious bedrooms, including a relaxing owner's suite, with large walk-in closets providing plenty of storage throughout the home. Enjoy your morning coffee on the charming covered front porch or unwind in the large private backyard, offering endless possibilities for entertaining, gardening, pets, or play. Conveniently located near I-75, shopping, restaurants, parks, schools, and everyday conveniences, this home provides an easy commute while maintaining the peaceful feel of an established neighborhood. If you've been searching for a move-in-ready 4-bedroom home with an open floor plan, large bedrooms, oversized closets, a spacious backyard, and easy access to major highways, this is the one you've been waiting for. Schedule your private showing today before this beautiful home is gone!
19 days
|
325
|
20
|
Zillow last checked:
Listing updated:
Listed by:
Mark Spain770-886-9000,
Mark Spain Real Estate,
Lakeshia Kimes404-983-3474,
Mark Spain Real Estate
Source: GAMLS,MLS#: 10813617
Facts & features
Interior
Bedrooms & bathrooms
Bedrooms: 4
Bathrooms: 3
Full bathrooms: 2
1/2 bathrooms: 1
Rooms
Room types: Laundry, Other
Kitchen
Features: Breakfast Area, Kitchen Island
Heating
Central
Cooling
Ceiling Fan(s), Central Air
Appliances
Included: Dishwasher, Microwave, Refrigerator
Laundry: Upper Level
Features
Other
Flooring: Carpet, Laminate
Basement: None
Has fireplace: No
Common walls with other units/homes: No Common Walls
Interior area
Total structure area: 2,820
Total interior livable area: 2,820 sqft
Finished area above ground: 2,820
Finished area below ground: 0
Property
Parking
Total spaces: 5
Parking features: Garage
Has garage: Yes
Features
Levels: Two
Stories: 2
Waterfront features: No Dock Or Boathouse
Body of water: None
Lot
Size: 0.36 Acres
Features: Other
Details
Parcel number: 15 012 04 024
Construction
Type & style
Home type: SingleFamily
Architectural style: Craftsman,Other,Traditional
Property subtype: Single Family Residence
Materials
Other
Roof: Other
Condition
Resale
New construction: No
Year built: 2017
Utilities & green energy
Sewer: Public Sewer
Water: Public
Utilities for property: Cable Available, Electricity Available, Natural Gas Available, Water Available