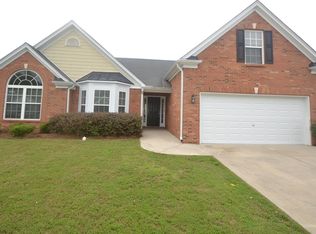
Discover a home where timeless design, exceptional space, and pride of ownership come together beautifully. Nestled on an oversized homesite in the established community of Cedar Walk. This pristine brick-front traditional ranch offers approximately 2,301 square feet of thoughtfully designed living space and has been exceptionally maintained by just two owners since it was constructed. Step inside to an inviting open floor plan that feels bright, spacious, and effortlessly livable. The generous layout features three well-appointed bedrooms and two full bathrooms, offering the ease of predominantly one-level living while providing the flexibility today's buyer's desire. One of the home's standout features is the oversized upstairs bonus room—a versatile retreat with endless possibilities as a private home office, media lounge, fitness studio, playroom, creative space, or guest retreat. Beautifully maintained, impressively spacious, custom accent walls, faux wood blinds, carpets freshly cleaned, beautiful en-suite with soaking tub and separate water closet, and a complete appliance package makes this gem Move-in ready. This is one you'll want to experience in person—schedule your private tour and discover why this Cedar Walk home won't last long.
Active under contract
Price cut: $10K (9/28)
$315,000
2088 Cedar Walk Dr, Conley, GA 30288
3beds
2,305sqft
Single Family Residence, Residential
Built in 2007
0.34 Acres Lot
$312,400 Zestimate®
$137/sqft
$20/mo HOA
What's special
Custom accent wallsExceptional spaceInviting open floor planPredominantly one-level livingFaux wood blindsComplete appliance packageGenerous layout
- 51 days
- 235
- 20
Zillow last checked:
Listing updated:
Listed by:
Kenyada Smith,
Klosed Collective Real Estate 404-806-2119
Source: FMLS GA,MLS#: 7815241
Facts & features
Interior
Bedrooms & bathrooms
- Bedrooms: 3
- Bathrooms: 2
- Full bathrooms: 2
- Main level bathrooms: 2
- Main level bedrooms: 3
Rooms
- Room types: Bonus Room, Dining Room, Family Room, Kitchen, Laundry, Living Room, Master Bathroom, Master Bedroom, Sun Room
Bonus room
- Description: Additional Flex Space
- Level: Upper
Heating
- Central, Electric, Hot Water, Natural Gas
Cooling
- Ceiling Fan(s), Central Air, Electric
Appliances
- Included: Dishwasher, Disposal, Gas Range, Gas Water Heater, Microwave, Refrigerator
- Laundry: In Hall, Laundry Room, Main Level
Features
- Bookcases, Crown Molding, Double Vanity, Entrance Foyer, High Ceilings 9 ft Main, High Speed Internet, Recessed Lighting, Vaulted Ceiling(s), Walk-In Closet(s)
- Flooring: Carpet, Hardwood, Laminate
- Windows: Window Treatments
- Basement: None
- Attic: Pull Down Stairs
- Number of fireplaces: 1
- Fireplace features: Factory Built, Family Room, Gas Starter
- Common walls with other units/homes: No Common Walls
Interior area
- Total structure area: 2,305
- Total interior livable area: 2,305 sqft
Video & virtual tour
Property
Parking
- Total spaces: 2
- Parking features: Attached, Garage, Garage Door Opener, Garage Faces Front, Kitchen Level
- Attached garage spaces: 2
Accessibility
- Accessibility features: None
Features
- Levels: One and One Half
- Stories: 1
- Patio & porch: Covered, Front Porch, Rear Porch
- Exterior features: Awning(s), Rain Gutters, Other, No Dock
- Pool features: None
- Spa features: None
- Fencing: None
- Has view: Yes
- View description: Neighborhood, Other
- Waterfront features: None
- Body of water: None
Lot
- Size: 0.34 Acres
- Features: Back Yard, Front Yard, Landscaped, Level, Open Lot, Sloped
Details
- Additional structures: None
- Parcel number: 15 012 04 022
- Other equipment: None
- Horse amenities: None
Construction
Type & style
- Home type: SingleFamily
- Architectural style: Ranch,Traditional
- Property subtype: Single Family Residence, Residential
Materials
- Brick Front, Vinyl Siding, Other
- Foundation: Slab
- Roof: Composition,Shingle,Other
Condition
- Resale
- New construction: No
- Year built: 2007
Utilities & green energy
- Electric: 220 Volts
- Sewer: Public Sewer, Other
- Water: Public, Other
- Utilities for property: Cable Available, Electricity Available, Natural Gas Available, Sewer Available, Underground Utilities, Water Available
Green energy
- Energy efficient items: None
- Energy generation: None
Community & HOA
Community
- Features: Curbs, Homeowners Assoc, Near Schools, Near Shopping, Near Trails/Greenway, Sidewalks, Street Lights, Other
- Security: Fire Alarm, Fire Sprinkler System, Secured Garage/Parking, Smoke Detector(s)
- Subdivision: Cedar Walk
HOA
- Has HOA: Yes
- Services included: Insurance, Maintenance Grounds
- HOA fee: $242 annually
Location
- Region: Conley
Financial & listing details
- Price per square foot: $137/sqft
- Tax assessed value: $322,600
- Annual tax amount: $3,649
- Date on market: 9/4/2026
- Cumulative days on market: 52 days
- Ownership: Fee Simple
- Electric utility on property: Yes
- Road surface type: Asphalt, Paved
Estimated market value
$312,400
$297,000 - $328,000
$2,249/mo
Price history
| Date | Event | Price |
|---|---|---|
| 9/28/2026 | Price change | $315,000-3.1%$137/sqft |
Source:  FMLS GA #7815241 Report a problem FMLS GA #7815241 Report a problem | ||
| 9/4/2026 | Listed for sale | $325,000+104.4%$141/sqft |
Source: FMLS GA #7815241 Report a problem | ||
| 7/21/2017 | Sold | $159,000-5.9%$69/sqft |
Source:  FMLS GA #5837538 Report a problem FMLS GA #5837538 Report a problem | ||
| 5/24/2017 | Pending sale | $169,000$73/sqft |
Source: My Hometown Realty Group #8174818 Report a problem | ||
| 4/25/2017 | Listed for sale | $169,000-0.6%$73/sqft |
Source: My Hometown Realty Group #8174818 Report a problem | ||
| 7/9/2008 | Sold | $170,000$74/sqft |
Source: Public Record Report a problem | ||
Public tax history
| Year | Property taxes | Tax assessment |
|---|---|---|
| 2025 | $3,649 +3.5% | $129,040 +7.8% |
| 2024 | $3,524 +23.4% | $119,680 +1.1% |
| 2023 | $2,857 -1.2% | $118,320 +24.8% |
| 2022 | $2,891 +22.3% | $94,840 +31.8% |
| 2021 | $2,363 +12.7% | $71,960 +13.4% |
| 2020 | $2,097 -6% | $63,440 -9.5% |
| 2019 | $2,231 +7.5% | $70,120 +10.3% |
| 2018 | $2,074 +130.3% | $63,600 +11.9% |
| 2017 | $901 +13.5% | $56,840 +10.9% |
| 2016 | $794 | $51,240 +44.6% |
| 2014 | $794 | $35,440 |
| 2013 | -- | $35,440 |
| 2012 | -- | $35,440 -38.4% |
| 2011 | -- | $57,504 -18.2% |
| 2010 | $854 -0.5% | $70,320 -0.8% |
| 2009 | $858 -73.8% | $70,880 -4.3% |
| 2008 | $3,279 +528.1% | $74,040 +517% |
| 2007 | $522 | $12,000 |
| 2006 | $522 +12.4% | $12,000 |
| 2005 | $465 | $12,000 |
Find assessor info on the county website
Monthly payment
Est. payment
Payment breakdown
Explore the cost of this home by adjusting the details. Changes won't be saved.Climate risks
Neighborhood: 30288
Nearby schools
Schools provided by the listing agent
- Elementary: Cedar Grove
- Middle: Cedar Grove
- High: Cedar Grove
Source: FMLS GA. This data may not be complete. We recommend contacting the local school district to confirm school assignments for this home.
Similar homes
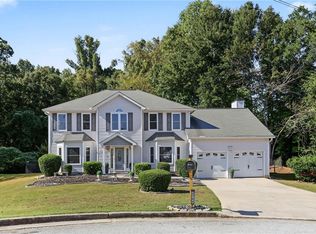
- $325,0004 bd3 ba2.6k sqft2754 Green Marsh Ct, Decatur, GA 30034For Sale
 MLS ID #7847155, Gabby Turner, HomeSmart. FMLS GA
 - $344,9004 bd3 ba2.8k sqft2429 Tolliver Hills Ln, Ellenwood, GA 30294For Sale
 MLS ID #7836129, Earl Reddix, Wynd Realty, LLC. FMLS GA
 - $225,0004 bd3 ba2.5k sqft1591 Marceau Dr, Conley, GA 30288Active

 MLS ID #10761135, Danielle Wimbish, eXp Realty. GAMLS
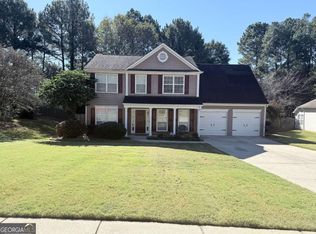
 - $310,0003 bd3 ba1.8k sqft243 Kensington Trce, Stockbridge, GA 30281Active
 MLS ID #10876169, Charles Dyer, Dwayne Walker Realty. GAMLS
 - $325,0005 bd3 ba2.3k sqft5721 Colonnade Dr, Rex, GA 30273Active Under ContractMLS ID #10868544, Roberto Fuentes, Virtual Properties Realty.com. GAMLS
- $337,0003 bd3 ba1.9k sqft4086 Rex Rd, Rex, GA 30273For SaleMLS ID #7761687, Tonieh Roberts, Mayar Inc.Global Realtors. FMLS GA
- $324,5004 bd3 ba2.6k sqft5408 Bighorn Pass SW, Atlanta, GA 30349For SaleMLS ID #7819886, Eric Jackson, 24 Hour Atlanta Realty, LLC.. FMLS GA
- $299,5004 bd3 ba2.6k sqft4387 Savannah Dr, Atlanta, GA 30349ActiveMLS ID #10874754, Maria Covaci-Druhora, eXp Realty. GAMLS
- $325,0004 bd2 ba2.9k sqft101 McCullough Rd, Stockbridge, GA 30281ActiveMLS ID #10839165, Joseph Willingham, Century 21 Results. GAMLS
- $339,9003 bd3 ba2.7k sqft475 Cascade Rise Ct SW, Atlanta, GA 30331ActiveMLS ID #10877808, Jarod Haymes, eXp Realty. GAMLS
- $324,9994 bd3 ba2.7k sqft212 Hightower Trl, Riverdale, GA 30274ActiveMLS ID #10850578, Angela G Williams, Keller Williams Atlanta Classic. GAMLS
- $324,9003 bd3 ba2.7k sqft1975 Wynhurst Xing, Stone Mountain, GA 30088ActiveMLS ID #10844861, Ritta Miller, Keller Williams Realty Atl. Partners. GAMLS
- $267,7003 bd3 ba2.2k sqft2805 Ashley Downs Ln, Atlanta, GA 30349For SaleMLS ID #7858548, Darrell Moon, Plantation Realty & Management, Inc.. FMLS GA
- $315,0004 bd3 ba2.1k sqft528 Harvick Cir, Stockbridge, GA 30281For SaleMLS ID #7828092, Mary Russo, Southern Real Estate Group. FMLS GA
- $279,9004 bd2 ba1.7k sqft2967 Hampton Club Way, Lithonia, GA 30038For SaleMLS ID #7856298, ROLENE Armour, Virtual Properties Realty. Biz. FMLS GA
- $309,9004 bd3 ba2.3k sqft2100 Green Tree Ct, Lithonia, GA 30058ActiveMLS ID #10819762, Khadijah Bilal, Hester Group, REALTORS. GAMLS
- $335,9993 bd3 ba2.3k sqft332 Endeavor Dr, Jonesboro, GA 30238ActiveMLS ID #10853849, Johnisha Thomas, HomeSmart. GAMLS
- $340,0005 bd4 ba2.7k sqft244 Morrison Trl, Hampton, GA 30228ActiveMLS ID #10878357, Tammy Hoover, Dwelli. GAMLS
- $349,9004 bd3 ba2.7k sqft5405 Winding Glen Dr, Lithonia, GA 30038For SaleMLS ID #7797253, Morris Carroll, The Carroll Group, Inc.. FMLS GA
- $321,0003 bd3 ba1.4k sqft1018 McDaniel St SW, Atlanta, GA 30310For SaleMLS ID #7799447, SHONDALON VHOFFLER, Realty Hub, LLC. FMLS GA
