WELCOME HOME TO THIS COMPLETELY UPDATED RANCH STYLE HOME FEATURING AN OPEN CONCEPT LAYOUT MODERN FINISHES AND SINGLE FAMILY LIVING AT ITS BEST. FULLY REMODELED FROM TOP TO BOTTOM. THIS HOME SHOWCASES LUXURY LAMINATE FLOORING THROUGHOUT THE MAIN LEVEL. CUSTOM DESIGN INTERIOR PAINT BY PROFESSIONALS. ALL STAINLESS STEEL APPLIANCES IN AN UPDATED KITCHEN. MASTER BEDROOM THAT WILL ACCOMODATE A KING BED, TREY CEILING AND A WALK-IN CLOSET. AN UPDATED EN-SUITE WITH DOUBLE VANITIES, A SOAKING TUB AND A SEPARATE SHOWER. THE SPLIT BEDROOM PLAN OFFERS SECONDARY BEDROOMS THAT ARE LIGHT AND AIRY WITH AMPLE CLOSET SPACE. THE FOURTH BEDROOM CAN BE USED AS A BEDROOM, OFFICE OR PLAYROOM. THE ROOF, GUTTERS AND HVAC ARE NEW. A PATIO FOR A RELAXING EVENING. CLOSE TO MAJOR INTERSTATES, PUBLIC TRANSPORTATION, SHOPPING AND RESTAURANTS. ALL THAT'S LEFT IS FOR YOU TO CALL IT HOME!!
Active
$290,000
2967 Hampton Club Way, Lithonia, GA 30038
4beds
1,785sqft
Single Family Residence, Residential
Built in 1998
10,018 Square Feet Lot
$289,300 Zestimate®
$162/sqft
$-- HOA
What's special
Modern finishesOpen concept layoutSplit bedroom plan
- 28 days
- 252
- 33
Zillow last checked:
Listing updated:
Listed by:
ROLENE Armour,
Virtual Properties Realty. Biz 770-841-6790
Source: FMLS GA,MLS#: 7833271
Facts & features
Interior
Bedrooms & bathrooms
- Bedrooms: 4
- Bathrooms: 2
- Full bathrooms: 2
- Main level bathrooms: 2
- Main level bedrooms: 3
Rooms
- Room types: Attic, Dining Room, Master Bathroom, Master Bedroom
Primary bedroom
- Features: Master on Main, Oversized Master, Split Bedroom Plan
- Level: Master on Main, Oversized Master, Split Bedroom Plan
Bedroom
- Features: Master on Main, Oversized Master, Split Bedroom Plan
Primary bathroom
- Features: Double Vanity, Separate Tub/Shower, Soaking Tub
Dining room
- Features: Great Room
Kitchen
- Features: Breakfast Bar, Cabinets Stain, Eat-in Kitchen, Pantry, Solid Surface Counters, View to Family Room
Heating
- Central, Forced Air, Natural Gas
Cooling
- Ceiling Fan(s), Central Air, Electric
Appliances
- Included: Dishwasher, Gas Range, Microwave, Refrigerator
- Laundry: In Hall
Features
- Double Vanity, Entrance Foyer
- Flooring: Carpet, Luxury Vinyl
- Windows: None
- Basement: None
- Attic: Pull Down Stairs
- Number of fireplaces: 1
- Fireplace features: Blower Fan, Decorative, Factory Built
- Common walls with other units/homes: No Common Walls
Interior area
- Total structure area: 1,785
- Total interior livable area: 1,785 sqft
- Finished area above ground: 1,785
Video & virtual tour
Property
Parking
- Total spaces: 2
- Parking features: Attached, Driveway, Garage
- Attached garage spaces: 2
- Has uncovered spaces: Yes
Accessibility
- Accessibility features: Accessible Approach with Ramp
Features
- Levels: One and One Half
- Stories: 1
- Patio & porch: Front Porch
- Exterior features: None
- Pool features: None
- Spa features: None
- Fencing: None
- Has view: Yes
- View description: Neighborhood
- Waterfront features: None
- Body of water: None
Lot
- Size: 10,018 Square Feet
- Dimensions: 65X137X32X48X144
- Features: Back Yard, Cleared, Front Yard
Details
- Additional structures: None
- Parcel number: 16 042 09 019
- Other equipment: None
- Horse amenities: None
Construction
Type & style
- Home type: SingleFamily
- Architectural style: Contemporary,Ranch
- Property subtype: Single Family Residence, Residential
Materials
- Vinyl Siding
- Foundation: Slab
- Roof: Composition
Condition
- Resale
- New construction: No
- Year built: 1998
Utilities & green energy
- Electric: 110 Volts, 220 Volts
- Sewer: Public Sewer
- Water: Public
- Utilities for property: Cable Available, Electricity Available, Natural Gas Available, Phone Available, Sewer Available, Water Available
Green energy
- Energy efficient items: None
- Energy generation: None
Community & HOA
Community
- Features: None
- Security: Smoke Detector(s)
- Subdivision: Buckingham 3
HOA
- Has HOA: No
Location
- Region: Lithonia
Financial & listing details
- Price per square foot: $162/sqft
- Tax assessed value: $266,300
- Annual tax amount: $3,047
- Date on market: 9/4/2026
- Cumulative days on market: 28 days
- Listing terms: Cash,Conventional,FHA,VA Loan
- Electric utility on property: Yes
- Road surface type: Asphalt
Estimated market value
$289,300
$275,000 - $304,000
$1,966/mo
Price history
| Date | Event | Price |
|---|---|---|
| 9/4/2026 | Listed for sale | $290,000+86.9%$162/sqft |
Source:  FMLS GA #7833271 Report a problem FMLS GA #7833271 Report a problem | ||
| 4/16/2007 | Sold | $155,200+10.9%$87/sqft |
Source: Public Record Report a problem | ||
| 7/7/2006 | Sold | $140,000+40.1%$78/sqft |
Source: Public Record Report a problem | ||
| 7/27/1998 | Sold | $99,900$56/sqft |
Source: Public Record Report a problem | ||
Public tax history
| Year | Property taxes | Tax assessment |
|---|---|---|
| 2025 | $3,047 -1.4% | $106,520 +0.8% |
| 2024 | $3,089 +19% | $105,720 -6.2% |
| 2023 | $2,597 +4.3% | $112,720 +33.9% |
| 2022 | $2,491 +18.3% | $84,200 +27% |
| 2021 | $2,106 +5.8% | $66,320 +7% |
| 2020 | $1,990 +10.5% | $62,000 +14.9% |
| 2019 | $1,801 +7.3% | $53,960 +12.6% |
| 2018 | $1,678 +14.4% | $47,920 +12% |
| 2017 | $1,467 -3.1% | $42,800 -5.2% |
| 2016 | $1,514 | $45,160 +129.9% |
| 2014 | $1,514 | $19,640 |
| 2013 | -- | $19,640 -46% |
| 2012 | -- | $36,400 -2.5% |
| 2011 | -- | $37,344 -33.4% |
| 2010 | $1,777 | $56,080 |
| 2009 | $1,777 +17.6% | $56,080 |
| 2008 | $1,511 | $56,080 |
| 2007 | -- | $56,080 +4.2% |
| 2006 | $1,451 +5% | $53,840 |
| 2005 | $1,382 +11.1% | $53,840 +7.6% |
| 2004 | $1,244 +18.8% | $50,040 +15% |
| 2003 | $1,047 +12.7% | $43,520 -0.1% |
| 2002 | $929 +31% | $43,560 |
| 2001 | $709 | $43,560 |
Find assessor info on the county website
Monthly payment
Est. payment
Payment breakdown
Explore the cost of this home by adjusting the details. Changes won't be saved.Climate risks
Neighborhood: 30038
Nearby schools
Schools provided by the listing agent
- Elementary: Fairington
- Middle: Salem
- High: Martin Luther King Jr
Source: FMLS GA. This data may not be complete. We recommend contacting the local school district to confirm school assignments for this home.
- $240,7003 bd2 ba2.1k sqft5466 Hampton Manor Ct, Lithonia, GA 30038Off Market
- $249,4004 bd2 ba2.2k sqft2963 Hampton Club Way, Lithonia, GA 30038Off Market

- $231,9003 bd2 ba1.7k sqft5460 Hampton Manor Ct, Lithonia, GA 30038Off Market
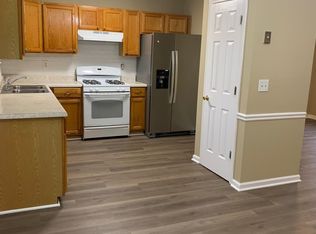
- $286,1005 bd3 ba2.9k sqft2957 Hampton Club Way, Lithonia, GA 30038Off Market
Similar homes
- $270,0004 bd3 ba1.9k sqft4538 Idlewood Park, Lithonia, GA 30038Active
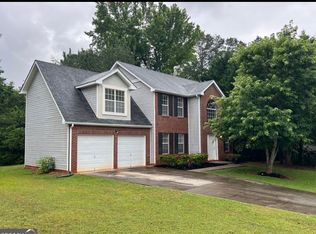
 MLS ID #10838863, Linden Van Rossum, Citizens International Realty. GAMLS
 - $249,5003 bd2 ba1.4k sqft6543 Alford Way, Lithonia, GA 30058Active
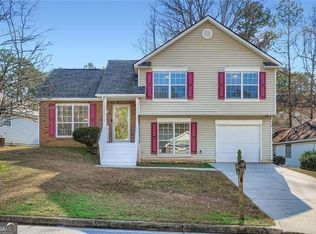 MLS ID #10857528, Denise Paul, BHHS Georgia Properties. GAMLS
 - $280,0003 bd3 ba1.8k sqft5103 Jack Dr, Decatur, GA 30035Active
 MLS ID #10801018, Wayne D Lomax Jr, Lomax Real Estate Partners. GAMLS
 - $300,0005 bd3 ba1.9k sqft5472 Four Winds Dr SW, Lilburn, GA 30047For Sale

 MLS ID #7845627, Andy Bloch, Berkley Lomb, LLC.. FMLS GA
 - $295,0003 bd2 ba1.9k sqft817 Forest Path, Stone Mountain, GA 30088ActiveMLS ID #10840796, Nikeeya Jeanphilippe, Virtual Properties Realty.com. GAMLS
- $250,0004 bd2 ba1.5k sqft2053 Raintree Pl, Lithonia, GA 30058ActiveMLS ID #10827384, Joanne Watkins, BHGRE Metro Brokers. GAMLS
- $265,9004 bd2 ba1.8k sqft113 Timberwood Dr, Stockbridge, GA 30281ActiveMLS ID #10813986, Patti Martinez, Keller Williams Realty Atl. Partners. GAMLS
- $299,9003 bd2 ba1.5k sqft1801 Caribaea Trl SE, Atlanta, GA 30316ActiveMLS ID #10831151, Southern REO, Southern REO Associates, LLC. GAMLS
- $227,9004 bd2 ba1.4k sqft4505 Wonder Valley Trl, Decatur, GA 30034ActiveMLS ID #10779220, Benjamin Hitchins, Mainstay Brokerage. GAMLS
- $315,0003 bd3 ba1.5k sqft1285 Strasbourg Ct, Norcross, GA 30093For SaleMLS ID #7846797, Summer Guan, Atlanta Realty Global, LLC.. FMLS GA
- $220,0003 bd3 ba1.5k sqft1925 Sailcloth St, Lithonia, GA 30058For SaleMLS ID #7822552, Jabriel Porter, Maximum One Realty Greater ATL.. FMLS GA
- $200,0003 bd3 ba1.5k sqft3004 Heritage Villas Dr, Lithonia, GA 30038For SaleMLS ID #7839880, Dan Gupta, 1st Choice Realty of Atlanta Inc. FMLS GA
- $330,0003 bd3 ba1.9k sqft4977 Wynhurst Way, Stone Mountain, GA 30088For SaleMLS ID #7724464, Yisel Santana, Virtual Properties Realty. Biz. FMLS GA
- $309,0003 bd2 ba1.4k sqft3676 Lenora Church Rd, Snellville, GA 30039For SaleMLS ID #7828792, Alexsandra Bravo, Virtual Properties Realty. Biz. FMLS GA
- $369,9004 bd3 ba2.3k sqft5010 Tower View Trl, Snellville, GA 30039ActiveMLS ID #10857396, Nikki Crowder, Solutions First Realty LLC. GAMLS
- $315,0003 bd2 ba2.3k sqft2088 Cedar Walk Dr, Conley, GA 30288For SaleMLS ID #7815241, Kenyada Smith, Klosed Collective Real Estate. FMLS GA
- $274,9003 bd2 ba1.4k sqft305 Veal Rd, Covington, GA 30016Active Under ContractMLS ID #10831122, Ashley Kimball, Epique Realty. GAMLS
- $259,0004 bd3 ba1.7k sqft35 Rolling Ridge Dr, Covington, GA 30016For SaleMLS ID #7816289, Shaw Liu, LongLake Realty, LLC. FMLS GA
- $220,0003 bd2 ba1.7k sqft2858 Davidson Dr, Lithonia, GA 30058For SaleMLS ID #7674139, Jocelynn Vitar, EXP Realty, LLC.. FMLS GA
