Great opportunity for a buyer looking for a home they can make their ownor investor. This 3-bedroom, 2-bath ranch is situated on a desirable corner lot in an established community and offers a comfortable one-level floor plan with plenty of potential. The home does need TLC both inside and out, but offers a great opportunity for someone willing to put in the work and add their own personal touches. With a nice corner lot, great community, and plenty of possibilities, this home is ready for its next chapter.
Active
$270,000
530 Country Club Dr, Stockbridge, GA 30281
3beds
1,821sqft
Single Family Residence
Built in 1993
0.37 Acres Lot
$265,900 Zestimate®
$148/sqft
$-- HOA
What's special
Desirable corner lotComfortable one-level floor planNice corner lot
- 2 days
- 696
- 122
Likely to sell faster than
Zillow last checked:
Listing updated:
Listed by:
Marlene Henderson 678-977-3675,
Keller Williams Realty Atl. Partners,
Cindy Davidson 770-480-2310,
Keller Williams Realty Atl. Partners
Source: GAMLS,MLS#: 10868811
Facts & features
Interior
Bedrooms & bathrooms
- Bedrooms: 3
- Bathrooms: 2
- Full bathrooms: 2
- Main level bathrooms: 2
- Main level bedrooms: 3
Rooms
- Room types: Great Room
Dining room
- Features: Dining Rm/Living Rm Combo, Seats 12+
Kitchen
- Features: Breakfast Area, Breakfast Bar
Heating
- Central
Cooling
- Ceiling Fan(s), Central Air
Appliances
- Included: Dishwasher, Microwave, Oven/Range (Combo), Refrigerator, Stainless Steel Appliance(s)
- Laundry: In Hall, Laundry Closet
Features
- Double Vanity, High Ceilings, Master On Main Level, Separate Shower, Tile Bath, Entrance Foyer, Vaulted Ceiling(s), Walk-In Closet(s)
- Flooring: Carpet, Vinyl
- Basement: Crawl Space
- Number of fireplaces: 1
- Fireplace features: Factory Built
Interior area
- Total structure area: 1,821
- Total interior livable area: 1,821 sqft
- Finished area above ground: 1,821
- Finished area below ground: 0
Property
Parking
- Parking features: Attached, Garage, Kitchen Level, Side/Rear Entrance
- Has attached garage: Yes
Features
- Levels: One
- Stories: 1
- Patio & porch: Patio, Porch
Lot
- Size: 0.37 Acres
- Features: Corner Lot
Details
- Parcel number: 051D01012000
Construction
Type & style
- Home type: SingleFamily
- Architectural style: Ranch
- Property subtype: Single Family Residence
Materials
- Other
- Roof: Composition
Condition
- Resale
- New construction: No
- Year built: 1993
Utilities & green energy
- Sewer: Public Sewer
- Water: Public
- Utilities for property: Cable Available, Electricity Available, High Speed Internet, Natural Gas Available, Phone Available, Sewer Connected, Water Available
Community & HOA
Community
- Features: Clubhouse, Playground, Pool, Sidewalks, Street Lights, Tennis Court(s), Near Shopping
- Subdivision: Windsong Plantation
HOA
- Has HOA: Yes
- Services included: None
Location
- Region: Stockbridge
Financial & listing details
- Price per square foot: $148/sqft
- Tax assessed value: $314,000
- Annual tax amount: $5,402
- Date on market: 10/7/2026
- Listing agreement: Exclusive Right To Sell
- Listing terms: Cash,Conventional,FHA
- Electric utility on property: Yes
Estimated market value
$265,900
$253,000 - $279,000
$2,018/mo
Price history
| Date | Event | Price |
|---|---|---|
| 10/7/2026 | Listed for sale | $270,000+63.7%$148/sqft |
Source:  GAMLS #10868811 Report a problem GAMLS #10868811 Report a problem | ||
| 7/18/2014 | Listing removed | $1,350$1/sqft |
Source: Lighthouse Property Manangement, Inc. Report a problem | ||
| 6/26/2014 | Listed for rent | $1,350$1/sqft |
Source: Lighthouse Property Management Report a problem | ||
| 7/23/2008 | Sold | $164,900-32.7%$91/sqft |
Source: Public Record Report a problem | ||
| 1/16/2008 | Sold | $245,000$135/sqft |
Source: Public Record Report a problem | ||
| 9/19/2005 | Sold | $245,000+28.6%$135/sqft |
Source: Public Record Report a problem | ||
| 6/18/2003 | Sold | $190,500+25.3%$105/sqft |
Source: Public Record Report a problem | ||
| 4/21/1994 | Sold | $152,000$83/sqft |
Source: Public Record Report a problem | ||
Public tax history
| Year | Property taxes | Tax assessment |
|---|---|---|
| 2025 | $5,201 -1.6% | $125,600 -1.3% |
| 2024 | $5,288 -2.9% | $127,200 -1.3% |
| 2023 | $5,448 +29% | $128,880 +24.2% |
| 2022 | $4,225 +22.6% | $103,800 +24.5% |
| 2021 | $3,446 +8.6% | $83,360 +9.5% |
| 2020 | $3,172 +8.9% | $76,160 +6.8% |
| 2019 | $2,913 +6.7% | $71,280 +7.2% |
| 2018 | $2,731 +8.1% | $66,520 +3.5% |
| 2016 | $2,525 -4.5% | $64,280 +7.4% |
| 2015 | $2,645 +3.9% | $59,840 +10.6% |
| 2014 | $2,546 | $54,120 |
| 2013 | -- | -- |
| 2012 | -- | -- |
| 2011 | -- | -- |
| 2010 | -- | -- |
| 2009 | -- | -- |
| 2008 | $2,765 -3.4% | -- |
| 2007 | $2,862 +24.3% | $75,360 |
| 2005 | $2,302 | $75,360 |
| 2004 | $2,302 -7.4% | $75,360 +10.4% |
| 2003 | $2,487 +303% | $68,240 +5.4% |
| 2002 | $617 -54.3% | $64,760 |
| 2001 | $1,352 -7.9% | $64,760 +2.9% |
| 2000 | $1,467 | $62,960 |
Find assessor info on the county website
Monthly payment
Est. payment
Payment breakdown
Explore the cost of this home by adjusting the details. Changes won't be saved.Climate risks
Neighborhood: 30281
Nearby schools
Schools provided by the listing agent
- Elementary: Hickory Flat
- Middle: Eagles Landing
- High: Eagles Landing
Source: GAMLS. This data may not be complete. We recommend contacting the local school district to confirm school assignments for this home.
Similar homes
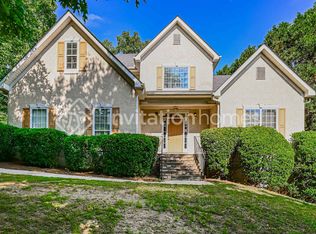
- $279,9003 bd2 ba1.2k sqft430 Pinehurst Dr, Stockbridge, GA 30281Active

 MLS ID #10869665, Alma Orozco Corrilo, Chapman Group Realty, Inc.. GAMLS
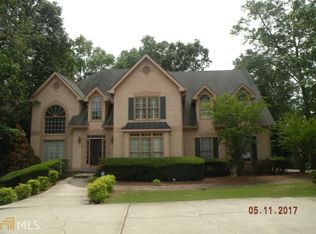
 - $290,0002 bd2 ba1.3k sqft104 Garden Walk, Stockbridge, GA 30281Active
 MLS ID #10869899, Levetta Carty, Boardwalk Realty Associates. GAMLS
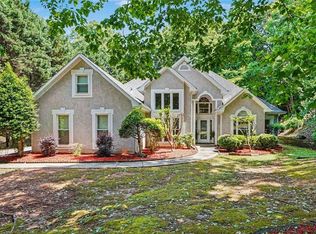
 - $--3 bd3 ba1.9k sqft213 Sunderland Way, Stockbridge, GA 30281Auction
 Auction.com 2
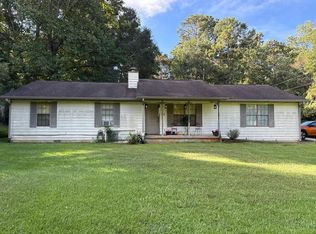
 - $--3 bd2 ba1.3k sqft116 Miller Rd, Stockbridge, GA 30281Auction
 Auction.com 2
 - $250,0003 bd3 ba1.3k sqft122 Turning Point, Stockbridge, GA 30281ActiveMLS ID #10869164, Tyrica L Barnes, HomeSmart. GAMLS
- $299,9003 bd2 ba1.9k sqft393 Victoria Ln, Stockbridge, GA 30281ActiveMLS ID #10852176, Carla B Thatch, Empress Realty Group. GAMLS
- $265,0003 bd3 ba1.6k sqft100 Overlook Heights Way, Stockbridge, GA 30281ActiveMLS ID #10810965, Michael McGee, Mainstay Brokerage. GAMLS
- $286,5004 bd2 ba1.5k sqft160 Helen Ln, Stockbridge, GA 30281ActiveMLS ID #10848361, Jamie Ochoa, AUOR Properties. GAMLS
- $251,0003 bd2 ba1.3k sqft105 Nanci Ct, Stockbridge, GA 30281ActiveMLS ID #10848862, Tanya Pickens, Opendoor Brokerage. GAMLS
- $269,9003 bd2 ba1.7k sqft608 Brookwater Dr, Stockbridge, GA 30281ActiveMLS ID #10839015, Michael Head, SouthSide, REALTORS. GAMLS
- $275,0004 bd3 ba2.5k sqft454 Chase Marion Way, McDonough, GA 30253ActiveMLS ID #10868355, Mark Barr, Blue Sky Realty of GA LLC. GAMLS
- $240,0003 bd2 ba1.2k sqft35 Pleasant Valley Rd, McDonough, GA 30253ActiveMLS ID #10869135, David D Wilkes, Keller Williams Realty Atl. Partners. GAMLS
- $199,9003 bd3 ba1.2k sqft807 Tramore Dr, Stockbridge, GA 30281ActiveMLS ID #10869989, Matt Holt, Excalibur Homes, LLC. GAMLS
- $275,0003 bd3 ba2k sqft805 Chelsea Wood Ct, Stockbridge, GA 30281Active Under ContractMLS ID #10852590, Jeffrey Ducreay, eXp Realty. GAMLS
- $255,0003 bd2 ba1.5k sqft368 Tait Rd, Stockbridge, GA 30281ActiveMLS ID #10852694, Tonya Hiers, HR Heritage Realty, Inc.. GAMLS
- $259,9003 bd2 ba1.2k sqft203 Misty Ridge Trl, Stockbridge, GA 30281ActiveMLS ID #10854500, Josh Daniels, HomeSmart. GAMLS
- $289,9003 bd3 ba1.8k sqft110 Carriage Lake Dr, Stockbridge, GA 30281ActiveMLS ID #10853122, Yolanda Stoynov, Sanders Real Estate. GAMLS
- $249,9003 bd2 ba1.3k sqft604 Village Way, Stockbridge, GA 30281ActiveMLS ID #10846993, Stenisha A Reed, Solutions First Realty LLC. GAMLS
