As you step past the welcoming rocking-chair front porch of this gorgeous 3-bedroom, 2-bath ranch home nestled on a private 0.56-acre lot in the peaceful Hunters Creek community, a bright foyer warmly greets you with warm wood-look floors and natural overhead lighting. To your right, an elegant formal dining room with classic chair-rail molding sets the stage for memorable dinner parties, seamlessly flowing into a spacious living room bathed in sunlight. Moving forward into the heart of the home, you enter an expanse of stylish ceramic tile framing an open family room complete with ceiling fans, which connects effortlessly to a beautifully updated kitchen featuring solid surface countertops, custom stained cabinetry, gas cooking, a convenient breakfast bar, and a charming breakfast nook overlooking the lush grounds. Down the hallway, a serene main-level owner's suite awaits as your personal sanctuary, boasting warm hardwood flooring, a vast walk-in closet, and a luxurious dual-vanity master bath with high-capacity built-in linen storage and a walk-in shower. Through the rear doors, step into your year-round outdoor haven: a light-filled sunroom that opens directly onto an extraordinary covered entertainment deck equipped with a ceiling fan and TV mount, perfect for alfresco dining high above a vast, level, fenced backyard featuring an impressive detached workshop/garage ideal for hobbies or extra storage. Situated in a quiet cul-de-sac setting in Hampton, Georgia, this move-in ready gem offers unbeatable convenience just minutes from US Highways 19/41 and I-75, easy access to local shopping centers, top STEM education at Michelle Obama STEM Elementary, and world-class entertainment near the famous EchoPark Speedway and Atlanta motor sports, making it the ultimate blend of peaceful suburban living and modern connectivity.
Active
$312,900
2950 Wildrose Ct, Hampton, GA 30228
3beds
2,050sqft
Single Family Residence
Built in 1994
0.56 Acres Lot
$308,000 Zestimate®
$153/sqft
$-- HOA
What's special
Stylish ceramic tileVast level fenced backyardLight-filled sunroomBeautifully updated kitchenQuiet cul-de-sac settingOpen family roomWelcoming rocking-chair front porch
- 31 days
- 174
- 15
Zillow last checked:
Listing updated:
Listed by:
Isabel Cueto 678-784-9646,
Virtual Properties Realty.com
Source: GAMLS,MLS#: 10874235
Facts & features
Interior
Bedrooms & bathrooms
- Bedrooms: 3
- Bathrooms: 2
- Full bathrooms: 2
- Main level bathrooms: 2
- Main level bedrooms: 3
Rooms
- Room types: Foyer, Sun Room
Dining room
- Features: Seats 12+
Kitchen
- Features: Breakfast Area, Breakfast Bar, Pantry, Solid Surface Counters
Heating
- Central, Electric, Forced Air
Cooling
- Ceiling Fan(s), Central Air, Electric
Appliances
- Included: Dishwasher, Refrigerator
- Laundry: In Hall, Laundry Closet
Features
- Master On Main Level, Other, Rear Stairs, Split Bedroom Plan
- Flooring: Hardwood
- Windows: Double Pane Windows
- Basement: Crawl Space
- Has fireplace: No
- Common walls with other units/homes: No Common Walls
Interior area
- Total structure area: 2,050
- Total interior livable area: 2,050 sqft
- Finished area above ground: 2,050
- Finished area below ground: 0
Property
Parking
- Total spaces: 2
- Parking features: Garage
- Has garage: Yes
Features
- Levels: One
- Stories: 1
- Patio & porch: Deck
- Exterior features: Other
- Fencing: Chain Link
- Waterfront features: No Dock Or Boathouse
- Body of water: None
Lot
- Size: 0.56 Acres
- Features: Level, Other
Details
- Parcel number: 06134B A006
Construction
Type & style
- Home type: SingleFamily
- Architectural style: Ranch
- Property subtype: Single Family Residence
Materials
- Other
- Foundation: Pillar/Post/Pier
- Roof: Wood
Condition
- Resale
- New construction: No
- Year built: 1994
Utilities & green energy
- Electric: 220 Volts
- Sewer: Septic Tank
- Water: Public
- Utilities for property: Electricity Available, Natural Gas Available, Sewer Available, Water Available
Community & HOA
Community
- Features: None
- Security: Carbon Monoxide Detector(s), Smoke Detector(s)
- Subdivision: Hunters Creek
HOA
- Has HOA: No
- Services included: None
Location
- Region: Hampton
Financial & listing details
- Price per square foot: $153/sqft
- Tax assessed value: $286,600
- Annual tax amount: $4,390
- Date on market: 10/16/2026
- Cumulative days on market: 31 days
- Listing agreement: Exclusive Right To Sell
- Electric utility on property: Yes
Estimated market value
$308,000
$293,000 - $323,000
$1,808/mo
Price history
| Date | Event | Price |
|---|---|---|
| 10/16/2026 | Listed for sale | $312,900+11.8%$153/sqft |
Source:  FMLS GA #7854937 Report a problem | ||
| 10/24/2024 | Sold | $280,000$137/sqft |
Source:  GAMLS #10364454 Report a problem | ||
| 9/27/2024 | Pending sale | $280,000$137/sqft |
Source: FMLS GA #7442682 Report a problem | ||
| 8/23/2024 | Listed for sale | $280,000$137/sqft |
Source: FMLS GA #7442682 Report a problem | ||
Public tax history
| Year | Property taxes | Tax assessment |
|---|---|---|
| 2025 | $4,390 +113.8% | $114,640 -4.3% |
| 2024 | $2,054 +55.5% | $119,800 +6.9% |
| 2023 | $1,321 -17.3% | $112,040 +15.5% |
| 2022 | $1,598 +31.8% | $97,040 +27.3% |
| 2021 | $1,213 +6.8% | $76,200 +7.7% |
| 2020 | $1,135 -0.3% | $70,773 -56.6% |
| 2019 | $1,139 +11.1% | $163,195 +173.1% |
| 2018 | $1,025 +60.4% | $59,764 +51% |
| 2017 | $639 +15.7% | $39,582 +11.3% |
| 2016 | $552 | $35,571 |
| 2015 | $552 +3.5% | -- |
| 2014 | $533 -49.2% | $36,441 |
| 2013 | $1,050 -0.8% | -- |
| 2012 | $1,059 -39% | -- |
| 2011 | $1,735 +5.2% | -- |
| 2010 | $1,650 -2.5% | -- |
| 2009 | $1,692 +28.1% | -- |
| 2008 | $1,320 +2.7% | -- |
| 2007 | $1,286 -0.2% | -- |
| 2006 | $1,288 +8.1% | -- |
| 2005 | $1,192 +16.5% | -- |
| 2003 | $1,023 +6.7% | -- |
| 2002 | $959 +11.9% | -- |
| 2001 | $857 +17.5% | -- |
| 2000 | $729 | -- |
Find assessor info on the county website
Monthly payment
Est. payment
Payment breakdown
Explore the cost of this home by adjusting the details. Changes won't be saved.Climate risks
Neighborhood: 30228
Nearby schools
Schools provided by the listing agent
- Elementary: Michelle Obama
- Middle: Eddie White
- High: Lovejoy
Source: GAMLS. This data may not be complete. We recommend contacting the local school district to confirm school assignments for this home.

Similar homes
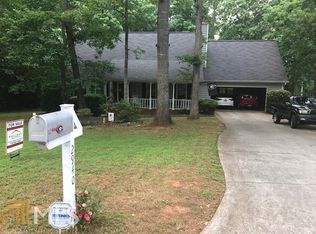
- $315,0003 bd2 ba1.9k sqft10992 Twelve Oaks Ct, Hampton, GA 30228Active

 MLS ID #10842380, Shelia Worrell, Virtual Properties Realty.com. GAMLS
- $260,0004 bd3 ba2k sqft10617 Barberry Dr, Hampton, GA 30228Active
 MLS ID #10888603, Sacarya Keten, Keller Williams Realty Atl. Partners. GAMLS
- $320,9003 bd2 ba2k sqft312 Cascade Ct, Hampton, GA 30228Active
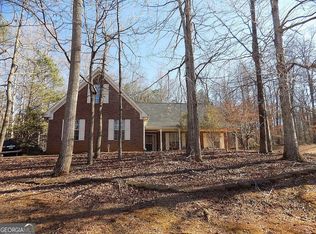 MLS ID #10787311, Billy Ogilvie, Maximum One Grt. Atl. REALTORS. GAMLS
- $255,0003 bd2 ba1.7k sqft140 Greenleaf Dr, Hampton, GA 30228Active
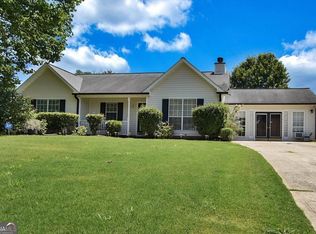 MLS ID #10875670, Shae Poole, BHGRE Metro Brokers. GAMLS
- $299,9003 bd2 ba1.4k sqft520 McDonough Rd, Hampton, GA 30228ActiveMLS ID #10883889, Isabel Cueto, Virtual Properties Realty.com. GAMLS
- $266,0004 bd3 ba2k sqft426 Pates Lake Ct, Hampton, GA 30228ActiveMLS ID #10755340, Kita Williams, Maximum One Realtor Partners. GAMLS
- $249,9003 bd3 ba1.6k sqft10783 Wheeler Trce, Hampton, GA 30228ActiveMLS ID #10866447, Jerri Sims, First Choice Realty Group GA. GAMLS
- $246,0004 bd2 ba2k sqft11553 Matthews Trl, Hampton, GA 30228ActiveMLS ID #10806617, Janice Brown, JF Brown's Realty Group LLC. GAMLS
- $254,9003 bd2 ba1.4k sqft12871 Panhandle Rd, Hampton, GA 30228ActiveMLS ID #10808492, Glynis Starks, HomeSmart. GAMLS
- $340,0004 bd3 ba2.5k sqft210 Den Ric Dr, McDonough, GA 30253ActiveMLS ID #10887162, Wesley Neal, A.K. Neal Realty. GAMLS
- $465,0003 bd3 ba2k sqft11524 Summer Trce, Hampton, GA 30228ActiveMLS ID #10782734, Nallely Arias Vallejo, Southern Classic Realtors. GAMLS
- $339,9004 bd3 ba2.4k sqft320 Horsehill St, McDonough, GA 30253ActiveMLS ID #10882452, DeAnna Hurt, Realty Hub of Georgia, LLC. GAMLS
- $337,5003 bd3 ba1.9k sqft90 Dailey Walk, McDonough, GA 30253ActiveMLS ID #10801844, Shareen Hicks, BHGRE Metro Brokers. GAMLS
- $295,9004 bd3 ba2.2k sqft610 Autumn Leaf Cir, McDonough, GA 30253ActiveMLS ID #10726390, Ana L Ferrera, LPT Realty. GAMLS
- $329,9003 bd2 ba1.7k sqft220 Fannin Rd, Griffin, GA 30223ActiveMLS ID #10866926, Christie H Arnold, HR Heritage Realty, Inc.. GAMLS
- $280,0003 bd2 ba1.6k sqft410 Southmoor Cir, Stockbridge, GA 30281ActiveMLS ID #10844569, Eric Baham, Sovereign Real Estate Group. GAMLS
- $324,0004 bd3 ba2.1k sqft3398 Mosswood Ln, Rex, GA 30273ActiveMLS ID #10854226, Mark Spain, Mark Spain Real Estate. GAMLS
- $300,0003 bd2 ba1.6k sqft100 Whitney Way, Fayetteville, GA 30214ActiveMLS ID #10845987, Ray Perez, Maximum One Realty Greater Atlanta. GAMLS
- $369,9003 bd3 ba2.2k sqft1996 Amber Leaf Ct, Jonesboro, GA 30236ActiveMLS ID #10839459, Tony B McCall, American Realty Professionals. GAMLS
- $347,0003 bd2 ba1.9k sqft2008 Birdie Rd, Griffin, GA 30223ActiveMLS ID #10837465, Olivia M Pierce, Murray Company, Realtors. GAMLS
