Price Improvement! Custom Ranch Home on a Beautiful level Lot! Welcome home to this immaculate, custom-built ranch offering 3 bedrooms and 2.5 baths on a beautifully manicured lot. From the moment you step inside, you'll appreciate the spacious feel and attention to detail throughout. The impressive family room features soaring ceilings with a vaulted design that creates an open, inviting atmosphere. The home also offers solid oak cabinetry, beautiful tile flooring in the kitchen and foyer, and a large primary bedroom designed for comfort and relaxation. With its attractive stucco exterior, beautifully maintained yard, and exceptional condition, this home is truly move-in ready. Every detail reflects the pride of ownership that makes this property stand out. Immaculate, spacious, and ready for its next owner - this is a must-see property!
Active
Price cut: $5.1K (10/9)
$369,900
1996 Amber Leaf Ct, Jonesboro, GA 30236
3beds
2,275sqft
Single Family Residence
Built in 1985
1 Acres Lot
$365,200 Zestimate®
$163/sqft
Has HOA fee
What's special
Spacious feelBeautifully maintained yardImmaculate spaciousOpen inviting atmosphereBeautifully manicured lotAttractive stucco exteriorSolid oak cabinetry
- 46 days
- 334
- 44
Zillow last checked:
Listing updated:
Listed by:
Tony B McCall 770-878-8100,
American Realty Professionals
Source: GAMLS,MLS#: 10839459
Facts & features
Interior
Bedrooms & bathrooms
- Bedrooms: 3
- Bathrooms: 3
- Full bathrooms: 2
- 1/2 bathrooms: 1
- Main level bathrooms: 2
- Main level bedrooms: 3
Rooms
- Room types: Family Room, Foyer, Laundry
Dining room
- Features: Separate Room
Kitchen
- Features: Kitchen Island
Heating
- Central, Forced Air
Cooling
- Attic Fan, Ceiling Fan(s), Central Air, Electric, Whole House Fan
Appliances
- Included: Cooktop, Dishwasher, Electric Water Heater, Microwave, Oven, Refrigerator, Tankless Water Heater, Trash Compactor
- Laundry: In Kitchen
Features
- Double Vanity, High Ceilings, Separate Shower, Vaulted Ceiling(s), Walk-In Closet(s)
- Flooring: Carpet, Tile
- Windows: Double Pane Windows, Storm Window(s)
- Basement: Crawl Space,Exterior Entry
- Attic: Expandable,Pull Down Stairs
- Number of fireplaces: 1
- Fireplace features: Factory Built, Gas Log, Gas Starter, Living Room
- Common walls with other units/homes: No Common Walls
Interior area
- Total structure area: 2,275
- Total interior livable area: 2,275 sqft
- Finished area above ground: 2,275
- Finished area below ground: 0
Property
Parking
- Parking features: Attached, Garage, Garage Door Opener, Guest, Kitchen Level, Parking Pad, RV/Boat Parking, Storage
- Has attached garage: Yes
- Has uncovered spaces: Yes
Accessibility
- Accessibility features: Accessible Hallway(s), Accessible Kitchen
Features
- Levels: One
- Stories: 1
- Patio & porch: Screened
- Has spa: Yes
- Spa features: Bath
- Fencing: Back Yard,Privacy,Wood
Lot
- Size: 1 Acres
- Features: Level, Open Lot, Private
Details
- Parcel number: 12046D B019
- Special conditions: Agent/Seller Relationship
- Other equipment: Intercom
Construction
Type & style
- Home type: SingleFamily
- Architectural style: Ranch
- Property subtype: Single Family Residence
Materials
- Stucco
- Roof: Composition
Condition
- Resale
- New construction: No
- Year built: 1985
Details
- Warranty included: Yes
Utilities & green energy
- Sewer: Septic Tank
- Water: Public
- Utilities for property: Cable Available, Electricity Available, High Speed Internet, Phone Available, Underground Utilities, Water Available
Community & HOA
Community
- Features: Street Lights
- Security: Smoke Detector(s)
- Subdivision: Autumn Forest
HOA
- Has HOA: Yes
- Services included: None
- HOA fee: Has HOA fee
Location
- Region: Jonesboro
Financial & listing details
- Price per square foot: $163/sqft
- Tax assessed value: $348,300
- Annual tax amount: $2,456
- Date on market: 9/3/2026
- Cumulative days on market: 43 days
- Listing agreement: Exclusive Right To Sell
- Listing terms: Cash,Conventional,FHA,VA Loan
- Electric utility on property: Yes
Estimated market value
$365,200
$347,000 - $383,000
$2,153/mo
Price history
| Date | Event | Price |
|---|---|---|
| 10/9/2026 | Price change | $369,900-1.4%$163/sqft |
Source:  GAMLS #10839459 Report a problem GAMLS #10839459 Report a problem | ||
| 9/10/2026 | Listed for sale | $375,000$165/sqft |
Source: GAMLS #10839459 Report a problem | ||
| 9/7/2026 | Pending sale | $375,000$165/sqft |
Source: GAMLS #10839459 Report a problem | ||
| 9/3/2026 | Listed for sale | $375,000+114.4%$165/sqft |
Source: GAMLS #10839459 Report a problem | ||
| 1/23/2013 | Listing removed | $174,900$77/sqft |
Source: Atlanta Partners Realty LLC dba Keller Williams Realty Atlanta Partners #03240770 Report a problem | ||
| 6/6/2012 | Listed for sale | $174,900$77/sqft |
Source: Atlanta Partners Realty LLC dba Keller Williams Realty Atlanta Partners #03240770 Report a problem | ||
Public tax history
| Year | Property taxes | Tax assessment |
|---|---|---|
| 2025 | $2,456 -4.4% | $139,320 -0.7% |
| 2024 | $2,569 +53.3% | $140,360 +10.3% |
| 2023 | $1,675 +5.7% | $127,200 +40.7% |
| 2022 | $1,585 +27.1% | $90,400 +25.5% |
| 2021 | $1,248 +0.6% | $72,040 +2.7% |
| 2020 | $1,240 +11.7% | $70,116 -54.8% |
| 2019 | $1,110 -5.3% | $155,160 +138.4% |
| 2018 | $1,172 +20.9% | $65,076 +22.4% |
| 2017 | $970 +9% | $53,145 +7.5% |
| 2016 | $890 | $49,450 |
| 2015 | $890 +28.5% | -- |
| 2014 | $692 -11.7% | $36,439 |
| 2013 | $784 -1.2% | -- |
| 2012 | $794 -23.3% | -- |
| 2011 | $1,036 +32.9% | -- |
| 2010 | $780 -5.6% | -- |
| 2009 | $826 +23.9% | -- |
| 2008 | $667 -62.1% | -- |
| 2007 | $1,760 -0.1% | -- |
| 2006 | $1,762 +17.2% | -- |
| 2005 | $1,503 +4% | -- |
| 2003 | $1,445 +18.2% | -- |
| 2002 | $1,222 +2% | -- |
| 2001 | $1,199 +12.4% | -- |
| 2000 | $1,066 | -- |
Find assessor info on the county website
Monthly payment
Est. payment
Payment breakdown
Explore the cost of this home by adjusting the details. Changes won't be saved.Climate risks
Neighborhood: 30236
Nearby schools
Schools provided by the listing agent
- Elementary: Arnold
- Middle: Roberts
- High: Jonesboro
Source: GAMLS. This data may not be complete. We recommend contacting the local school district to confirm school assignments for this home.


Similar homes
- $312,9003 bd2 ba2k sqft2950 Wildrose Ct, Hampton, GA 30228Active

 MLS ID #10874235, Isabel Cueto, Virtual Properties Realty.com. GAMLS
 - $199,9003 bd3 ba2.3k sqft9734 Dixon Industrial Blvd, Jonesboro, GA 30236Active
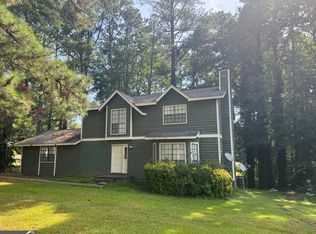 MLS ID #10829151, Katrina Wynn, eXp Realty. GAMLS
 - $365,0003 bd2 ba2k sqft768 Swan Lake Rd, Stockbridge, GA 30281Active
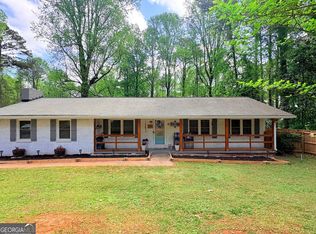 MLS ID #10871443, Tabitha Ariza, Century 21 Results. GAMLS
 - $370,0004 bd3 ba2.5k sqft308 Regal Way E, McDonough, GA 30253Active
 MLS ID #10852942, Keena Bass, eXp Realty. GAMLS
 - $384,9993 bd2 ba1.9k sqft563 Highway 279, Fayetteville, GA 30214ActiveMLS ID #10736048, Mary Cordova, Full House Realty. GAMLS
- $324,0004 bd3 ba2.1k sqft3398 Mosswood Ln, Rex, GA 30273ActiveMLS ID #10854226, Mark Spain, Mark Spain Real Estate. GAMLS
- $400,0003 bd2 ba2.3k sqft335 Springdale Rd, Stockbridge, GA 30281ActiveMLS ID #10833660, Carli Stevens, Self Property Advisors. GAMLS
- $364,9003 bd3 ba2k sqft115 Ginger Cake Dr, Fayetteville, GA 30214ActiveMLS ID #10845804, Jeffrey Farris, Chapman Hall Realtors. GAMLS
- $360,0003 bd2 ba1.9k sqft2008 Birdie Rd, Griffin, GA 30223ActiveMLS ID #10837465, Olivia M Pierce, Murray Company, Realtors. GAMLS
- $315,0003 bd2 ba1.9k sqft10992 Twelve Oaks Ct, Hampton, GA 30228ActiveMLS ID #10842380, Shelia Worrell, Virtual Properties Realty.com. GAMLS
- $350,0003 bd3 ba2.4k sqft152 Moss Pointe Dr, McDonough, GA 30253ActiveMLS ID #10841434, Vickie Thomas-Swoope, Dominion Partners Realty Group. GAMLS
- $356,0003 bd2 ba1.8k sqft180 Valley Brook Trl, Jonesboro, GA 30238ActiveMLS ID #10682873, Leana Currie, Seven Keys Realty LLC. GAMLS
- $340,0005 bd3 ba2.4k sqft760 Kings Crest Ct, Fairburn, GA 30213ActiveMLS ID #10817921, Antonio Guzman, Keller Williams Realty Atl. Partners. GAMLS
- $295,0004 bd3 ba1.9k sqft7379 Dexter Dr, Riverdale, GA 30296ActiveMLS ID #10841825, Carla J Morton, Keller Williams Realty Atl. Partners. GAMLS
- $330,0003 bd3 ba1.8k sqft1352 Fairview Rd, Stockbridge, GA 30281ActiveMLS ID #10802783, Jan D Williams, eXp Realty. GAMLS
- $329,9003 bd2 ba1.7k sqft220 Fannin Rd, Griffin, GA 30223ActiveMLS ID #10866926, Christie H Arnold, HR Heritage Realty, Inc.. GAMLS
- $325,0003 bd3 ba2.6k sqft10 Chad Ct, McDonough, GA 30253ActiveMLS ID #10856108, Victoria Valentine, Keller Williams Realty First Atlanta. GAMLS
- $335,0004 bd3 ba3.3k sqft12342 Lakeside Pkwy, Fayetteville, GA 30215ActiveMLS ID #10829176, Damani Paddy, Vin & Rosh Realtors. GAMLS
- $340,0003 bd2 ba1.4k sqft276 Oglesby Bridge Rd SE, Conyers, GA 30094ActiveMLS ID #10848603, Brittany M Hall, Southern Landmark Realty, LLC. GAMLS
- $273,9003 bd2 ba1.3k sqft3335 Rock Creek Dr, Rex, GA 30273ActiveMLS ID #10841005, Regina Snow, 1st Classic Realty. GAMLS
