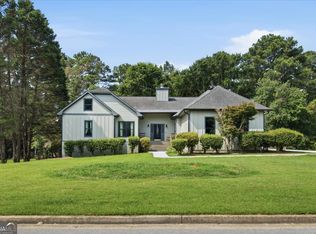
Imagine coming home to a quiet neighborhood while still being conveniently located near shopping, dining and entertainment. With no HOA, you'll have the freedom to enjoy your home and make it your own. This spacious home sits on a sizable corner lot with plenty of room both inside and out. A lot of the major work has already been done, including HardiePlank siding, kitchen renovations, HVAC and furnace replacements, whole-house repiping and water heater replacement. There are still areas ready for renovation, giving you the opportunity to add your own style and continue making the home your own without having to start from scratch. Step outside to the newer deck and expansive backyard with plenty of space for entertaining, gardening, relaxing or simply enjoying the outdoors. If you've been looking for a home with plenty of space, many of the major updates already completed and room to make it your own, this may be the one. Come take a look and imagine what you could do with it!
Active
Price cut: $25K (10/6)
$325,000
10 Chad Ct, McDonough, GA 30253
3beds
2,612sqft
Single Family Residence
Built in 1993
0.64 Acres Lot
$321,200 Zestimate®
$124/sqft
$-- HOA
What's special
Newer deckExpansive backyardHardieplank sidingKitchen renovationsSizable corner lot
- 14 days
- 408
- 36
Zillow last checked:
Listing updated:
Listed by:
Victoria Valentine 678-250-5867,
Keller Williams Realty First Atlanta
Source: GAMLS,MLS#: 10856108
Facts & features
Interior
Bedrooms & bathrooms
- Bedrooms: 3
- Bathrooms: 3
- Full bathrooms: 2
- 1/2 bathrooms: 1
Rooms
- Room types: Laundry, Office
Kitchen
- Features: Breakfast Area, Breakfast Bar
Heating
- Central
Cooling
- Central Air
Appliances
- Included: Dishwasher, Disposal, Other
- Laundry: Other
Features
- Tray Ceiling(s), Walk-In Closet(s)
- Flooring: Carpet, Laminate, Vinyl
- Basement: None
- Number of fireplaces: 1
- Fireplace features: Living Room
- Common walls with other units/homes: No Common Walls
Interior area
- Total structure area: 2,612
- Total interior livable area: 2,612 sqft
- Finished area above ground: 2,612
- Finished area below ground: 0
Property
Parking
- Total spaces: 2
- Parking features: Garage, Side/Rear Entrance
- Has garage: Yes
Features
- Levels: Two
- Stories: 2
- Patio & porch: Deck
- Waterfront features: No Dock Or Boathouse
- Body of water: None
Lot
- Size: 0.64 Acres
- Features: Corner Lot
Details
- Additional structures: Shed(s)
- Parcel number: 091A02003000
Construction
Type & style
- Home type: SingleFamily
- Architectural style: Traditional
- Property subtype: Single Family Residence
Materials
- Other
- Foundation: Slab
- Roof: Other
Condition
- Resale
- New construction: No
- Year built: 1993
Utilities & green energy
- Electric: 220 Volts
- Sewer: Public Sewer
- Water: Public
- Utilities for property: Cable Available, Electricity Available
Community & HOA
Community
- Features: Walk To Schools, Near Shopping
- Security: Security System
- Subdivision: Bridgewater
HOA
- Has HOA: No
- Services included: None
Location
- Region: Mcdonough
Financial & listing details
- Price per square foot: $124/sqft
- Tax assessed value: $362,600
- Annual tax amount: $2,529
- Date on market: 9/30/2026
- Cumulative days on market: 14 days
- Listing agreement: Exclusive Right To Sell
- Listing terms: Cash,Conventional,FHA,VA Loan
- Electric utility on property: Yes
Estimated market value
$321,200
$305,000 - $337,000
$2,395/mo
Price history
| Date | Event | Price |
|---|---|---|
| 10/6/2026 | Price change | $325,000-7.1%$124/sqft |
Source:  GAMLS #10856108 Report a problem GAMLS #10856108 Report a problem | ||
| 9/30/2026 | Listed for sale | $350,000+110%$134/sqft |
Source:  FMLS GA #7846963 Report a problem FMLS GA #7846963 Report a problem | ||
| 8/18/1999 | Sold | $166,700$64/sqft |
Source: Public Record Report a problem | ||
Public tax history
| Year | Property taxes | Tax assessment |
|---|---|---|
| 2025 | $2,529 +11.5% | $145,040 +9.4% |
| 2024 | $2,269 -26.4% | $132,600 +1.1% |
| 2023 | $3,082 0% | $131,160 +19.5% |
| 2022 | $3,082 +22.5% | $109,800 +27.9% |
| 2021 | $2,517 -9.2% | $85,880 +7.2% |
| 2020 | $2,773 +3.4% | $80,120 +5% |
| 2019 | $2,683 +15.8% | $76,280 +14.9% |
| 2018 | $2,316 +1.3% | $66,400 +6.6% |
| 2016 | $2,285 +5.9% | $62,280 +4.6% |
| 2015 | $2,158 +2.5% | $59,520 +15.2% |
| 2014 | $2,106 | $51,680 |
| 2013 | -- | -- |
| 2012 | -- | -- |
| 2011 | -- | -- |
| 2010 | -- | -- |
| 2009 | -- | -- |
| 2008 | $2,219 -5.4% | -- |
| 2007 | $2,346 +3.3% | $75,440 |
| 2005 | $2,270 | $75,440 |
| 2004 | $2,270 +0.3% | $75,440 |
| 2003 | $2,263 +19.3% | $75,440 +12.7% |
| 2002 | $1,897 -10.4% | $66,960 -6.9% |
| 2001 | $2,118 -3.1% | $71,960 +5.2% |
| 2000 | $2,184 | $68,400 |
Find assessor info on the county website
Monthly payment
Est. payment
Payment breakdown
Explore the cost of this home by adjusting the details. Changes won't be saved.Climate risks
Neighborhood: 30253
Nearby schools
Schools provided by the listing agent
- Elementary: Walnut Creek
- Middle: McDonough
- High: McDonough
Source: GAMLS. This data may not be complete. We recommend contacting the local school district to confirm school assignments for this home.

Similar homes

- $295,9004 bd3 ba2.2k sqft610 Autumn Leaf Cir, McDonough, GA 30253Active
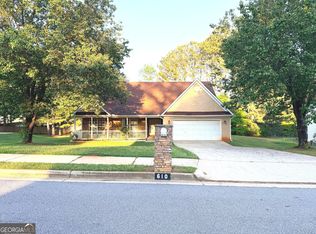
 MLS ID #10726390, Ana L Ferrera, LPT Realty. GAMLS
 - $339,0004 bd3 ba2.5k sqft121 Escalade Dr, McDonough, GA 30253Active
 MLS ID #10871541, Johnnie Howard, eXp Realty. GAMLS
 - $370,0004 bd3 ba2.5k sqft308 Regal Way E, McDonough, GA 30253Active
 MLS ID #10852942, Keena Bass, eXp Realty. GAMLS
 - $344,9003 bd3 ba2k sqft937 Downing Dr, McDonough, GA 30253Active
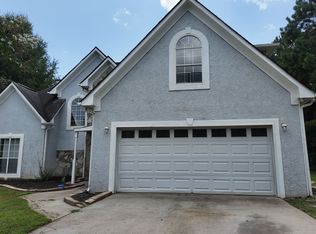 MLS ID #10824823, Frederick Ward, Keller Williams Realty. GAMLS
 - $320,0004 bd3 ba2.6k sqft235 Vaness Dr, McDonough, GA 30253ActiveMLS ID #10840998, Henry Rose, NorthGroup Realty. GAMLS
- $339,9994 bd3 ba2.1k sqft304 Waterfront Dr, McDonough, GA 30253Active Under ContractMLS ID #10834314, TaMara Roberts-Hodges, The Commission Luxury Group. GAMLS
- $339,0003 bd3 ba1.9k sqft90 Dailey Walk, McDonough, GA 30253ActiveMLS ID #10801844, Shareen Hicks, BHGRE Metro Brokers. GAMLS
- $314,9004 bd3 ba1.9k sqft236 Leland Ln, McDonough, GA 30253ActiveMLS ID #10872028, Robert E Jones, Offerpad Brokerage. GAMLS
- $290,0004 bd3 ba2.5k sqft795 Compton Ln, McDonough, GA 30253ActiveMLS ID #10867100, Estefani Fernandez, Villa Realty Group LLC. GAMLS
- $310,0004 bd2 ba2k sqft65 Heritage Cir, McDonough, GA 30253ActiveMLS ID #10828523, Hunt DeShazo, Bolst. GAMLS
- $399,9004 bd3 ba2.6k sqft26 Chad Ct, McDonough, GA 30253ActiveMLS ID #10799524, Stephanie Taylor, Self Property Advisors. GAMLS
- $285,0003 bd2 ba2.1k sqft425 Kelly Rd, McDonough, GA 30253ActiveMLS ID #10840924, Michelle Griffin, Preferred Realty Partners, LLC. GAMLS
- $344,9004 bd3 ba2.2k sqft1146 E Shoreview Rd, McDonough, GA 30253ActiveMLS ID #10831065, Robert E Salmons Jr., Entera Realty. GAMLS
- $335,0003 bd2 ba2k sqft4050 Somerset Rdg, McDonough, GA 30253ActiveMLS ID #10835681, David Pope, SouthSide Realty. GAMLS
- $300,0003 bd2 ba2.1k sqft217 Leighs Trce, McDonough, GA 30253Active Under ContractMLS ID #10813528, Kimberly Dionne, Keller Williams Realty Atlanta North. GAMLS
- $335,0003 bd2 ba1.7k sqft430 Oakpark Ter, McDonough, GA 30253ActiveMLS ID #10846821, Tammy Orr, Tara Properties, Inc.. GAMLS
- $329,9003 bd2 ba1.5k sqft370 Oakpark Ter, McDonough, GA 30253ActiveMLS ID #10780852, Angie M Burdeshaw, SouthSide, REALTORS. GAMLS
- $314,9004 bd3 ba2k sqft256 Leland Ln, McDonough, GA 30253ActiveMLS ID #10851929, Robert E Jones, Offerpad Brokerage. GAMLS
