This stunning 3-bedroom, 2-bathroom residence in the Oakpark Subdivision of McDonough, GA, is the perfect place for you. Easy one level living, all brick ranch! Upon entering, you are greeted by a welcoming foyer that leads to a spacious living room featuring a fireplace with a marble surround. The kitchen is generously sized and boasts hardwood floors, white cabinets, solid surface countertops, and black appliances, including a gas stove, microwave, and dishwasher. Adjacent to the kitchen, you'll find an inviting eat-in breakfast area, as well as a formal dining room that opens to the rear porch. As you explore the home, you'll notice the upgraded trim, tray ceilings, and intricate woodwork throughout, showcasing custom touches in nearly every room. The bedrooms are also spacious, offering ample closet storage. There's even more outside - admire the mature landscaping, level backyard, and grilling patio. Fall evenings were made for this home with an amazing screened-in back patio with wood ceilings and a gas fire pit with glass rocks that sets the perfect cozy scene. This property is conveniently located within walking distance to McDonough Square and is just a short drive from doctors' offices, dining, shopping, and I-75. UP TO $10,000 IN POTENTIAL BUYER DOWN PAYMENT and/or CLOSING COSTS ASSISTANCE! Qualified buyers may be eligible for up to $10,000 in grant funds through Truist Bank. Grant eligibility & loan requirements apply-ask for details.
Active
$329,900
370 Oakpark Ter, McDonough, GA 30253
3beds
1,544sqft
Single Family Residence
Built in 1998
7,187 Square Feet Lot
$325,300 Zestimate®
$214/sqft
$17/mo HOA
What's special
All brick ranchGrilling patioIntricate woodwork throughoutHardwood floorsLevel backyardBlack appliancesSolid surface countertops
- 110 days
- 95
- 12
Zillow last checked:
Listing updated:
Listed by:
Angie M Burdeshaw 678-481-0590,
SouthSide, REALTORS
Source: GAMLS,MLS#: 10780852
Facts & features
Interior
Bedrooms & bathrooms
- Bedrooms: 3
- Bathrooms: 2
- Full bathrooms: 2
- Main level bathrooms: 2
- Main level bedrooms: 3
Rooms
- Room types: Foyer
Dining room
- Features: Separate Room
Kitchen
- Features: Breakfast Room, Pantry, Solid Surface Counters
Heating
- Central, Natural Gas
Cooling
- Ceiling Fan(s), Central Air, Electric
Appliances
- Included: Dishwasher, Gas Water Heater, Microwave, Oven/Range (Combo)
- Laundry: Common Area
Features
- High Ceilings, Master On Main Level, Separate Shower, Soaking Tub, Tile Bath, Tray Ceiling(s), Walk-In Closet(s)
- Flooring: Carpet, Hardwood, Tile
- Basement: None
- Number of fireplaces: 1
- Fireplace features: Gas Log, Living Room
Interior area
- Total structure area: 1,544
- Total interior livable area: 1,544 sqft
- Finished area above ground: 1,544
- Finished area below ground: 0
Video & virtual tour
Property
Parking
- Parking features: Attached, Garage, Garage Door Opener, Kitchen Level
- Has attached garage: Yes
Features
- Levels: One
- Stories: 1
- Patio & porch: Patio, Porch, Screened
Lot
- Size: 7,187 Square Feet
- Features: Open Lot, Zero Lot Line
Details
- Parcel number: M19A03060000
- Special conditions: Covenants/Restrictions
Construction
Type & style
- Home type: SingleFamily
- Architectural style: Brick 4 Side
- Property subtype: Single Family Residence
Materials
- Brick
- Foundation: Slab
- Roof: Composition
Condition
- Resale
- New construction: No
- Year built: 1998
Utilities & green energy
- Sewer: Public Sewer
- Water: Public
- Utilities for property: Cable Available, Electricity Available, High Speed Internet, Natural Gas Available, Sewer Connected, Underground Utilities, Water Available
Community & HOA
Community
- Features: Street Lights, Near Shopping
- Subdivision: Oakpark
HOA
- Has HOA: Yes
- Services included: Management Fee
- HOA fee: $200 annually
Location
- Region: Mcdonough
Financial & listing details
- Price per square foot: $214/sqft
- Tax assessed value: $319,100
- Annual tax amount: $1,180
- Date on market: 6/30/2026
- Cumulative days on market: 110 days
- Listing agreement: Exclusive Right To Sell
- Electric utility on property: Yes
Estimated market value
$325,300
$309,000 - $342,000
$1,904/mo
Price history
| Date | Event | Price |
|---|---|---|
| 6/30/2026 | Listed for sale | $329,900-1.5%$214/sqft |
Source:  GAMLS #10780852 Report a problem GAMLS #10780852 Report a problem | ||
| 11/25/2025 | Listing removed | $335,000$217/sqft |
Source: GAMLS #10568851 Report a problem | ||
| 10/23/2025 | Price change | $335,000-2.9%$217/sqft |
Source: GAMLS #10568851 Report a problem | ||
| 10/19/2025 | Price change | $344,900-1.4%$223/sqft |
Source: GAMLS #10568851 Report a problem | ||
| 9/18/2025 | Price change | $349,900-2.8%$227/sqft |
Source: GAMLS #10568851 Report a problem | ||
| 7/22/2025 | Listed for sale | $359,900+116.2%$233/sqft |
Source: GAMLS #10568851 Report a problem | ||
| 1/31/2018 | Sold | $166,500-18.6%$108/sqft |
Source: Public Record Report a problem | ||
| 8/11/2006 | Sold | $204,500+58.9%$132/sqft |
Source: Public Record Report a problem | ||
| 11/6/1998 | Sold | $128,700$83/sqft |
Source: Public Record Report a problem | ||
Public tax history
| Year | Property taxes | Tax assessment |
|---|---|---|
| 2025 | $1,101 -7.2% | $127,640 -1.1% |
| 2024 | $1,186 +40.8% | $129,120 +1.8% |
| 2023 | $843 -13.7% | $126,840 +22.1% |
| 2022 | $976 -14.2% | $103,840 +19.4% |
| 2021 | $1,137 +22% | $87,000 +18.7% |
| 2020 | $932 -1.2% | $73,320 +10.1% |
| 2019 | $943 -60.2% | $66,600 +3.8% |
| 2018 | $2,372 +10.2% | $64,160 +10.9% |
| 2016 | $2,152 +0.3% | $57,840 +0.7% |
| 2015 | $2,145 -2.7% | $57,440 +14.2% |
| 2014 | $2,205 | $50,280 |
| 2013 | -- | -- |
| 2012 | -- | -- |
| 2011 | -- | -- |
| 2010 | -- | -- |
| 2009 | -- | -- |
| 2008 | $2,325 -0.2% | -- |
| 2007 | $2,330 +27% | $76,800 +8% |
| 2005 | $1,835 | $71,080 +12.8% |
| 2004 | $1,835 +6% | $63,040 +2.6% |
| 2003 | $1,731 +8.6% | $61,440 +3.4% |
| 2002 | $1,593 +1.8% | $59,440 +6.1% |
| 2001 | $1,564 -7.6% | $56,040 +4.8% |
| 2000 | $1,693 | $53,480 |
Find assessor info on the county website
Monthly payment
Est. payment
Payment breakdown
Explore the cost of this home by adjusting the details. Changes won't be saved.Climate risks
Neighborhood: 30253
Nearby schools
Schools provided by the listing agent
- Elementary: Walnut Creek
- Middle: McDonough
- High: McDonough
Source: GAMLS. This data may not be complete. We recommend contacting the local school district to confirm school assignments for this home.

Similar homes
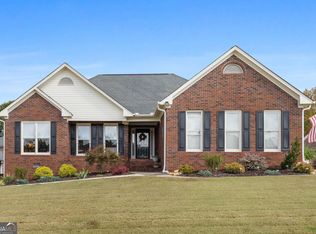
- $337,5003 bd3 ba1.9k sqft90 Dailey Walk, McDonough, GA 30253Active
 MLS ID #10801844, Shareen Hicks, BHGRE Metro Brokers. GAMLS
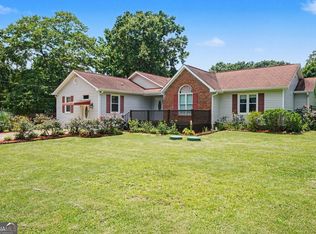
 - $315,0003 bd2 ba1.7k sqft215 Clearview Cir, McDonough, GA 30253Active
 MLS ID #10848447, Kelli Burns, Keller Williams Realty Atl. Partners. GAMLS
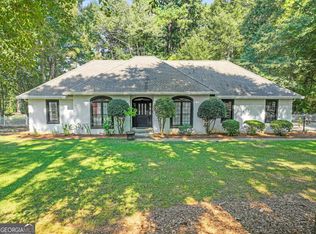
 - $314,9002 bd2 ba2.2k sqft237 Prominent Loop, McDonough, GA 30253Active
 MLS ID #10845761, Cindy Carter, Blue Door Associates, LLC. GAMLS
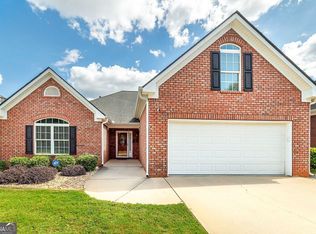
 - $279,0002 bd2 ba1.9k sqft301 Singing Brook Ln, McDonough, GA 30253Active
 MLS ID #10855450, Angie M Burdeshaw, SouthSide, REALTORS. GAMLS
 - $285,0004 bd2 ba2k sqft130 Ashley Oaks Dr, McDonough, GA 30253ActiveMLS ID #10845581, Michelle Humes, Michelle Humes Real Estate. GAMLS
- $300,0003 bd2 ba2.1k sqft217 Leighs Trce, McDonough, GA 30253Active Under ContractMLS ID #10813528, Kimberly Dionne, Keller Williams Realty Atlanta North. GAMLS
- $312,9953 bd2 ba1.6k sqft136 Thicket Trl, McDonough, GA 30252ActiveMLS ID #10811643, Kathy A Blalock, Keller Williams Realty Atl. Partners. GAMLS
- $279,9003 bd2 ba1.4k sqft1114 Chateau Ter, McDonough, GA 30253For Sale
 MLS ID #7804298, Taleigha Cyiark, Century 21 Connect Realty. FMLS GA
 - $279,9003 bd2 ba1.7k sqft293 Prominent Loop, McDonough, GA 30253ActiveMLS ID #10826419, Hannah A Crow, Sweet Realty. GAMLS
- $294,9003 bd2 ba1.7k sqft1329 Jubilee Ln, McDonough, GA 30253ActiveMLS ID #10765227, Michael Elrod, Hometown Realty. GAMLS
- $325,0004 bd3 ba2.2k sqft226 Long Dr, McDonough, GA 30253ActiveMLS ID #10706712, Jocelyn Palmer, eXp Realty. GAMLS
- $339,0003 bd2 ba1.7k sqft513 Cody Ln, McDonough, GA 30252ActiveMLS ID #10848407, Danielle Copeland, Keller Williams Lake Oconee. GAMLS
- $319,0004 bd3 ba2.2k sqft744 Winbrook Dr, McDonough, GA 30253ActiveMLS ID #10686422, Chenh S Lam, eXp Realty. GAMLS
- $264,9003 bd2 ba1.4k sqft1126 Strath Clyde Way, McDonough, GA 30253ActiveMLS ID #10852944, David Pope, SouthSide Realty. GAMLS
- $375,0003 bd2 ba2.1k sqft800 Karie Dr, McDonough, GA 30253ActiveMLS ID #10759886, Amber Cryer, Amber Cryer Realty Group. GAMLS
- $379,9953 bd3 ba2.1k sqft178 Ashley Dr, McDonough, GA 30252ActiveMLS ID #10803681, Raquel Lavender, Keller Williams Realty Atl. Partners. GAMLS
- $314,9003 bd2 ba2k sqft1020 Shumard Ln, McDonough, GA 30252ActiveMLS ID #10776938, Joshua Murphy, Crye-Leike, Realtors. GAMLS
- $300,0004 bd3 ba2.2k sqft1420 Worcester Trl, McDonough, GA 30253ActiveMLS ID #10779106, Wanda R Langley, Seed Faith Realty. GAMLS
- $294,9983 bd2 ba1.7k sqft112 Bridget Dr, Hampton, GA 30228ActiveMLS ID #10802596, Carlos Brown, Maximum One Realtor Partners. GAMLS
- $249,9003 bd2 ba1.4k sqft5075 Towne Park Dr, McDonough, GA 30252Active Under ContractMLS ID #10836964, Kristin M Turner, Market South Properties Inc.. GAMLS
