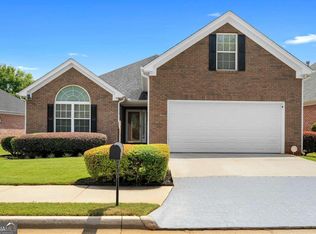
Immaculate...well-appointed FULL BRICK RANCH in a Low Maintenance 55+ Community just minutes from Historic McDonough Square, tons of dining and shopping, and close to all modern conveniences including Henry Piedmont Hospital! This awesome 2 Bedroom/2 Bath floor plan lives large...offering a beautiful Great Room w/high ceilings, gas log fireplace, and hardwoods throughout (no carpet), while opening to a spacious Dining Room and Sunroom/Flex area w/tile floors. Awesome Kitchen features wood-stained cabinets w/pullouts and updated stainless appliances. Primary Suite is massive with tray ceiling, cozy sitting room, and ensuite bath w/double vanity and tile floor. Secondary Bedroom shares a full hall bath. Upstairs you will find a large Bonus Room offering even more flexible living space! Sit back and enjoy year-round sunsets in the custom full-glass "Champion" enclosed patio added in 2021!! This home has been exceptionally well maintained with fresh interior paint, new roof in 2020, hot water heater replaced in 2022, and new garage door opener in 2024. HOA includes lawn care for easy, low-maintenance living. SHOWN BY APPT ONLY please. Call today to schedule your private showing!
Active
$314,900
237 Prominent Loop, McDonough, GA 30253
2beds
2,213sqft
Single Family Residence
Built in 2006
0.25 Acres Lot
$309,100 Zestimate®
$142/sqft
$110/mo HOA
What's special
Full brick ranchGas log fireplaceUpdated stainless appliancesCozy sitting roomSpacious dining roomAwesome kitchenPrimary suite is massive
- 14 days
- 239
- 27
Zillow last checked:
Listing updated:
Listed by:
Cindy Carter 678-758-2576,
Blue Door Associates, LLC
Source: GAMLS,MLS#: 10845761
Facts & features
Interior
Bedrooms & bathrooms
- Bedrooms: 2
- Bathrooms: 2
- Full bathrooms: 2
- Main level bathrooms: 2
- Main level bedrooms: 2
Rooms
- Room types: Den, Keeping Room, Sun Room
Dining room
- Features: Dining Rm/Living Rm Combo
Kitchen
- Features: Breakfast Area, Pantry, Solid Surface Counters
Heating
- Central, Forced Air, Natural Gas
Cooling
- Ceiling Fan(s), Central Air
Appliances
- Included: Dishwasher, Gas Water Heater, Microwave, Oven/Range (Combo)
- Laundry: In Hall
Features
- Double Vanity, Master On Main Level, Separate Shower, Tile Bath, Vaulted Ceiling(s), Walk-In Closet(s)
- Flooring: Hardwood, Tile
- Windows: Double Pane Windows
- Basement: None
- Number of fireplaces: 1
- Fireplace features: Gas Log
- Common walls with other units/homes: No Common Walls
Interior area
- Total structure area: 2,213
- Total interior livable area: 2,213 sqft
- Finished area above ground: 2,213
- Finished area below ground: 0
Property
Parking
- Total spaces: 2
- Parking features: Attached, Garage, Garage Door Opener, Kitchen Level, Off Street
- Has attached garage: Yes
Features
- Levels: One
- Stories: 1
- Patio & porch: Patio, Porch
Lot
- Size: 0.25 Acres
- Features: Level, Other
Details
- Parcel number: 105G01118000
Construction
Type & style
- Home type: SingleFamily
- Architectural style: Brick/Frame,Ranch
- Property subtype: Single Family Residence
Materials
- Brick, Other
- Foundation: Slab
- Roof: Composition
Condition
- Resale
- New construction: No
- Year built: 2006
Utilities & green energy
- Sewer: Public Sewer
- Water: Public
- Utilities for property: Cable Available, Electricity Available, High Speed Internet, Natural Gas Available, Sewer Connected, Underground Utilities, Water Available
Community & HOA
Community
- Features: Clubhouse, Sidewalks, Street Lights
- Security: Carbon Monoxide Detector(s), Security System, Smoke Detector(s)
- Subdivision: Pinnacle Point
HOA
- Has HOA: Yes
- Services included: Maintenance Grounds, Reserve Fund
- HOA fee: $1,320 annually
Location
- Region: Mcdonough
Financial & listing details
- Price per square foot: $142/sqft
- Tax assessed value: $358,100
- Annual tax amount: $5,291
- Date on market: 9/14/2026
- Cumulative days on market: 14 days
- Listing agreement: Exclusive Right To Sell
- Electric utility on property: Yes
Estimated market value
$309,100
$294,000 - $325,000
$2,386/mo
Price history
| Date | Event | Price |
|---|---|---|
| 9/14/2026 | Listed for sale | $314,900+36.9%$142/sqft |
Source:  GAMLS #10845761 Report a problem GAMLS #10845761 Report a problem | ||
| 3/24/2021 | Listing removed | -- |
Source: Owner Report a problem | ||
| 3/20/2019 | Sold | $230,000$104/sqft |
Source: Public Record Report a problem | ||
| 2/25/2019 | Pending sale | $230,000$104/sqft |
Source: Owner Report a problem | ||
| 1/28/2019 | Price change | $230,000-2.9%$104/sqft |
Source: Owner Report a problem | ||
| 1/16/2019 | Listed for sale | $236,900+31.7%$107/sqft |
Source: Owner Report a problem | ||
| 9/30/2015 | Sold | $179,900$81/sqft |
Source: Public Record Report a problem | ||
| 8/6/2015 | Pending sale | $179,900$81/sqft |
Source: RE/MAX ADVANTAGE #07459608 Report a problem | ||
| 7/21/2015 | Price change | $179,900-5.3%$81/sqft |
Source: RE/MAX ADVANTAGE #07459608 Report a problem | ||
| 6/11/2015 | Price change | $189,900-2.1%$86/sqft |
Source: RE/MAX ADVANTAGE #07459608 Report a problem | ||
| 5/23/2015 | Listed for sale | $194,000-4.1%$88/sqft |
Source: RE/MAX ADVANTAGE #07459608 Report a problem | ||
| 6/1/2006 | Sold | $202,300$91/sqft |
Source: Public Record Report a problem | ||
Public tax history
| Year | Property taxes | Tax assessment |
|---|---|---|
| 2025 | $1,456 +0% | $143,240 +4.2% |
| 2024 | $1,456 +39.4% | $137,520 +6.6% |
| 2023 | $1,044 -16.9% | $129,040 +14.8% |
| 2022 | $1,256 -65.3% | $112,360 +21.4% |
| 2021 | $3,622 +3.3% | $92,520 +3.8% |
| 2020 | $3,507 +243.8% | $89,120 +8.9% |
| 2019 | $1,020 | $81,840 +7.1% |
| 2018 | -- | $76,400 +9.6% |
| 2016 | $1,012 +0.4% | $69,680 +2.4% |
| 2015 | $1,008 | $68,080 +12.3% |
| 2014 | -- | $60,600 |
| 2013 | -- | -- |
| 2012 | -- | -- |
| 2011 | -- | -- |
| 2010 | -- | -- |
| 2009 | -- | -- |
| 2008 | $887 +5% | -- |
| 2007 | $845 +52.2% | $79,000 +338.9% |
| 2005 | $555 | $18,000 +20% |
| 2004 | $555 | $15,000 |
Find assessor info on the county website
Monthly payment
Est. payment
Payment breakdown
Explore the cost of this home by adjusting the details. Changes won't be saved.Climate risks
Neighborhood: 30253
Nearby schools
Schools provided by the listing agent
- Elementary: Walnut Creek
- Middle: Union Grove
- High: McDonough
Source: GAMLS. This data may not be complete. We recommend contacting the local school district to confirm school assignments for this home.
Similar homes
- $307,9002 bd2 ba1.9k sqft125 Pinnacle Ln, McDonough, GA 30253Active
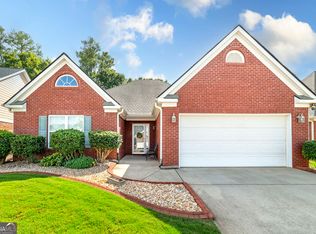
 MLS ID #10845596, Cindy Carter, Blue Door Associates, LLC. GAMLS
 - $264,9003 bd2 ba1.4k sqft1126 Strath Clyde Way, McDonough, GA 30253Active
 MLS ID #10852944, David Pope, SouthSide, REALTORS. GAMLS
 - $329,9003 bd2 ba1.5k sqft370 Oakpark Ter, McDonough, GA 30253Active
 MLS ID #10780852, Angie M Burdeshaw, SouthSide, REALTORS. GAMLS
 - $300,0003 bd2 ba2.1k sqft217 Leighs Trce, McDonough, GA 30253Active
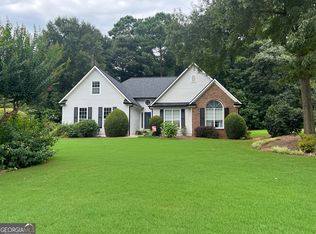 MLS ID #10813528, Kimberly Dionne, Keller Williams Realty Atlanta North. GAMLS
 - $399,9003 bd4 ba2.4k sqft7060 Havenridge Way, McDonough, GA 30253ActiveMLS ID #10849563, Angela J Moss, BHGRE Metro Brokers. GAMLS
- $279,9003 bd2 ba1.4k sqft1114 Chateau Ter, McDonough, GA 30253For Sale
 MLS ID #7804298, Taleigha Cyiark, Century 21 Connect Realty. FMLS GA
 - $369,5004 bd3 ba2.6k sqft973 Arbor Way, McDonough, GA 30253ActiveMLS ID #10843294, Mark Spain, Mark Spain Real Estate. GAMLS
- $435,0003 bd3 ba2.1k sqft304 Relative Trl, McDonough, GA 30253ActiveMLS ID #10841030, Summer Mills, Keller Williams Realty Atl. Partners. GAMLS
- $350,0003 bd3 ba2.5k sqft129 Avalon Dr, McDonough, GA 30252ActiveMLS ID #10827194, Renee Bryant, SouthSide, REALTORS. GAMLS
- $294,9003 bd2 ba1.7k sqft1329 Jubilee Ln, McDonough, GA 30253ActiveMLS ID #10765227, Michael Elrod, Hometown Realty. GAMLS
- $379,9005 bd3 ba2.3k sqft863 Clifton Rdg, McDonough, GA 30253ActiveMLS ID #10764581, Joshua Murphy, Crye-Leike, Realtors. GAMLS
- $370,0005 bd3 ba2.8k sqft1126 Paramount Dr, McDonough, GA 30253ActiveMLS ID #10833254, Jacques W Hall Jr, Watch Realty Co. GAMLS
- $318,0005 bd2 ba2k sqft30 Bermuda Way, Covington, GA 30016ActiveMLS ID #10851295, LeAnne M Long, RE/MAX Around Atlanta East. GAMLS
- $339,9004 bd3 ba2.4k sqft157 Talon Pl, McDonough, GA 30253ActiveMLS ID #10833322, Amy Mick, Southern Classic Realtors. GAMLS
- $399,9903 bd3 ba2.1k sqft178 Ashley Dr, McDonough, GA 30252ActiveMLS ID #10803681, Raquel Lavender, Keller Williams Realty Atl. Partners. GAMLS
- $369,5004 bd3 ba2.5k sqft224 Vernon Walk, McDonough, GA 30252ActiveMLS ID #10800724, Stephanie R Burt, YesiRealty. GAMLS
- $394,9004 bd4 ba2.6k sqft1625 Lake Dow Rd, McDonough, GA 30252ActiveMLS ID #10845996, Chance Adamson, Southern Classic Realtors. GAMLS
- $325,0003 bd2 ba2k sqft200 Chatfield Way, Locust Grove, GA 30248ActiveMLS ID #10837029, Ashley Scharlow, SouthSide, REALTORS. GAMLS
- $329,9005 bd3 ba2.2k sqft132 McKenzie Ct, Stockbridge, GA 30281ActiveMLS ID #10781606, Christie Thornton, Chapman Group Realty, Inc.. GAMLS
- $389,0003 bd2 ba2.1k sqft800 Karie Dr, McDonough, GA 30253ActiveMLS ID #10759886, Amber Cryer, Amber Cryer Realty Group. GAMLS
