Well maintained BRICK RANCH in an active Senior Community with a super location convenient to everything!!! ONE LEVEL LIVING PRICED TO SELL and CLEAN AS A WHISTLE - move-in ready 2 Bedroom/2 Bath offering a highly desirable floorplan with Huge Primary Suite w/Keeping Room and spacious tile Bath. Great Room features hardwood floors, cozy gas log fireplace, vaulted ceilings and opens to a large Dining Room and tile floor Office/Flex space loaded with natural light!! Generous Kitchen offers a breakfast area, updated stainless appliances, wood-stained cabinets w/solid surface counters and tile flooring. Unfinished attic space provides plenty of additional storage options. There's more...wonderful year-round covered, glassed in rear porch just perfect for enjoying coffee and fresh air on those beautiful fall mornings while overlooking the private backyard!! Roof, HVAC in replaced 2019. Professionally landscaped for low maintenance and the HOA includes lawn care so you can just relax and enjoy!! All just minutes from dining, shopping, new Kroger & Publix plazas, Piedmont Henry Hospital and Historic Downtown McDonough Square!! SHOWN BY APPT ONLY please. Call today to schedule your private showing!
Active
$307,900
125 Pinnacle Ln, McDonough, GA 30253
2beds
1,900sqft
Single Family Residence
Built in 2004
0.25 Acres Lot
$302,700 Zestimate®
$162/sqft
$110/mo HOA
What's special
One level livingBrick ranchCozy gas log fireplaceUpdated stainless appliancesLarge dining roomBreakfast areaSpacious tile bath
- 7 days
- 144
- 16
Zillow last checked:
Listing updated:
Listed by:
Cindy Carter 678-758-2576,
Blue Door Associates, LLC
Source: GAMLS,MLS#: 10845596
Facts & features
Interior
Bedrooms & bathrooms
- Bedrooms: 2
- Bathrooms: 2
- Full bathrooms: 2
- Main level bathrooms: 2
- Main level bedrooms: 2
Rooms
- Room types: Den, Keeping Room, Sun Room
Dining room
- Features: Dining Rm/Living Rm Combo
Kitchen
- Features: Breakfast Area, Pantry, Solid Surface Counters
Heating
- Central, Forced Air, Natural Gas
Cooling
- Ceiling Fan(s), Central Air
Appliances
- Included: Dishwasher, Gas Water Heater, Microwave, Oven/Range (Combo)
- Laundry: In Hall
Features
- Double Vanity, Master On Main Level, Separate Shower, Tile Bath, Vaulted Ceiling(s), Walk-In Closet(s)
- Flooring: Carpet, Hardwood, Tile
- Windows: Double Pane Windows
- Basement: None
- Number of fireplaces: 1
- Fireplace features: Gas Log
- Common walls with other units/homes: No Common Walls
Interior area
- Total structure area: 1,900
- Total interior livable area: 1,900 sqft
- Finished area above ground: 1,900
- Finished area below ground: 0
Property
Parking
- Parking features: Attached, Garage, Garage Door Opener, Kitchen Level, Off Street
- Has attached garage: Yes
Features
- Levels: One
- Stories: 1
- Patio & porch: Patio, Porch
Lot
- Size: 0.25 Acres
- Features: Level, Other
Details
- Parcel number: 105G01009000
Construction
Type & style
- Home type: SingleFamily
- Architectural style: Brick/Frame,Ranch
- Property subtype: Single Family Residence
Materials
- Brick, Other
- Foundation: Slab
- Roof: Composition
Condition
- Resale
- New construction: No
- Year built: 2004
Utilities & green energy
- Sewer: Public Sewer
- Water: Public
- Utilities for property: Cable Available, Electricity Available, High Speed Internet, Natural Gas Available, Sewer Connected, Underground Utilities, Water Available
Community & HOA
Community
- Features: Clubhouse, Sidewalks, Street Lights
- Security: Carbon Monoxide Detector(s), Security System, Smoke Detector(s)
- Subdivision: Pinnacle Point
HOA
- Has HOA: Yes
- Services included: Maintenance Grounds, Reserve Fund
- HOA fee: $1,320 annually
Location
- Region: Mcdonough
Financial & listing details
- Price per square foot: $162/sqft
- Tax assessed value: $348,900
- Annual tax amount: $5,155
- Date on market: 9/14/2026
- Listing agreement: Exclusive Right To Sell
- Electric utility on property: Yes
Estimated market value
$302,700
$288,000 - $318,000
$2,081/mo
Price history
| Date | Event | Price |
|---|---|---|
| 9/14/2026 | Listed for sale | $307,900+80.5%$162/sqft |
Source:  GAMLS #10845596 Report a problem GAMLS #10845596 Report a problem | ||
| 2/25/2016 | Sold | $170,600-3.6%$90/sqft |
Source: Public Record Report a problem | ||
| 1/29/2016 | Price change | $177,000-2.7%$93/sqft |
Source: BHHS Georgia Properties-Henry County #7558458 Report a problem | ||
| 12/3/2015 | Listed for sale | $182,000+35.3%$96/sqft |
Source: BHHS Georgia Properties-Henry County #7558458 Report a problem | ||
| 4/6/2012 | Sold | $134,500$71/sqft |
Source: Public Record Report a problem | ||
| 3/16/2012 | Listed for sale | $134,500-31.3%$71/sqft |
Source: HomeTeam Realty, Inc. #03201921 Report a problem | ||
| 1/30/2011 | Listing removed | $195,900$103/sqft |
Source: Dominion Enterprises #02405066 Report a problem | ||
| 12/5/2010 | Price change | $195,900+5%$103/sqft |
Source: Dominion Enterprises #02405066 Report a problem | ||
| 3/13/2010 | Price change | $186,500-4.8%$98/sqft |
Source: Better Homes and Gardens Real Estate Metro Brokers #4033693 Report a problem | ||
| 12/23/2009 | Listed for sale | $195,900+3.2%$103/sqft |
Source: Dominion Enterprises #02405066 Report a problem | ||
| 11/4/2009 | Listing removed | $189,900$100/sqft |
Source: Metro Brokers/GMAC Real Estate #2682459 Report a problem | ||
| 4/17/2009 | Price change | $189,900-1.2%$100/sqft |
Source: Metro Brokers/GMAC Real Estate #2682459 Report a problem | ||
| 3/19/2009 | Price change | $192,300+1.3%$101/sqft |
Source: Metro Brokers/GMAC Real Estate #2682459 Report a problem | ||
| 3/17/2009 | Price change | $189,900-1.2%$100/sqft |
Source: Metro Brokers/GMAC Real Estate #2682459 Report a problem | ||
| 10/26/2008 | Price change | $192,300-0.1%$101/sqft |
Source: NCI #3804782 Report a problem | ||
| 9/20/2008 | Price change | $192,500-1.5%$101/sqft |
Source: TourFactory #02405066 Report a problem | ||
| 7/4/2008 | Price change | $195,500-0.2%$103/sqft |
Source: TourFactory #02405066 Report a problem | ||
| 4/2/2008 | Listed for sale | $195,900$103/sqft |
Source: TourFactory Report a problem | ||
Public tax history
| Year | Property taxes | Tax assessment |
|---|---|---|
| 2025 | $1,154 | $139,560 +5.5% |
| 2024 | $1,154 +50.4% | $132,320 +5.9% |
| 2023 | $767 -19.3% | $125,000 +18.3% |
| 2022 | $951 -0.4% | $105,680 +21.1% |
| 2021 | $955 -0.4% | $87,280 +4% |
| 2020 | $959 -4.4% | $83,960 +4.9% |
| 2019 | $1,003 | $80,040 +7.1% |
| 2018 | -- | $74,720 +11.1% |
| 2016 | -- | $67,280 +3.6% |
| 2015 | $2,761 | $64,960 +13.1% |
| 2014 | -- | $57,440 |
| 2013 | -- | -- |
| 2012 | -- | -- |
| 2011 | -- | -- |
| 2010 | -- | -- |
| 2009 | -- | -- |
| 2008 | $803 +7% | -- |
| 2007 | $751 +3.7% | $71,040 -1% |
| 2005 | $724 | $71,760 +4.4% |
| 2004 | $724 | $68,760 |
Find assessor info on the county website
Monthly payment
Est. payment
Payment breakdown
Explore the cost of this home by adjusting the details. Changes won't be saved.Climate risks
Neighborhood: 30253
Nearby schools
Schools provided by the listing agent
- Elementary: Walnut Creek
- Middle: McDonough
- High: McDonough
Source: GAMLS. This data may not be complete. We recommend contacting the local school district to confirm school assignments for this home.
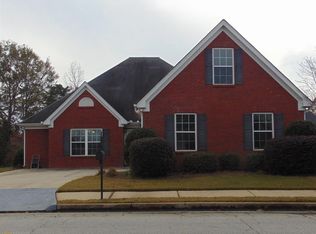

Similar homes
- $319,9004 bd3 ba2.6k sqft144 Bellington Dr, McDonough, GA 30253Active

 MLS ID #10814523, Tommy Allen Jr., Jason Mitchell Real Estate Georgia. GAMLS
 - $275,0003 bd2 ba1.7k sqft218 River Trace Ct, McDonough, GA 30253Active
 MLS ID #10823869, Alexis Longmire, Market South Properties Inc.. GAMLS
 - $340,0003 bd2 ba2k sqft4050 Somerset Rdg, McDonough, GA 30253Active
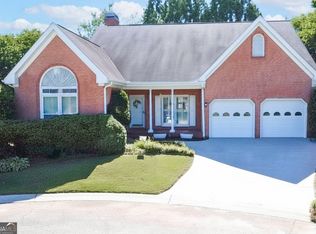 MLS ID #10835681, David Pope, SouthSide, REALTORS. GAMLS
 - $300,0003 bd2 ba2.1k sqft217 Leighs Trce, McDonough, GA 30253Active
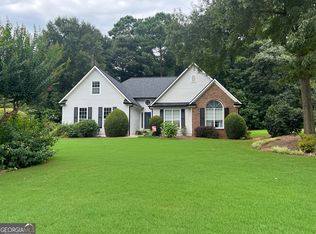 MLS ID #10813528, Kimberly Dionne, Keller Williams Realty Atlanta North. GAMLS
 - $285,0003 bd2 ba2.1k sqft425 Kelly Rd, McDonough, GA 30253ActiveMLS ID #10840924, Michelle Griffin, Preferred Realty Partners, LLC. GAMLS
- $274,0002 bd2 ba1.5k sqft310 Singing Brook Ln, McDonough, GA 30253ActiveMLS ID #10841730, Susan L Hudson, Bloomfield Realty Inc.. GAMLS
- $339,0003 bd3 ba1.9k sqft90 Dailey Walk, McDonough, GA 30253ActiveMLS ID #10801844, Shareen Hicks, BHGRE Metro Brokers. GAMLS
- $399,9003 bd4 ba2.4k sqft7060 Havenridge Way, McDonough, GA 30253ActiveMLS ID #10849563, Angela J Moss, BHGRE Metro Brokers. GAMLS
- $329,9003 bd2 ba1.5k sqft370 Oakpark Ter, McDonough, GA 30253ActiveMLS ID #10780852, Angie M Burdeshaw, SouthSide, REALTORS. GAMLS
- $334,9002 bd2 ba1.5k sqft331 Campground Rd, McDonough, GA 30253ActiveMLS ID #10803833, Nick P Craig, SouthSide, REALTORS. GAMLS
- $305,0003 bd2 ba1.3k sqft109 Summerfield Dr, McDonough, GA 30253ActiveMLS ID #10820242, Christy Barnard, Watkins Real Estate Associates. GAMLS
- $305,0004 bd3 ba2.1k sqft708 Denise Ct, McDonough, GA 30252ActiveMLS ID #10837266, Kyli Brock, Keller Williams Realty Atl. Partners. GAMLS
- $375,0004 bd3 ba2.6k sqft973 Arbor Way, McDonough, GA 30253ActiveMLS ID #10843294, Mark Spain, Mark Spain Real Estate. GAMLS
- $269,5003 bd2 ba1.4k sqft5075 Towne Park Dr, McDonough, GA 30252ActiveMLS ID #10836964, Kristin M Turner, Market South Properties Inc.. GAMLS
- $350,0002 bd2 ba2k sqft808 Chalet Hls, McDonough, GA 30253ActiveMLS ID #10814057, Stacey Irwin, Irwin Realty & Company. GAMLS
- $350,0003 bd3 ba2.5k sqft129 Avalon Dr, McDonough, GA 30252ActiveMLS ID #10827194, Renee Bryant, SouthSide, REALTORS. GAMLS
- $251,0003 bd2 ba1.3k sqft105 Nanci Ct, Stockbridge, GA 30281ActiveMLS ID #10848862, Tanya Pickens, Opendoor Brokerage. GAMLS
- $325,0003 bd2 ba2k sqft200 Chatfield Way, Locust Grove, GA 30248ActiveMLS ID #10837029, Ashley Scharlow, SouthSide, REALTORS. GAMLS
- $399,9903 bd3 ba2.1k sqft178 Ashley Dr, McDonough, GA 30252ActiveMLS ID #10803681, Raquel Lavender, Keller Williams Realty Atl. Partners. GAMLS
- $320,0005 bd3 ba2.4k sqft740 Pebble Blvd, Covington, GA 30016ActiveMLS ID #10846181, Christopher Doss, Dwelli. GAMLS
