Welcome to this spacious 4-bedroom, 2.5-bath home in the established Bristol Park community of McDonough! Offering approximately 2,682 square feet of comfortable living space, this home features a thoughtfully designed floor plan that's perfect for both everyday living and entertaining. Step inside to discover an inviting living room with a cozy fireplace, flowing seamlessly into the dining area and spacious kitchen with plenty of cabinet and counter space for preparing family meals. The generous primary suite provides a relaxing retreat with an en-suite bath, while two additional bedrooms offer flexibility for family, guests, or a home office. A convenient half bath, ample storage, and an attached two-car garage add to the home's functionality. Outside, enjoy a private backyard with room for entertaining, gardening, or simply relaxing after a long day. Situated on a beautifully maintained lot, this home is conveniently located just minutes from historic downtown McDonough, shopping, dining, parks, schools, and I-75, making commuting to Atlanta or surrounding areas a breeze. Whether you're searching for your first home, room to grow, or a property with incredible potential to make your own, this Bristol Park gem is full of opportunity. Don't miss your chance to make 144 Bellington Drive your new address-call today to schedule your private tour!
Active
$319,900
144 Bellington Dr, McDonough, GA 30253
4beds
2,682sqft
:
Get pre-qualified$2,147/mo
Single Family Residence
Built in 2003
0.27 Acres Lot
$315,500 Zestimate®
$119/sqft
$36/mo HOA
What's special
Attached two-car garageBeautifully maintained lotThoughtfully designed floor planConvenient half bathAmple storage
- 5 days |
- 33 |
- 1 |
Zillow last checked:
Listing updated:
Listed by:
Tommy Allen Jr. 678-283-1407,
Jason Mitchell Real Estate Georgia
Source: GAMLS,MLS#: 10814523
Facts & features
Interior
Bedrooms & bathrooms
- Bedrooms: 4
- Bathrooms: 3
- Full bathrooms: 2
- 1/2 bathrooms: 1
Rooms
- Room types: Laundry
Dining room
- Features: Separate Room
Kitchen
- Features: Breakfast Room, Pantry
Heating
- Electric, Zoned
Cooling
- Ceiling Fan(s), Electric, Zoned
Appliances
- Included: Dishwasher, Microwave, Oven/Range (Combo)
- Laundry: Other
Features
- Vaulted Ceiling(s), Walk-In Closet(s)
- Flooring: Carpet
- Windows: Double Pane Windows
- Basement: None
- Attic: Pull Down Stairs
- Number of fireplaces: 1
- Fireplace features: Factory Built
- Common walls with other units/homes: No Common Walls
Interior area
- Total structure area: 2,682
- Total interior livable area: 2,682 sqft
- Finished area above ground: 2,682
- Finished area below ground: 0
Video & virtual tour
Property
Parking
- Total spaces: 2
- Parking features: Garage, Kitchen Level
- Has garage: Yes
Features
- Levels: Two
- Stories: 2
- Patio & porch: Patio
Lot
- Size: 0.27 Acres
- Features: Other
Details
- Parcel number: 105F01029000
- Special conditions: As Is
Construction
Type & style
- Home type: SingleFamily
- Architectural style: Brick 4 Side,Traditional
- Property subtype: Single Family Residence
Materials
- Other
- Foundation: Slab
- Roof: Composition
Condition
- Resale
- New construction: No
- Year built: 2003
Utilities & green energy
- Electric: 220 Volts
- Sewer: Public Sewer
- Water: Public
- Utilities for property: Cable Available, Electricity Available, Sewer Available, Underground Utilities, Water Available
Green energy
- Energy efficient items: Appliances, Doors, Insulation, Roof
Community & HOA
Community
- Features: Playground, Pool, Walk To Schools, Near Shopping
- Security: Security System, Smoke Detector(s)
- Subdivision: Bristol Park
HOA
- Has HOA: Yes
- Services included: Reserve Fund, Swimming
- HOA fee: $430 annually
Location
- Region: Mcdonough
Financial & listing details
- Price per square foot: $119/sqft
- Tax assessed value: $338,200
- Annual tax amount: $4,997
- Date on market: 7/24/2026
- Cumulative days on market: 6 days
- Listing agreement: Exclusive Right To Sell
- Listing terms: 1031 Exchange,Cash,Conventional,FHA,VA Loan
- Electric utility on property: Yes
Estimated market value
$315,500
$300,000 - $331,000
$2,324/mo
Price history
| Date | Event | Price |
|---|---|---|
| 7/29/2026 | Listed for sale | $319,900+81.9%$119/sqft |
Source:  GAMLS #10814523 Report a problem GAMLS #10814523 Report a problem | ||
| 2/24/2004 | Sold | $175,900$66/sqft |
Source: Public Record Report a problem | ||
Public tax history
| Year | Property taxes | Tax assessment |
|---|---|---|
| 2025 | $1,130 0% | $135,280 +2.6% |
| 2024 | $1,130 +50.7% | $131,880 +4.6% |
| 2023 | $750 -19% | $126,120 +20.4% |
| 2022 | $926 +2.5% | $104,760 +32.3% |
| 2021 | $903 -1% | $79,200 +2.2% |
| 2020 | $912 -3% | $77,520 +10.9% |
| 2019 | $939 +5.1% | $69,880 +10.2% |
| 2018 | $894 +9.3% | $63,400 +15% |
| 2016 | $818 +4.4% | $55,120 +2.2% |
| 2015 | $783 -5.7% | $53,920 +8% |
| 2014 | $830 | $49,920 |
| 2013 | -- | -- |
| 2012 | -- | -- |
| 2011 | -- | -- |
| 2010 | -- | -- |
| 2009 | -- | -- |
| 2008 | $747 +5.3% | -- |
| 2007 | $710 +5.5% | $71,120 +2% |
| 2005 | $673 | $69,720 +6.9% |
| 2004 | $673 | $65,240 |
Find assessor info on the county website
Monthly payment
Est. payment
Payment breakdown
Explore the cost of this home by adjusting the details. Changes won't be saved.Climate risks
Neighborhood: 30253
Nearby schools
GreatSchools rating
- 5/10Walnut Creek Elementary SchoolGrades: PK-5Distance: 1.1 mi
- 5/10Henry County Middle SchoolGrades: 6-8Distance: 2 mi
- 2/10McDonough High SchoolGrades: 9-12Distance: 2.1 mi
Schools provided by the listing agent
- Elementary: Walnut Creek
- Middle: McDonough
- High: McDonough
Source: GAMLS. This data may not be complete. We recommend contacting the local school district to confirm school assignments for this home.
- $365,0004 bd3 ba2.8k sqft311 Daytona Dr, McDonough, GA 30253Sold

- $281,6004 bd3 ba1.8k sqft146 Bellington Dr, McDonough, GA 30253Off Market
- $379,9005 bd3 ba3.3k sqft307 Daytona Dr, McDonough, GA 30253For Sale

- $331,1005 bd3 ba3.4k sqft313 Daytona Dr, McDonough, GA 30253Off Market
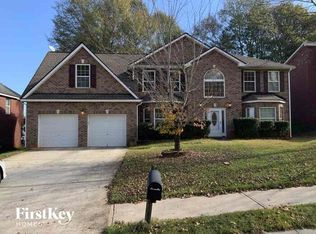
- $299,2004 bd3 ba2.2k sqft147 Bellington Dr, McDonough, GA 30253Off Market
- $344,8004 bd3 ba3.4k sqft142 Bellington Dr, McDonough, GA 30253Off Market
- $294,8003 bd2 ba2k sqft148 Bellington Dr, McDonough, GA 30253Off Market
- $299,1004 bd2 ba2.4k sqft310 Daytona Dr, McDonough, GA 30253Off Market
A local agent can set up tours, give advice and negotiate with sellers.
Similar homes
- $314,9002 bd2 ba1.9k sqft218 Prominent Loop, McDonough, GA 30253Active
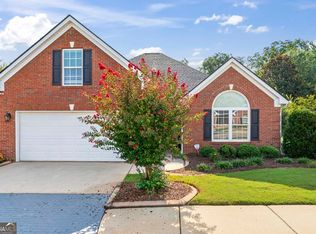
 MLS ID #10814870, Joseph F Chapman, Chapman Group Realty, Inc.. GAMLS
 - $300,0003 bd3 ba2k sqft116 Bellington Dr, McDonough, GA 30253Active
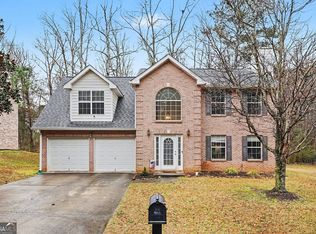 MLS ID #10672855, Mark Spain, Mark Spain Real Estate. GAMLS
 - $310,0004 bd3 ba2.1k sqft640 Autumn Leaf Cir, McDonough, GA 30253For Sale

 MLS ID #7782495, Tanya Pickens, Opendoor Brokerage, LLC. FMLS GA
 - $349,5004 bd2 ba2k sqft93 Daniel Ct, McDonough, GA 30253Active
 MLS ID #10807917, Lisa McGhee, Crye-Leike, Realtors. GAMLS
 - $350,0005 bd3 ba2.6k sqft1729 Birkshire Rdg, McDonough, GA 30252For SaleMLS ID #7776048, MARK SPAIN, Mark Spain Real Estate. FMLS GA
- $299,9004 bd3 ba2.2k sqft610 Autumn Leaf Cir, McDonough, GA 30253ActiveMLS ID #10726390, Ana L Ferrera, LPT Realty. GAMLS
- $379,9005 bd3 ba3.3k sqft307 Daytona Dr, McDonough, GA 30253ActiveMLS ID #10754312, Calvin Gleaton, eXp Realty. GAMLS
- $--4 bd3 ba2k sqft200 Leland Ln, McDonough, GA 30253AuctionAuction.com 2
- $329,9004 bd3 ba2.1k sqft304 Waterfront Dr, McDonough, GA 30253ActiveMLS ID #10684555, Sandra Dahlin, eXp Realty. GAMLS
- $345,0003 bd2 ba2.4k sqft133 Dean Cir, McDonough, GA 30253ActiveMLS ID #10810058, Debora J O'Neal, Coldwell Banker Realty. GAMLS
- $344,0004 bd3 ba2.9k sqft626 Pipkin Dr, McDonough, GA 30253ActiveMLS ID #10640522, Eric R Baham, BuyBox Realty. GAMLS
- $300,0004 bd3 ba2.1k sqft128 Brookhaven Ln, McDonough, GA 30253ActiveMLS ID #10715631, Lanissa Sudler, Homesmart Realty Partners. GAMLS
- $294,9004 bd3 ba2k sqft550 Jana Ln, McDonough, GA 30252ActiveMLS ID #10810055, William J Hornsby, Joe Stockdale Real Estate. GAMLS
- $377,5004 bd3 ba3.1k sqft447 Canoga Ct, McDonough, GA 30253ActiveMLS ID #10789039, Ernest Turner, Atlanta Realtors. GAMLS
- $359,9003 bd2 ba2.5k sqft404 Gracious Way, McDonough, GA 30253ActiveMLS ID #10785853, Allison Wilder, BHGRE Metro Brokers. GAMLS
- $379,9005 bd4 ba3.3k sqft712 Walton Dr, McDonough, GA 30253ActiveMLS ID #10786424, Johnnie Howard, eXp Realty. GAMLS
- $315,0003 bd2 ba1.6k sqft136 Thicket Trl, McDonough, GA 30252ActiveMLS ID #10811643, Kathy A Blalock, Keller Williams Realty Atl. Partners. GAMLS
- $350,0004 bd3 ba2k sqft265 Swem Ct, McDonough, GA 30253ActiveMLS ID #10798539, Antoinette M Chandler, Brownstone Realty Group LLC. GAMLS
- $300,0003 bd2 ba1.4k sqft171 Pittypat Pl, McDonough, GA 30253ActiveMLS ID #10794553, Tracy Lovig, eXp Realty. GAMLS
- $359,0003 bd2 ba1.7k sqft404 Highway 155, McDonough, GA 30253ActiveMLS ID #10770684, Christopher Osagie, Fathom Realty GA, LLC. GAMLS
