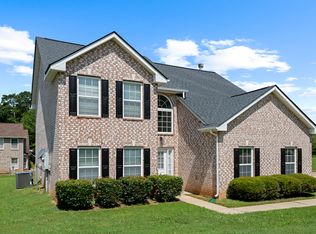
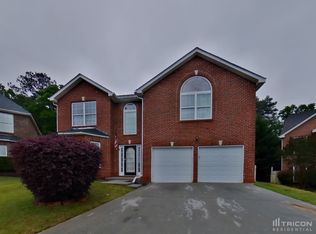
Welcome to 712 Walton Dr, McDonough, GA 30253. This home features a gorgeous, spacious, and move in ready design with a stunning three sided brick exterior and an abundance of living space throughout. Offering five generously sized bedrooms and three full bathrooms, including a convenient main level bedroom and full bath, this home is ideal for a variety of living arrangements. The impressive two story foyer welcomes you into formal living and dining rooms, while an office or guest room with French doors provides additional flexibility. The sunken family room features a cozy fireplace and flows seamlessly into the spacious kitchen, creating an inviting space for everyday living and entertaining. Upstairs, the oversized owner's suite serves as a private retreat with a luxurious bathroom featuring dual vanities, a soaking tub, separate shower, and an expansive walk in closet. Additional highlights include a large laundry room, attached two car garage, and plenty of storage throughout. Situated on a large private lot with a patio just off the kitchen, the outdoor space is perfect for relaxing or hosting guests. Located in the desirable Bristol Park swim and playground community, just minutes from McDonough Square, this home offers the perfect combination of comfort, space, and convenience.
Active
Price cut: $9.9K (8/28)
$370,000
712 Walton Dr, McDonough, GA 30253
5beds
3,332sqft
Single Family Residence
Built in 2005
0.3 Acres Lot
$367,100 Zestimate®
$111/sqft
$40/mo HOA
What's special
- 26 days
- 8,471
- 463
Zillow last checked:
Listing updated:
Listed by:
Johnnie Howard 770-584-4446,
eXp Realty
Source: GAMLS,MLS#: 10827013
Facts & features
Interior
Bedrooms & bathrooms
- Bedrooms: 5
- Bathrooms: 4
- Full bathrooms: 3
- 1/2 bathrooms: 1
- Main level bathrooms: 1
- Main level bedrooms: 1
Rooms
- Room types: Bonus Room, Family Room
Kitchen
- Features: Breakfast Bar, Kitchen Island
Heating
- Central
Cooling
- Central Air
Appliances
- Included: Dishwasher, Double Oven
- Laundry: In Kitchen
Features
- Tray Ceiling(s), Walk-In Closet(s)
- Flooring: Carpet
- Basement: None
- Number of fireplaces: 1
- Fireplace features: Family Room
- Common walls with other units/homes: No Common Walls
Interior area
- Total structure area: 3,332
- Total interior livable area: 3,332 sqft
- Finished area above ground: 3,332
- Finished area below ground: 0
Property
Parking
- Parking features: Attached
- Has attached garage: Yes
Features
- Levels: Two
- Stories: 2
- Fencing: Back Yard
Lot
- Size: 0.3 Acres
- Features: Other
Details
- Parcel number: 105F01199000
Construction
Type & style
- Home type: SingleFamily
- Architectural style: Traditional
- Property subtype: Single Family Residence
Materials
- Brick
- Foundation: Slab
- Roof: Other
Condition
- Resale
- New construction: No
- Year built: 2005
Utilities & green energy
- Sewer: Public Sewer
- Water: Public
- Utilities for property: Sewer Available, Electricity Available, Natural Gas Available, Other
Community & HOA
Community
- Features: None
- Subdivision: Bristol Park
HOA
- Has HOA: Yes
- Services included: Other
- HOA fee: $480 annually
Location
- Region: Mcdonough
Financial & listing details
- Price per square foot: $111/sqft
- Tax assessed value: $387,600
- Annual tax amount: $5,767
- Date on market: 8/15/2026
- Cumulative days on market: 26 days
- Listing agreement: Exclusive Right To Sell
- Electric utility on property: Yes
Estimated market value
$367,100
$349,000 - $385,000
$2,807/mo
Price history
| Date | Event | Price |
|---|---|---|
| 8/28/2026 | Price change | $370,000-2.6%$111/sqft |
Source:  FMLS GA #7822445 Report a problem FMLS GA #7822445 Report a problem | ||
| 8/16/2026 | Listed for sale | $379,900$114/sqft |
Source:  GAMLS #10827013 Report a problem GAMLS #10827013 Report a problem | ||
| 8/16/2026 | Listing removed | $379,900$114/sqft |
Source: GAMLS #10786424 Report a problem | ||
| 6/15/2026 | Listed for sale | $379,900-1.9%$114/sqft |
Source: GAMLS #10786424 Report a problem | ||
| 2/28/2024 | Listing removed | -- |
Source: Zillow Rentals Report a problem | ||
| 2/15/2024 | Listed for rent | $2,925$1/sqft |
Source: Zillow Rentals Report a problem | ||
| 11/18/2022 | Sold | $387,100+0.5%$116/sqft |
Source: Public Record Report a problem | ||
| 10/1/2022 | Pending sale | $385,000$116/sqft |
Source: GAMLS #20076213 Report a problem | ||
| 9/27/2022 | Listed for sale | $385,000+85.1%$116/sqft |
Source: GAMLS #20076213 Report a problem | ||
| 9/25/2018 | Sold | $208,000-2.3%$62/sqft |
Source: Public Record Report a problem | ||
| 9/14/2018 | Pending sale | $213,000$64/sqft |
Source: RE/MAX Advantage #8438377 Report a problem | ||
| 8/20/2018 | Listed for sale | $213,000+42%$64/sqft |
Source: RE/MAX Advantage #8438377 Report a problem | ||
| 11/27/2013 | Sold | $150,000-13.4%$45/sqft |
Source: Public Record Report a problem | ||
| 6/21/2007 | Sold | $173,174-11.6%$52/sqft |
Source: Public Record Report a problem | ||
| 12/27/2005 | Sold | $195,900$59/sqft |
Source: Public Record Report a problem | ||
Public tax history
| Year | Property taxes | Tax assessment |
|---|---|---|
| 2025 | $5,767 -0.5% | $155,040 |
| 2024 | $5,798 +6.6% | $155,040 +6.6% |
| 2023 | $5,442 +41.4% | $145,440 +27.5% |
| 2022 | $3,849 +22.5% | $114,080 +32.8% |
| 2021 | $3,142 -8.6% | $85,880 -1.7% |
| 2020 | $3,439 +6.7% | $87,360 +9.9% |
| 2019 | $3,223 | $79,520 +10.1% |
| 2018 | -- | $72,240 +12.4% |
| 2016 | $2,752 +4.2% | $64,280 +3.4% |
| 2015 | $2,640 -0.6% | $62,160 +6.9% |
| 2014 | $2,657 | $58,160 |
| 2013 | -- | -- |
| 2012 | -- | -- |
| 2011 | -- | -- |
| 2010 | -- | -- |
| 2009 | -- | -- |
| 2008 | $3,185 +0.4% | -- |
| 2007 | $3,172 +569.3% | $83,360 +2.5% |
| 2005 | $474 | $81,360 +535.6% |
| 2004 | $474 | $12,800 |
Find assessor info on the county website
Monthly payment
Est. payment
Payment breakdown
Explore the cost of this home by adjusting the details. Changes won't be saved.Climate risks
Neighborhood: 30253
Nearby schools
Schools provided by the listing agent
- Elementary: Walnut Creek
- High: McDonough
Source: GAMLS. This data may not be complete. We recommend contacting the local school district to confirm school assignments for this home.

Similar homes
- $349,9003 bd2 ba2.5k sqft404 Gracious Way, McDonough, GA 30253Active

 MLS ID #10785853, Allison Wilder, BHGRE Metro Brokers. GAMLS
 - $345,0005 bd3 ba2.7k sqft751 Mesa Rd, McDonough, GA 30253Active
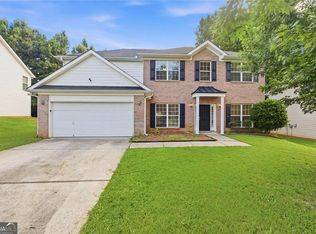 MLS ID #10814206, Johnnie Howard, eXp Realty. GAMLS
 - $429,9005 bd4 ba3.1k sqft200 Parker Dr, McDonough, GA 30252Active
 MLS ID #10734701, Nichole O Bennett, BHGRE Metro Brokers. GAMLS
 - $380,0004 bd4 ba4k sqft136 Charolais Dr, McDonough, GA 30252Active
 MLS ID #10831532, Johnnie Howard, eXp Realty. GAMLS
 - $370,0005 bd3 ba3.1k sqft316 Norway Spruce Ct, Locust Grove, GA 30248ActiveMLS ID #10838461, Johnnie Howard, eXp Realty. GAMLS
- $359,9905 bd3 ba2.5k sqft308 Earnshaw Ave, McDonough, GA 30253ActiveGAMLS
- $384,9005 bd4 ba3.2k sqft142 Nobility Ln, McDonough, GA 30252ActiveMLS ID #10815644, Johnnie Howard, eXp Realty. GAMLS
- $295,9004 bd3 ba2.1k sqft701 Monticello Ln, McDonough, GA 30253ActiveMLS ID #10806663, Ashlee Aukerman, The Legacy Real Estate Group. GAMLS
- $374,0004 bd3 ba2.3k sqft931 Avenida Way, McDonough, GA 30252For Sale
 MLS ID #7799336, CHIKITA SIMMONS, Nex Gen Realty & Associates., LLC.. FMLS GA
 - $309,0004 bd4 ba2k sqft362 Summit View Dr, McDonough, GA 30253ActiveMLS ID #10831776, Charlene Thompson, Coldwell Banker Realty. GAMLS
- $425,0004 bd4 ba3.2k sqft723 Euel Dr, McDonough, GA 30252ActiveMLS ID #10812287, Karen C Cannon, Karen Cannon REALTORS Inc.. GAMLS
- $443,6905 bd4 ba2.7k sqft549 Baynes Ct, McDonough, GA 30253ActiveGAMLS
- $444,4905 bd4 ba2.7k sqft313 Earnshaw Ave, McDonough, GA 30253ActiveGAMLS
- $441,6905 bd4 ba2.7k sqft544 Baynes Ct, McDonough, GA 30253ActiveGAMLS
- $432,8905 bd3 ba2.5k sqft545 Baynes Ct, McDonough, GA 30253ActiveGAMLS
- $429,8905 bd3 ba2.5k sqft548 Baynes Ct, McDonough, GA 30253ActiveGAMLS
- $399,9005 bd3 ba2.4k sqft139 Lost Forest Dr, McDonough, GA 30252ActiveMLS ID #10799677, Joan Giles, Keller Williams West Atlanta. GAMLS
- $423,6904 bd3 ba2.4k sqft317 Earnshaw Ave, McDonough, GA 30253New ConstructionFMLS GA
- $399,9995 bd3 ba3.1k sqft139 Surge Stone Ln, Stockbridge, GA 30281For SaleMLS ID #7617786, THANH VAN HUYNH, Trend Atlanta Realty, Inc.. FMLS GA
