Highly Motivated Seller! Relocating and welcoming all offers! Welcome to 362 Summit View Drive, a beautifully maintained two-story home in McDonough offering the perfect blend of space, comfort, and everyday functionality. Featuring 4 bedrooms, 3 full bathrooms, and a convenient half bath, this 2,064-square-foot residence offers plenty of room to live, entertain, and growth. This home offers a thoughtfully designed layout with generous living spaces and an inviting flow throughout. The two-story floor plan provides a comfortable separation between shared living areas and private bedrooms, creating the flexibility today's buyers are looking for. The spacious primary suite offers a relaxing retreat, while three additional bedrooms provide room for family, guests, a home office, or a personal flex space. Outside, enjoy the added convenience of a two-car garage, providing exceptional parking and storage options that are increasingly hard to find. Located in desirable Henry County, this home puts you within convenient reach of shopping, dining, schools, entertainment, and major roadways while offering the comfort of an established residential community. Whether you're searching for your next family home, a place to entertain, or simply more space to enjoy, 362 Summit View Drive is ready to welcome you home. Come see the space, possibilities, and value this McDonough property has to offer!
Active
Price cut: $19K (9/25)
$290,000
362 Summit View Dr, McDonough, GA 30253
4beds
2,064sqft
Single Family Residence
Built in 2005
8,450 Square Feet Lot
$-- Zestimate®
$141/sqft
$42/mo HOA
What's special
Beautifully maintained two-story homeInviting flow throughoutGenerous living spacesTwo-story floor planConvenient half bathThoughtfully designed layout
- 59 days
- 1,531
- 159
Zillow last checked:
Listing updated:
Listed by:
Charlene Thompson 470-262-9750,
Coldwell Banker Realty
Source: GAMLS,MLS#: 10831776
Facts & features
Interior
Bedrooms & bathrooms
- Bedrooms: 4
- Bathrooms: 4
- Full bathrooms: 3
- 1/2 bathrooms: 1
Rooms
- Room types: Bonus Room, Family Room, Laundry
Dining room
- Features: L Shaped
Kitchen
- Features: Breakfast Bar, Breakfast Room
Heating
- Central
Cooling
- Central Air
Appliances
- Included: Dishwasher, Disposal, Electric Water Heater, Microwave
- Laundry: In Hall
Features
- Walk-In Closet(s)
- Flooring: Carpet, Vinyl
- Windows: Double Pane Windows
- Basement: None
- Number of fireplaces: 1
- Fireplace features: Living Room
- Common walls with other units/homes: No Common Walls
Interior area
- Total structure area: 2,064
- Total interior livable area: 2,064 sqft
- Finished area above ground: 2,064
- Finished area below ground: 0
Property
Parking
- Total spaces: 2
- Parking features: Garage
- Has garage: Yes
Features
- Levels: Two
- Stories: 2
- Waterfront features: No Dock Or Boathouse
- Body of water: None
Lot
- Size: 8,450 Square Feet
- Features: Other, Private
Details
- Parcel number: 070E01200000
Construction
Type & style
- Home type: SingleFamily
- Architectural style: Traditional
- Property subtype: Single Family Residence
Materials
- Other
- Roof: Other
Condition
- Resale
- New construction: No
- Year built: 2005
Utilities & green energy
- Sewer: Public Sewer
- Water: Public
- Utilities for property: None
Community & HOA
Community
- Features: Clubhouse, Pool, Street Lights
- Security: Smoke Detector(s)
- Subdivision: Summit The Eagle
HOA
- Has HOA: Yes
- Services included: Other
- HOA fee: $500 annually
Location
- Region: Mcdonough
Financial & listing details
- Price per square foot: $141/sqft
- Tax assessed value: $311,900
- Annual tax amount: $5,137
- Date on market: 8/14/2026
- Cumulative days on market: 59 days
- Listing agreement: Exclusive Right To Sell
- Listing terms: Conventional,FHA,VA Loan
Estimated market value
Not available
Estimated sales range
Not available
$2,172/mo
Price history
| Date | Event | Price |
|---|---|---|
| 9/25/2026 | Price change | $290,000-6.1%$141/sqft |
Source:  GAMLS #10831776 Report a problem GAMLS #10831776 Report a problem | ||
| 8/23/2026 | Listed for sale | $309,000-8.6%$150/sqft |
Source:  FMLS GA #7826025 Report a problem FMLS GA #7826025 Report a problem | ||
| 8/13/2026 | Listing removed | $338,000$164/sqft |
Source: GAMLS #10796256 Report a problem | ||
| 6/30/2026 | Listed for sale | $338,000-5.6%$164/sqft |
Source: GAMLS #10796256 Report a problem | ||
| 12/13/2023 | Listing removed | $358,000$173/sqft |
Source: GAMLS #20156900 Report a problem | ||
| 11/7/2023 | Listed for sale | $358,000+83.6%$173/sqft |
Source: GAMLS #20156900 Report a problem | ||
| 6/29/2018 | Sold | $195,000$94/sqft |
Source: Public Record Report a problem | ||
| 5/4/2018 | Pending sale | $195,000+0.1%$94/sqft |
Source: Keller Williams Realty - Atlanta Partners #8361603 Report a problem | ||
| 5/1/2018 | Listed for sale | $194,900$94/sqft |
Source: Keller Williams Realty - Atlanta Partners #8361603 Report a problem | ||
| 5/1/2018 | Pending sale | $194,900$94/sqft |
Source: Keller Williams Realty - Atlanta Partners #8361603 Report a problem | ||
| 4/16/2018 | Listed for sale | $194,900+19.6%$94/sqft |
Source: Keller Williams Rlty Atl. Part #8361603 Report a problem | ||
| 12/30/2005 | Sold | $163,000$79/sqft |
Source: Public Record Report a problem | ||
Public tax history
| Year | Property taxes | Tax assessment |
|---|---|---|
| 2025 | $5,137 +0.2% | $124,760 +0.8% |
| 2024 | $5,125 +3.3% | $123,800 +5.5% |
| 2023 | $4,961 +29.7% | $117,400 +24.7% |
| 2022 | $3,826 +19% | $94,120 +20.5% |
| 2021 | $3,217 +6.8% | $78,120 +7.4% |
| 2020 | $3,011 +8.6% | $72,720 +6.9% |
| 2019 | $2,773 +23.3% | $68,040 +9.7% |
| 2018 | $2,248 +7% | $62,040 +21.3% |
| 2016 | $2,102 +13.3% | $51,160 +4.2% |
| 2015 | $1,855 +2.1% | $49,080 +24.1% |
| 2014 | $1,816 | $39,560 |
| 2013 | -- | -- |
| 2012 | -- | -- |
| 2011 | -- | -- |
| 2010 | -- | -- |
| 2009 | -- | -- |
| 2008 | $1,804 +1.4% | -- |
| 2007 | $1,780 +308.2% | $61,200 +1.3% |
| 2005 | $436 | $60,400 +411.9% |
| 2004 | $436 | $11,800 |
Find assessor info on the county website
Monthly payment
Est. payment
Payment breakdown
Explore the cost of this home by adjusting the details. Changes won't be saved.Climate risks
Neighborhood: 30253
Nearby schools
Schools provided by the listing agent
- Elementary: Bethlehem
- Middle: Union Grove
- High: Union Grove
Source: GAMLS. This data may not be complete. We recommend contacting the local school district to confirm school assignments for this home.
Similar homes
- $325,0005 bd3 ba2.7k sqft751 Mesa Rd, McDonough, GA 30253Active
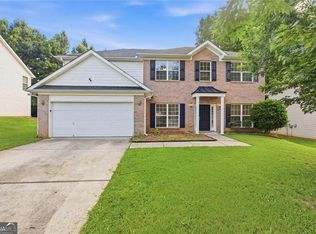
 MLS ID #10852010, Johnnie Howard, eXp Realty. GAMLS
 - $285,0004 bd2 ba1.6k sqft247 Pebble Creek Dr, McDonough, GA 30253Active
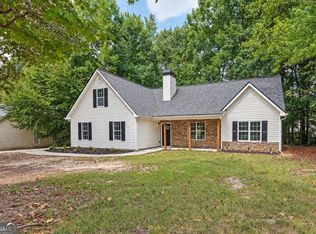 MLS ID #10849981, Josh Robinson, Compass. GAMLS
 - $350,0004 bd3 ba2.8k sqft1700 Rising View Cir, McDonough, GA 30253Active
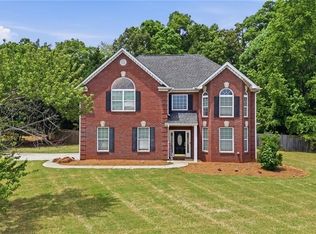 MLS ID #10870740, Amber Jones, Crye-Leike, Realtors. GAMLS
 - $335,0003 bd2 ba2.5k sqft404 Gracious Way, McDonough, GA 30253Active
 MLS ID #10785853, Allison Wilder, BHGRE Metro Brokers. GAMLS
 - $325,0004 bd2 ba2.9k sqft101 McCullough Rd, Stockbridge, GA 30281ActiveMLS ID #10839165, Joseph Willingham, Century 21 Results. GAMLS
- $290,0003 bd3 ba2.1k sqft5201 Beechwood Forest Dr, Lithonia, GA 30038For Sale
 MLS ID #7843798, Joe Crochet, Crochet Real Estate LLC. FMLS GA
 - $315,9004 bd2 ba2k sqft4731 Shadybrook Way SE, Conyers, GA 30094For SaleMLS ID #7826753, Bryanna Thomas, HomeSmart. FMLS GA
- $295,0003 bd3 ba1.7k sqft2745 Field Spring Dr, Lithonia, GA 30058ActiveMLS ID #10853971, Cedricka Gibson, Vylla Home. GAMLS
- $324,9995 bd3 ba2.4k sqft2125 Shoals Way, Decatur, GA 30034For SaleMLS ID #7852292, Wilson Property Partners, Bolst. FMLS GA
- $435,0004 bd2 ba2.2k sqft4149 Alayna Lee Cir, McDonough, GA 30252ActiveMLS ID #10856551, Angela J Moss, BHGRE Metro Brokers. GAMLS
- $342,0004 bd3 ba2.2k sqft1255 Brookstone Cir, Conyers, GA 30012ActiveMLS ID #10871538, Charlette Graham, Keller Williams Realty Atl. Partners. GAMLS
- $335,0004 bd5 ba2.4k sqft90 Victory Ln, Covington, GA 30016ActiveMLS ID #10866910, Alisa Wright, Keller Williams West Atlanta. GAMLS
- $310,0004 bd2 ba2.1k sqft1279 Coan Dr, Locust Grove, GA 30248ActiveMLS ID #10810874, Robert E Salmons Jr., Entera Realty. GAMLS
- $337,0003 bd4 ba2.5k sqft322 Fernhill Ct, Jonesboro, GA 30236ActiveMLS ID #10841664, Truong Vo, Simply Homes ATL. GAMLS
- $309,9004 bd3 ba2.3k sqft2100 Green Tree Ct, Lithonia, GA 30058ActiveMLS ID #10819762, Khadijah Bilal, Hester Group, REALTORS. GAMLS
- $250,0004 bd2 ba1.9k sqft7052 Lodgepole Dr, Morrow, GA 30260ActiveMLS ID #10848934, Tanya Pickens, Opendoor Brokerage. GAMLS
- $374,0004 bd3 ba2.3k sqft931 Avenida Way, McDonough, GA 30252For SaleMLS ID #7799336, CHIKITA SIMMONS, Nex Gen Realty & Associates., LLC.. FMLS GA
- $279,0003 bd3 ba2k sqft2294 Joplin St, Jonesboro, GA 30236For SaleMLS ID #7789722, BECKY GODBEE, Atlanta Fine Homes Sotheby's International. FMLS GA
- $279,9005 bd3 ba2.3k sqft3348 Goldenchain Dr, Lithonia, GA 30038ActiveMLS ID #10791696, Robert E Salmons Jr., Entera Realty. GAMLS
- $265,0004 bd2 ba2.4k sqft8087 Flamingo Dr, Jonesboro, GA 30238ActiveMLS ID #10733329, Sabrina Tyler, BHGRE Metro Brokers. GAMLS
