Welcome home to this beautifully maintained, 5-year-young home nestled in a peaceful setting in Conyers. Featuring 4 bedrooms and 2.5 bathrooms, this home offers the perfect blend of comfort, space, and tranquility. Step inside to find a versatile flex room just off the entryway - ideal for a home office, library, playroom, or game room. The open-concept kitchen features a large island and breakfast area that overlooks the inviting family room with a cozy fireplace, creating the perfect space for entertaining and everyday living. Just off the breakfast area, step outside onto the spacious deck and enjoy the soothing sounds of the nearby brook. Sip your morning coffee while surrounded by nature and enjoy the privacy of having no homes behind you. Upstairs, you'll find three generously sized secondary bedrooms with a shared hall bath, while the oversized Owner's Suite is privately situated on the opposite side of the home. The suite features a spa-like bathroom complete with a separate tub and shower, double vanity, and a large walk-in closet. The unfinished basement offers endless possibilities - whether you envision a home theater, gym, workshop, or additional living space. And yes... this home features TWO decks, making outdoor living even more enjoyable. Meticulously cared for and move-in ready, this peaceful oasis is waiting for you to call it home.
Active
$342,000
1255 Brookstone Cir, Conyers, GA 30012
4beds
2,268sqft
Single Family Residence
Built in 2021
9,147 Square Feet Lot
$341,500 Zestimate®
$151/sqft
$46/mo HOA
What's special
Spacious deckLarge islandBreakfast areaLarge walk-in closetOpen-concept kitchenDouble vanity
- 4 days
- 154
- 19
Zillow last checked:
Listing updated:
Listed by:
Charlette Graham 678-719-9357,
Keller Williams Realty Atl. Partners
Source: GAMLS,MLS#: 10871538
Facts & features
Interior
Bedrooms & bathrooms
- Bedrooms: 4
- Bathrooms: 3
- Full bathrooms: 2
- 1/2 bathrooms: 1
Rooms
- Room types: Family Room, Office
Heating
- Central, Electric
Cooling
- Ceiling Fan(s), Central Air, Zoned
Appliances
- Included: Dishwasher, Electric Water Heater, Microwave, Oven/Range (Combo)
- Laundry: Common Area, Upper Level
Features
- Separate Shower, Tray Ceiling(s), Vaulted Ceiling(s), Walk-In Closet(s)
- Flooring: Carpet, Laminate
- Basement: Crawl Space,Daylight,Exterior Entry,Interior Entry,Unfinished
- Number of fireplaces: 1
- Fireplace features: Family Room
Interior area
- Total structure area: 2,268
- Total interior livable area: 2,268 sqft
- Finished area above ground: 2,268
- Finished area below ground: 0
Property
Parking
- Parking features: Garage
- Has garage: Yes
Features
- Levels: Three Or More
- Stories: 3
Lot
- Size: 9,147 Square Feet
- Features: Cul-De-Sac
Details
- Parcel number: 0680010054
Construction
Type & style
- Home type: SingleFamily
- Architectural style: Brick Front
- Property subtype: Single Family Residence
Materials
- Brick
- Roof: Composition
Condition
- Resale
- New construction: No
- Year built: 2021
Utilities & green energy
- Sewer: Public Sewer
- Water: Public
- Utilities for property: Cable Available, Electricity Available, High Speed Internet, Sewer Connected, Water Available
Community & HOA
Community
- Features: None
- Subdivision: Brookstone Lakes
HOA
- Has HOA: Yes
- Services included: Management Fee
- HOA fee: $550 annually
Location
- Region: Conyers
Financial & listing details
- Price per square foot: $151/sqft
- Annual tax amount: $8,393
- Date on market: 10/12/2026
- Listing agreement: Exclusive Right To Sell
- Electric utility on property: Yes
Estimated market value
$341,500
$324,000 - $359,000
$2,230/mo
Price history
| Date | Event | Price |
|---|---|---|
| 10/12/2026 | Listed for sale | $342,000-2.3%$151/sqft |
Source:  GAMLS #10871538 Report a problem GAMLS #10871538 Report a problem | ||
| 10/6/2026 | Listing removed | $349,999$154/sqft |
Source:  FMLS GA #7767884 Report a problem FMLS GA #7767884 Report a problem | ||
| 7/16/2026 | Price change | $349,999-3.8%$154/sqft |
Source: GAMLS #10758613 Report a problem | ||
| 6/23/2026 | Price change | $364,000-1.6%$160/sqft |
Source: GAMLS #10758613 Report a problem | ||
| 5/29/2026 | Price change | $369,9000%$163/sqft |
Source: FMLS GA #7767884 Report a problem | ||
| 5/29/2026 | Price change | $369,990-2.1%$163/sqft |
Source: GAMLS #10758613 Report a problem | ||
| 5/6/2026 | Listed for sale | $378,000$167/sqft |
Source: GAMLS #10758613 Report a problem | ||
Public tax history
Tax history is unavailable.
Monthly payment
Est. payment
Payment breakdown
Explore the cost of this home by adjusting the details. Changes won't be saved.Climate risks
Neighborhood: 30012
Nearby schools
Schools provided by the listing agent
- Elementary: Hicks
- Middle: Conyers
- High: Rockdale
Source: GAMLS. This data may not be complete. We recommend contacting the local school district to confirm school assignments for this home.
Similar homes
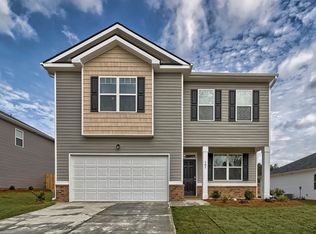

- $349,9994 bd3 ba2.2k sqft1526 Battle Brook Dr, Conyers, GA 30012Active

 MLS ID #10844854, Lali Ortiz, Compass. GAMLS
 - $365,0004 bd3 ba2.1k sqft2041 Jessica Way, Conyers, GA 30012For Sale
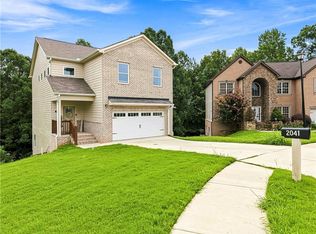
 MLS ID #7813981, Yvonne Oliver, HomeSmart. FMLS GA
 - $335,0004 bd5 ba2.4k sqft90 Victory Ln, Covington, GA 30016Active
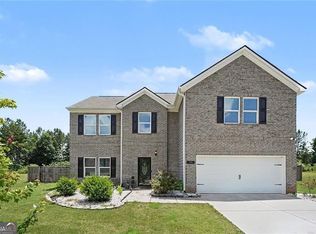 MLS ID #10866910, Alisa Wright, Keller Williams West Atlanta. GAMLS
 - $343,9994 bd3 ba2.4k sqft8175 Berrywood Ct, Covington, GA 30014Active
 MLS ID #10813572, Gaby Richmond, Century 21 Connect Realty. GAMLS
 - $309,9004 bd3 ba2.3k sqft2100 Green Tree Ct, Lithonia, GA 30058ActiveMLS ID #10819762, Khadijah Bilal, Hester Group, REALTORS. GAMLS
- $349,9004 bd3 ba1.8k sqft2313 Hedgeview Rd, Conyers, GA 30094For SaleMLS ID #7770775, Spencer Peterson, STP Realty, Co.. FMLS GA
- $345,0003 bd3 ba1.9k sqft1711 Prospect Way, Conyers, GA 30094ActiveMLS ID #10798463, Nikkia Moon, Drake Realty, Inc.. GAMLS
- $350,0004 bd3 ba2.3k sqft2765 Bench Cir, Ellenwood, GA 30294ActiveMLS ID #10870821, Kristopher Willis, Bolst. GAMLS
- $359,9004 bd3 ba2.3k sqft2268 Blackbird Cir, Covington, GA 30016ActiveMLS ID #10780999, Cherry Chaney, Joe Stockdale Real Estate. GAMLS
- $357,4994 bd3 ba1.9k sqft1519 New Hope Church Rd, Loganville, GA 30052For SaleMLS ID #7844507, Jonathan Davis, Buford Realty. FMLS GA
- $327,0004 bd2 ba1.4k sqft2000 Wendover Dr, Snellville, GA 30078ActiveMLS ID #10850212, Carlos M Varon Cabas, Joygle Real Estate LLC. GAMLS
- $354,9004 bd3 ba2.2k sqft2289 Pate Brook Rd, Snellville, GA 30078ActiveMLS ID #10758336, Eyob Teklu, BHGRE Metro Brokers. GAMLS
- $324,9995 bd3 ba2.4k sqft2125 Shoals Way, Decatur, GA 30034For SaleMLS ID #7852292, Wilson Property Partners, Bolst. FMLS GA
- $325,0003 bd3 ba1.5k sqft175 Pratt Dr, Covington, GA 30014Active Under ContractMLS ID #10846014, Missy Derr, Engel & Völkers Atlanta. GAMLS
- $337,0003 bd3 ba1.9k sqft4086 Rex Rd, Rex, GA 30273For SaleMLS ID #7761687, Tonieh Roberts, Mayar Inc.Global Realtors. FMLS GA
- $415,0005 bd3 ba2.8k sqft225 Mary Jane Ln, Covington, GA 30016ActiveMLS ID #10849041, Michael Baldwin, Galloway Real Estate. GAMLS
- $359,9903 bd3 ba1.8k sqft107 Maplewood Ln, Conyers, GA 30094New ConstructionMLS ID #7739375, Brittney Clement, Rockhaven Realty, LLC. FMLS GA
- $290,0003 bd3 ba1.9k sqft1714 Prospect Way SW, Conyers, GA 30094ActiveMLS ID #10853315, Sharyl White, Keller Williams Realty First Atlanta. GAMLS
