PRICE ADJUSTED! Fantastic opportunity on a private 1.82-acre lot - Discover the perfect blend of privacy, space, and modern at 4086 Rex Rd. Priced to sell at $340,000, this stunning 3-bedroom, 2.5-bathroom home sits on a massive nearly 2-acre lot, offering a peaceful retreat without sacrificing convenience. No HOA! Interior Highlights: • Chef’s Dream Kitchen: Features an updated custom kitchen renovation complete with exotic granite countertops and premium finishes. • Architectural Appeal: The large family room boasts vaulted ceilings and a cozy fireplace, creating an open, airy atmosphere perfect for entertaining. • Master Suite: Enjoy a spacious primary bedroom with a private ensuite. • Bonus Flex Space: Includes a versatile large flex area—ideal for a home office, gym, or media room. Outdoor & Additional Features: • Private Oasis: The sprawling 1.82-acre level lot is perfect for urban farming, outdoor events, or potential expansion. • Storage Galore: A laundry room with extensive storage and a 4+ car parking capacity driveway ensures room for all your vehicles and gear. Located in Clayton County with easy access to local amenities, this property is a rare find! Schedule your showing today.
Active
$337,000
4086 Rex Rd, Rex, GA 30273
3beds
1,958sqft
Single Family Residence, Residential
Built in 1991
1.82 Acres Lot
$336,000 Zestimate®
$172/sqft
$-- HOA
What's special
Cozy fireplaceUpdated custom kitchen renovationPrivate oasisExotic granite countertopsPremium finishesVaulted ceilingsLarge family room
- 136 days
- 178
- 13
Zillow last checked:
Listing updated:
Listed by:
Tonieh Roberts,
Mayar Inc.Global Realtors 678-682-8195
Source: FMLS GA,MLS#: 7761687
Facts & features
Interior
Bedrooms & bathrooms
- Bedrooms: 3
- Bathrooms: 3
- Full bathrooms: 2
- 1/2 bathrooms: 1
Rooms
- Room types: Den, Laundry, Master Bedroom, Master Bathroom, Living Room, Attic, Bathroom, Basement, Office
Primary bedroom
- Features: None
- Level: None
Bedroom
- Features: None
Primary bathroom
- Features: Separate Tub/Shower
Dining room
- Features: Other
Kitchen
- Features: Pantry, Kitchen Island, Solid Surface Counters, Eat-in Kitchen, View to Family Room, Cabinets Other
Heating
- Central, Natural Gas
Cooling
- Central Air, Ceiling Fan(s), Electric
Appliances
- Included: Dishwasher, Refrigerator, Microwave
- Laundry: Other
Features
- Walk-In Closet(s), Other, His and Hers Closets, Recessed Lighting
- Flooring: Carpet, Laminate
- Windows: Bay Window(s)
- Basement: None
- Number of fireplaces: 2
- Fireplace features: Masonry, Living Room, Family Room
- Common walls with other units/homes: No Common Walls
Interior area
- Total structure area: 1,958
- Total interior livable area: 1,958 sqft
- Finished area above ground: 1,958
- Finished area below ground: 400
Video & virtual tour
Property
Parking
- Total spaces: 4
- Parking features: None
Accessibility
- Accessibility features: None
Features
- Levels: Multi/Split
- Patio & porch: Patio
- Exterior features: Lighting, Other, Private Yard
- Pool features: None
- Spa features: None
- Fencing: None
- Has view: Yes
- View description: Other
- Waterfront features: None
- Body of water: None
Lot
- Size: 1.82 Acres
- Dimensions: 124x621x138x673
- Features: Level, Landscaped, Cleared
Details
- Additional structures: Other, Shed(s)
- Parcel number: 12167D B016
- Other equipment: None
- Horse amenities: None
Construction
Type & style
- Home type: SingleFamily
- Architectural style: Traditional
- Property subtype: Single Family Residence, Residential
Materials
- Brick, Wood Siding
- Foundation: Slab
- Roof: Composition
Condition
- Resale
- New construction: No
- Year built: 1991
Utilities & green energy
- Electric: Other
- Sewer: Septic Tank
- Water: Public
- Utilities for property: Cable Available, Electricity Available, Natural Gas Available, Phone Available, Underground Utilities, Water Available, Other
Green energy
- Energy efficient items: None
- Energy generation: None
Community & HOA
Community
- Features: None
- Security: Carbon Monoxide Detector(s), Smoke Detector(s)
- Subdivision: Bonnell Estates
HOA
- Has HOA: No
Location
- Region: Rex
Financial & listing details
- Price per square foot: $172/sqft
- Tax assessed value: $236,600
- Annual tax amount: $3,660
- Date on market: 5/1/2026
- Cumulative days on market: 135 days
- Listing terms: Cash,Conventional,FHA,VA Loan
- Electric utility on property: Yes
- Road surface type: Paved
Estimated market value
$336,000
$319,000 - $353,000
$2,150/mo
Price history
| Date | Event | Price |
|---|---|---|
| 6/5/2026 | Price change | $337,000-0.9%$172/sqft |
Source:  FMLS GA #7761687 Report a problem FMLS GA #7761687 Report a problem | ||
| 5/1/2026 | Listed for sale | $340,000-2.9%$174/sqft |
Source:  GAMLS #10753316 Report a problem GAMLS #10753316 Report a problem | ||
| 9/12/2025 | Listing removed | $350,000$179/sqft |
Source: FMLS GA #7599690 Report a problem | ||
| 6/17/2025 | Listed for sale | $350,000+10.8%$179/sqft |
Source: GAMLS #10545653 Report a problem | ||
| 2/21/2023 | Sold | $315,900+1.9%$161/sqft |
Source: FMLS GA #7166127 Report a problem | ||
| 2/1/2023 | Pending sale | $309,900$158/sqft |
Source: FMLS GA #7166127 Report a problem | ||
| 1/25/2023 | Contingent | $309,900$158/sqft |
Source: FMLS GA #7166127 Report a problem | ||
| 1/25/2023 | Pending sale | $309,900$158/sqft |
Source: GAMLS #20098159 Report a problem | ||
| 1/20/2023 | Listed for sale | $309,900+121.4%$158/sqft |
Source: GAMLS #20098159 Report a problem | ||
| 5/22/2002 | Sold | $140,000+27.7%$72/sqft |
Source: Public Record Report a problem | ||
| 6/24/1997 | Sold | $109,638$56/sqft |
Source: Public Record Report a problem | ||
Public tax history
| Year | Property taxes | Tax assessment |
|---|---|---|
| 2025 | $3,660 -2.1% | $94,640 -0.3% |
| 2024 | $3,737 +118.6% | $94,880 +27.6% |
| 2023 | $1,709 -30.8% | $74,360 +3.2% |
| 2022 | $2,470 -1.3% | $72,040 -0.6% |
| 2021 | $2,501 | $72,440 +4.8% |
| 2020 | -- | $69,147 -50% |
| 2019 | $1,876 +13.8% | $138,343 +178.2% |
| 2018 | $1,648 -4.9% | $49,728 -3.9% |
| 2017 | $1,733 -1.2% | $51,734 -1% |
| 2016 | $1,755 | $52,255 |
| 2015 | $1,755 +0.4% | -- |
| 2014 | $1,747 -24.3% | $67,945 |
| 2013 | $2,308 -0.8% | -- |
| 2012 | $2,326 -3.4% | -- |
| 2011 | $2,409 +13.1% | -- |
| 2010 | $2,131 -1.4% | -- |
| 2009 | $2,161 +24.2% | -- |
| 2008 | $1,740 +1.3% | -- |
| 2007 | $1,717 -1.4% | -- |
| 2006 | $1,742 +68.8% | -- |
| 2005 | $1,032 +2.9% | -- |
| 2003 | $1,003 +7.8% | -- |
| 2002 | $931 +0.7% | -- |
| 2001 | $924 +8.6% | -- |
| 2000 | $851 | -- |
Find assessor info on the county website
Monthly payment
Est. payment
Payment breakdown
Explore the cost of this home by adjusting the details. Changes won't be saved.Climate risks
Neighborhood: 30273
Nearby schools
Schools provided by the listing agent
- Elementary: East Clayton
- Middle: Adamson
- High: Morrow
Source: FMLS GA. This data may not be complete. We recommend contacting the local school district to confirm school assignments for this home.
Similar homes
- $309,9003 bd2 ba1.7k sqft175 Hol Mar Trl, McDonough, GA 30253Active
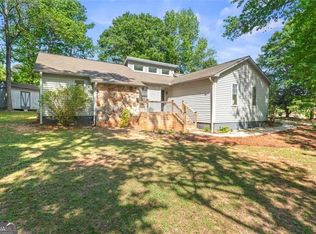
 MLS ID #10736969, Joseph F Chapman, Chapman Group Realty, Inc.. GAMLS
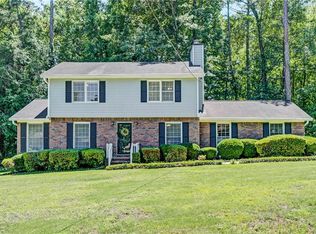
 - $299,9004 bd3 ba2k sqft5896 Amerson Ln, Ellenwood, GA 30294Active
 MLS ID #10804214, Doan Tran, Savoia Realty. GAMLS
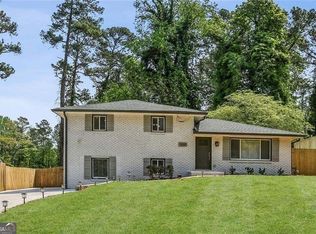
 - $290,0003 bd3 ba2.1k sqft5201 Beechwood Forest Dr, Lithonia, GA 30038For Sale
 MLS ID #7781811, Joe Crochet, Compass. FMLS GA
 - $329,0004 bd2 ba1.8k sqft1888 La Mesa Ln, Decatur, GA 30032Active
 MLS ID #10835281, Dara Williams, BHHS Georgia Properties. GAMLS
 - $315,9004 bd2 ba2k sqft4731 Shadybrook Way SE, Conyers, GA 30094For SaleMLS ID #7826753, Bryanna Thomas, HomeSmart. FMLS GA
- $349,9004 bd3 ba2.7k sqft5405 Winding Glen Dr, Lithonia, GA 30038For SaleMLS ID #7797253, Morris Carroll, The Carroll Group, Inc.. FMLS GA
- $320,0004 bd3 ba2.3k sqft2100 Green Tree Ct, Lithonia, GA 30058ActiveMLS ID #10819762, Khadijah Bilal, Hester Group, REALTORS. GAMLS
- $340,0004 bd2 ba1.7k sqft115 Huntington St, Covington, GA 30016ActiveMLS ID #10725870, Meredith Azar, American Realty Professionals. GAMLS
- $320,0003 bd2 ba1.4k sqft3191 Gay Dr, Decatur, GA 30032For SaleMLS ID #7755921, SCOTT POHL, HomeSmart. FMLS GA
- $364,9004 bd4 ba2.6k sqft2871 Weatherstone Cir SE, Conyers, GA 30094ActiveMLS ID #10808498, Brookl'n Sample, BHGRE Metro Brokers. GAMLS
- $345,0003 bd2 ba1.4k sqft1917 Don Juan Ln, Decatur, GA 30032ActiveMLS ID #10656327, Jessica S Morrison, Atlanta Communities. GAMLS
- $344,0003 bd2 ba1.3k sqft2992 Belvedere Ln, Decatur, GA 30032For SaleMLS ID #7759369, Nikki Elmore, Atlanta Fine Homes Sotheby's International. FMLS GA
- $325,0004 bd3 ba2.2k sqft242 Birch Cir, Riverdale, GA 30274ActiveMLS ID #10781197, Karin Ochoa, HomeSmart. GAMLS
- $387,0003 bd3 ba2.3k sqft565 Stallsworth Rd, McDonough, GA 30252ActiveMLS ID #10806867, Azam Shojaee, Hester Group, REALTORS. GAMLS
- $370,0004 bd3 ba2.8k sqft3152 Spruce Way, Atlanta, GA 30349ActiveMLS ID #10813060, Darrell Byrd, BHGRE Metro Brokers. GAMLS
- $309,0004 bd4 ba2k sqft362 Summit View Dr, McDonough, GA 30253ActiveMLS ID #10831776, Charlene Thompson, Coldwell Banker Realty. GAMLS
- $287,9993 bd2 ba1.6k sqft2210 Village Dr, Covington, GA 30016ActiveMLS ID #10804938, Shahniza Jooma, Virtual Properties Realty.com. GAMLS
- $295,0003 bd2 ba1.8k sqft401 Crosshaven Way, McDonough, GA 30253ActiveMLS ID #10837670, Jacqueline Nunnally, BHGRE Metro Brokers. GAMLS
