Welcome to this charming 3-bedroom, 2.5-bathroom brick-front residence located in the highly sought-after Spivey Ridge community. Designed to offer a seamless blend of timeless elegance and daily functionality, this home greets you with an expansive, light-filled floor plan defined by high ceilings and thoughtful architectural details. At the center of the main level, a dramatic two-story family room serves as an inviting centerpiece for both quiet family evenings and effortless entertaining. Adjacent to the main area, the classic chef's kitchen comes equipped with bright white cabinetry, premium granite countertops, and direct sightlines into a cozy keeping room-an ideal spot for casual meals or morning reading. A dedicated home office provides a quiet, secluded environment tailored for working from home. For maximum convenience, the primary suite is situated on the main level, offering a serene sanctuary complete with space for a sitting area and a private ensuite bath. Upstairs, additional bedrooms offer comfort and flexibility for family or guests. Step outside into your private outdoor oasis. The secluded backyard features professional landscaping and a broad wooden deck, perfect for outdoor dining, entertaining, or simply enjoying peaceful surroundings. Positioned for ultimate convenience, the home features a side-entry garage for enhanced curb appeal and provides quick, easy access to both I-75 and I-675 for effortless commuting. Don't miss the chance to experience luxury, convenience, and comfort in one of Spivey Ridge's finest homes. Schedule your private showing today!
Active
Price cut: $6K (10/3)
$337,000
322 Fernhill Ct, Jonesboro, GA 30236
3beds
2,512sqft
Single Family Residence
Built in 1993
0.41 Acres Lot
$332,400 Zestimate®
$134/sqft
$8/mo HOA
What's special
High ceilingsDedicated home officeCozy keeping roomDramatic two-story family roomPrivate ensuite bathBright white cabinetryPremium granite countertops
- 34 days
- 1,305
- 113
Likely to sell faster than
Zillow last checked:
Listing updated:
Listed by:
Truong Vo 404-483-7377,
Simply Homes ATL
Source: GAMLS,MLS#: 10841664
Facts & features
Interior
Bedrooms & bathrooms
- Bedrooms: 3
- Bathrooms: 4
- Full bathrooms: 3
- 1/2 bathrooms: 1
- Main level bathrooms: 1
- Main level bedrooms: 1
Rooms
- Room types: Family Room, Office
Heating
- Central
Cooling
- Ceiling Fan(s), Central Air
Appliances
- Included: Cooktop, Dishwasher, Disposal
- Laundry: In Hall, Laundry Closet
Features
- Double Vanity, Master On Main Level, Separate Shower, Soaking Tub, Tile Bath, Entrance Foyer, Walk-In Closet(s)
- Flooring: Carpet, Tile, Vinyl
- Basement: None
- Number of fireplaces: 1
Interior area
- Total structure area: 2,512
- Total interior livable area: 2,512 sqft
- Finished area above ground: 2,512
- Finished area below ground: 0
Property
Parking
- Parking features: Garage, Garage Door Opener, Side/Rear Entrance
- Has garage: Yes
Features
- Levels: Two
- Stories: 2
- Fencing: Back Yard
Lot
- Size: 0.41 Acres
- Features: Sloped
Details
- Parcel number: 012A01076000
Construction
Type & style
- Home type: SingleFamily
- Architectural style: Brick Front,Traditional
- Property subtype: Single Family Residence
Materials
- Brick, Vinyl Siding
- Roof: Composition
Condition
- Resale
- New construction: No
- Year built: 1993
Utilities & green energy
- Sewer: Public Sewer
- Water: Public
- Utilities for property: Electricity Available, Sewer Available, Water Available
Community & HOA
Community
- Features: Sidewalks
- Subdivision: SPIVEY RIDGE
HOA
- Has HOA: Yes
- Services included: None
- HOA fee: $100 annually
Location
- Region: Jonesboro
Financial & listing details
- Price per square foot: $134/sqft
- Tax assessed value: $339,600
- Annual tax amount: $5,593
- Date on market: 9/9/2026
- Cumulative days on market: 34 days
- Listing agreement: Exclusive Right To Sell
- Electric utility on property: Yes
Estimated market value
$332,400
$316,000 - $349,000
$2,341/mo
Price history
| Date | Event | Price |
|---|---|---|
| 10/3/2026 | Price change | $337,000-1.7%$134/sqft |
Source:  FMLS GA #7828233 Report a problem FMLS GA #7828233 Report a problem | ||
| 9/9/2026 | Listed for sale | $343,000-3.1%$137/sqft |
Source:  GAMLS #10841664 Report a problem GAMLS #10841664 Report a problem | ||
| 1/16/2025 | Listed for rent | $2,300-7.8%$1/sqft |
Source: Zillow Rentals Report a problem | ||
| 5/24/2024 | Sold | $354,000$141/sqft |
Source: GAMLS #10273230 Report a problem | ||
| 4/24/2024 | Pending sale | $354,000$141/sqft |
Source: GAMLS #10273230 Report a problem | ||
| 4/18/2024 | Price change | $354,000-1.4%$141/sqft |
Source: GAMLS #10273230 Report a problem | ||
| 3/28/2024 | Listed for sale | $359,000+2.6%$143/sqft |
Source: FMLS GA #7358715 Report a problem | ||
| 2/23/2023 | Listing removed | -- |
Source: Zillow Rentals Report a problem | ||
| 2/16/2023 | Price change | $2,495-5.3%$1/sqft |
Source: Zillow Rentals Report a problem | ||
| 1/13/2023 | Listed for rent | $2,635$1/sqft |
Source: Zillow Rentals Report a problem | ||
| 1/13/2022 | Sold | $350,000+2.9%$139/sqft |
Source: Public Record Report a problem | ||
| 1/11/2022 | Pending sale | $340,000$135/sqft |
Source: GAMLS #20003030 Report a problem | ||
| 11/25/2021 | Listed for sale | $340,000+8%$135/sqft |
Source: GAMLS #20003030 Report a problem | ||
| 8/30/2021 | Listing removed | $314,900$125/sqft |
Source: GAMLS #9039333 Report a problem | ||
| 8/25/2021 | Listed for sale | $314,900+79.9%$125/sqft |
Source: GAMLS #9039333 Report a problem | ||
| 12/30/2016 | Sold | $175,000+59.1%$70/sqft |
Source: Public Record Report a problem | ||
| 9/27/2016 | Sold | $110,000+4.8%$44/sqft |
Source: Public Record Report a problem | ||
| 4/23/2012 | Sold | $105,000-11.8%$42/sqft |
Source: Public Record Report a problem | ||
| 9/23/2011 | Listed for sale | $119,000-17.7%$47/sqft |
Source: Keller Williams Realty Atlanta Classic #03127635, 4276197 Report a problem | ||
| 3/10/1994 | Sold | $144,600$58/sqft |
Source: Public Record Report a problem | ||
Public tax history
| Year | Property taxes | Tax assessment |
|---|---|---|
| 2025 | $5,593 -0.8% | $135,840 -0.3% |
| 2024 | $5,637 -4.4% | $136,280 -2.2% |
| 2023 | $5,899 +77.4% | $139,360 +21.5% |
| 2022 | $3,326 +23.7% | $114,680 +30.8% |
| 2021 | $2,688 +18% | $87,680 +24.6% |
| 2020 | $2,279 -0.5% | $70,360 -0.7% |
| 2019 | $2,291 +2.3% | $70,880 +3.2% |
| 2018 | $2,239 +10.4% | $68,680 +24.6% |
| 2016 | $2,027 +20.9% | $55,120 +10.2% |
| 2015 | $1,677 +5.8% | $50,000 +1.1% |
| 2014 | $1,584 | $49,480 |
| 2013 | -- | -- |
| 2012 | -- | -- |
| 2011 | -- | -- |
| 2010 | -- | -- |
| 2009 | -- | -- |
| 2008 | $2,122 -1.4% | -- |
| 2007 | $2,152 +3.5% | $70,280 |
| 2005 | $2,079 | $70,280 |
| 2004 | $2,079 +6.2% | $70,280 +6% |
| 2003 | $1,957 +5.5% | $66,280 +2% |
| 2002 | $1,855 -2.5% | $64,960 |
| 2001 | $1,903 -4.1% | $64,960 +5% |
| 2000 | $1,985 | $61,840 |
Find assessor info on the county website
Monthly payment
Est. payment
Payment breakdown
Explore the cost of this home by adjusting the details. Changes won't be saved.Climate risks
Neighborhood: 30236
Nearby schools
Schools provided by the listing agent
- Elementary: Red Oak
- Middle: Dutchtown
- High: Dutchtown
Source: GAMLS. This data may not be complete. We recommend contacting the local school district to confirm school assignments for this home.
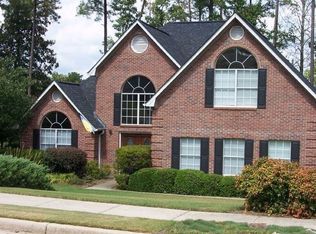
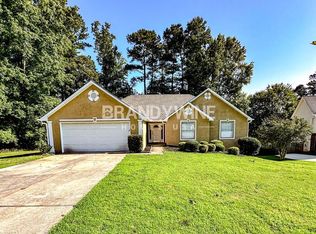

Similar homes
- $337,0003 bd3 ba1.9k sqft4086 Rex Rd, Rex, GA 30273For Sale

 MLS ID #7761687, Tonieh Roberts, Mayar Inc.Global Realtors. FMLS GA
 - $350,0004 bd3 ba2.8k sqft1700 Rising View Cir, McDonough, GA 30253Active
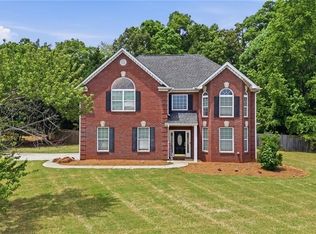
 MLS ID #10870740, Amber Jones, Crye-Leike, Realtors. GAMLS
 - $335,0004 bd3 ba2.7k sqft212 Hightower Trl, Riverdale, GA 30274Active
 MLS ID #10850578, Angela G Williams, Keller Williams Atlanta Classic. GAMLS
 - $325,0004 bd2 ba2.9k sqft101 McCullough Rd, Stockbridge, GA 30281Active
 MLS ID #10839165, Joseph Willingham, Century 21 Results. GAMLS
 - $284,5004 bd4 ba3.3k sqft440 Longwood Ct, Jonesboro, GA 30236For SaleMLS ID #7674416, Dung Montilla, The Official Ascending Realty, LLC. FMLS GA
- $335,0003 bd2 ba2.1k sqft1784 Cedar Walk Ln, Conley, GA 30288ActiveMLS ID #10793557, Elena A Gist, Keller Williams Realty Buckhead. GAMLS
- $324,9995 bd3 ba2.4k sqft2125 Shoals Way, Decatur, GA 30034For SaleMLS ID #7852292, Wilson Property Partners, Bolst. FMLS GA
- $354,9003 bd2 ba2.8k sqft116 Fairbrook Ln, Stockbridge, GA 30281ActiveMLS ID #10841208, Kay Boyce, Zach Taylor Real Estate. GAMLS
- $350,0004 bd3 ba2.3k sqft2765 Bench Cir, Ellenwood, GA 30294ActiveMLS ID #10870821, Kristopher Willis, Bolst. GAMLS
- $325,0005 bd3 ba2.7k sqft751 Mesa Rd, McDonough, GA 30253ActiveMLS ID #10852010, Johnnie Howard, eXp Realty. GAMLS
- $325,0004 bd3 ba2.6k sqft2611 Providence Ct, Fairburn, GA 30213ActiveMLS ID #10869303, Amanda Klimek, JetSet Realty. GAMLS
- $356,0004 bd3 ba2k sqft275 Forrest Ave, Fayetteville, GA 30214For SaleMLS ID #7837881, Tanya Pickens, Opendoor Brokerage, LLC. FMLS GA
- $315,9004 bd2 ba2k sqft4731 Shadybrook Way SE, Conyers, GA 30094For SaleMLS ID #7826753, Bryanna Thomas, HomeSmart. FMLS GA
- $340,0003 bd2 ba1.9k sqft2496 Shiloh Dr, Decatur, GA 30034For SaleMLS ID #7841367, Noelia Leis, Virtual Properties Realty. Biz. FMLS GA
- $250,0004 bd2 ba1.9k sqft7052 Lodgepole Dr, Morrow, GA 30260ActiveMLS ID #10848934, Tanya Pickens, Opendoor Brokerage. GAMLS
- $335,0003 bd2 ba2.5k sqft404 Gracious Way, McDonough, GA 30253ActiveMLS ID #10785853, Allison Wilder, BHGRE Metro Brokers. GAMLS
- $329,9004 bd3 ba2.4k sqft2002 Bridgewater Pass, Hampton, GA 30228ActiveMLS ID #10829845, Tammi K Sewall, Southern Classic Realtors. GAMLS
- $349,9004 bd3 ba2.7k sqft5405 Winding Glen Dr, Lithonia, GA 30038For SaleMLS ID #7797253, Morris Carroll, The Carroll Group, Inc.. FMLS GA
- $290,0003 bd3 ba2.1k sqft5201 Beechwood Forest Dr, Lithonia, GA 30038For SaleMLS ID #7843798, Joe Crochet, Crochet Real Estate LLC. FMLS GA
- $290,0004 bd4 ba2k sqft362 Summit View Dr, McDonough, GA 30253ActiveMLS ID #10831776, Charlene Thompson, Coldwell Banker Realty. GAMLS
