This traditional 4-bedroom, 2 full bath, 2 half bath home offers 3,333 square feet of space and is located just minutes from Lake Spivey. A great opportunity for buyers or investors looking to add value through cosmetic updates, cleaning, and deferred maintenance. The home features a spacious and functional floor plan with a welcoming foyer, formal dining room, and generous living areas filled with natural light. The kitchen offers ample space and a solid layout, ready for light updates or personalization. Upstairs, you’ll find four spacious bedrooms, including an owner’s suite with a private bath and walk-in closet. The additional bedrooms provide flexibility for guests, home offices, or multi-use spaces. The finished basement adds valuable extra living space, ideal for a media room, home gym, or recreation area. A walk-up attic offers excellent storage or future expansion potential. With a 2-car garage, mature landscaping, and a desirable location, this home presents a strong opportunity for those seeking size, location, and upside through maintenance and improvements.
Active
$334,500
440 Longwood Ct, Jonesboro, GA 30236
4beds
3,370sqft
:
Get pre-qualified$2,283/mo
Single Family Residence, Residential
Built in 1993
4,356 Square Feet Lot
$-- Zestimate®
$99/sqft
$-- HOA
What's special
Mature landscapingWelcoming foyerFormal dining roomFour spacious bedrooms
- 269 days |
- 294 |
- 13 |
Zillow last checked:
Listing updated:
Listed by:
Dung Montilla,
The Official Ascending Realty, LLC 470-329-3079,
Lovelle Williams,
The Official Ascending Realty, LLC
Source: FMLS GA,MLS#: 7674416
Facts & features
Interior
Bedrooms & bathrooms
- Bedrooms: 4
- Bathrooms: 4
- Full bathrooms: 2
- 1/2 bathrooms: 2
Rooms
- Room types: Attic, Basement, Office
Primary bedroom
- Features: Oversized Master, Other
- Level: Oversized Master, Other
Bedroom
- Features: Oversized Master, Other
Primary bathroom
- Features: Double Vanity, Separate Tub/Shower, Soaking Tub
Dining room
- Features: Open Concept
Kitchen
- Features: Cabinets White, Kitchen Island, Solid Surface Counters, View to Family Room, Other
Heating
- Forced Air
Cooling
- Central Air
Appliances
- Included: Dishwasher, Gas Oven, Refrigerator
- Laundry: In Kitchen, Laundry Room, Main Level
Features
- Walk-In Closet(s), Other
- Flooring: Carpet, Hardwood
- Windows: Double Pane Windows
- Basement: Driveway Access,Finished,Walk-Out Access
- Number of fireplaces: 1
- Fireplace features: Gas Starter, Living Room
- Common walls with other units/homes: No Common Walls
Interior area
- Total structure area: 3,370
- Total interior livable area: 3,370 sqft
- Finished area above ground: 2,706
- Finished area below ground: 628
Video & virtual tour
Property
Parking
- Total spaces: 2
- Parking features: Driveway, Garage, Garage Faces Side
- Garage spaces: 2
- Has uncovered spaces: Yes
Accessibility
- Accessibility features: None
Features
- Levels: Two
- Stories: 2
- Patio & porch: Deck, Rear Porch
- Exterior features: None
- Pool features: None
- Spa features: None
- Fencing: None
- Has view: Yes
- View description: Creek/Stream, Trees/Woods
- Has water view: Yes
- Water view: Creek/Stream
- Waterfront features: None, Stream or River On Lot
- Body of water: None
Lot
- Size: 4,356 Square Feet
- Features: Back Yard, Cul-De-Sac, Front Yard, Wooded
Details
- Additional structures: None
- Parcel number: 014B03034000
- Special conditions: Short Sale
- Other equipment: None
- Horse amenities: None
Construction
Type & style
- Home type: SingleFamily
- Architectural style: Traditional,Other
- Property subtype: Single Family Residence, Residential
Materials
- Stucco, Vinyl Siding
- Foundation: Concrete Perimeter
- Roof: Asbestos Shingle,Shingle
Condition
- Fixer
- New construction: No
- Year built: 1993
Utilities & green energy
- Electric: Other
- Sewer: Septic Tank
- Water: Public
- Utilities for property: Electricity Available, Water Available
Green energy
- Energy efficient items: None
- Energy generation: None
Community & HOA
Community
- Features: None
- Security: None
- Subdivision: Longwood
HOA
- Has HOA: No
Location
- Region: Jonesboro
Financial & listing details
- Price per square foot: $99/sqft
- Tax assessed value: $399,800
- Annual tax amount: $1,580
- Date on market: 10/30/2025
- Cumulative days on market: 207 days
- Electric utility on property: Yes
- Road surface type: Asphalt
Estimated market value
Not available
Estimated sales range
Not available
$2,473/mo
Price history
| Date | Event | Price |
|---|---|---|
| 4/14/2026 | Price change | $334,500+11.5%$99/sqft |
Source:  FMLS GA #7674416 Report a problem FMLS GA #7674416 Report a problem | ||
| 3/31/2026 | Price change | $300,000+7.3%$89/sqft |
Source: FMLS GA #7674416 Report a problem | ||
| 2/19/2026 | Price change | $279,500-11.1%$83/sqft |
Source: FMLS GA #7674416 Report a problem | ||
| 1/28/2026 | Listed for sale | $314,500+21.2%$93/sqft |
Source: FMLS GA #7674416 Report a problem | ||
| 12/10/2025 | Listing removed | $259,500$77/sqft |
Source: FMLS GA #7674416 Report a problem | ||
| 11/19/2025 | Price change | $259,500-10.4%$77/sqft |
Source: FMLS GA #7674416 Report a problem | ||
| 11/3/2025 | Listed for sale | $289,500-8.1%$86/sqft |
Source: FMLS GA #7674416 Report a problem | ||
| 8/30/2021 | Listing removed | $315,000$93/sqft |
Source:  GAMLS #8930917 Report a problem GAMLS #8930917 Report a problem | ||
| 4/16/2021 | Sold | $315,000$93/sqft |
Source:  GAMLS #8930917 Report a problem GAMLS #8930917 Report a problem | ||
| 3/6/2021 | Pending sale | $315,000$93/sqft |
Source: GAMLS #8930917 Report a problem | ||
| 3/3/2021 | Price change | $315,000-4.5%$93/sqft |
Source: GAMLS #8930917 Report a problem | ||
| 2/21/2021 | Price change | $330,000-5.7%$98/sqft |
Source: GAMLS #8930917 Report a problem | ||
| 2/19/2021 | Listed for sale | $349,999+42.9%$104/sqft |
Source: GAMLS #8930917 Report a problem | ||
| 6/21/2018 | Listing removed | $2,000$1/sqft |
Source: Keller Williams Realty Premier Atlanta #6009064 Report a problem | ||
| 5/9/2018 | Listed for rent | $2,000$1/sqft |
Source: Keller Williams Rlty. Buckhead #6009064 Report a problem | ||
| 1/27/2017 | Sold | $245,000-2%$73/sqft |
Source: Public Record Report a problem | ||
| 1/2/2017 | Pending sale | $250,000$74/sqft |
Source: AXIS REALTY INC. #8094577 Report a problem | ||
| 12/10/2016 | Listed for sale | $250,000+75.4%$74/sqft |
Source: AXIS REALTY INC. #8094577 Report a problem | ||
| 7/8/1993 | Sold | $142,500$42/sqft |
Source: Public Record Report a problem | ||
Public tax history
| Year | Property taxes | Tax assessment |
|---|---|---|
| 2025 | $1,394 -11.8% | $159,920 +0.4% |
| 2024 | $1,580 -72.8% | $159,360 +6.9% |
| 2023 | $5,798 +21.8% | $149,080 +22.2% |
| 2022 | $4,760 +11% | $122,000 +11.2% |
| 2021 | $4,287 +8.9% | $109,680 +9.1% |
| 2020 | $3,937 +2.4% | $100,560 +2.4% |
| 2019 | $3,845 +6.5% | $98,160 +6.6% |
| 2018 | $3,610 +2.9% | $92,040 +14% |
| 2016 | $3,507 +20.7% | $80,720 +8.7% |
| 2015 | $2,905 +6.4% | $74,280 +24.2% |
| 2014 | $2,729 | $59,800 |
| 2013 | -- | -- |
| 2012 | -- | -- |
| 2011 | -- | -- |
| 2010 | -- | -- |
| 2009 | -- | -- |
| 2008 | $2,930 +0.3% | -- |
| 2007 | $2,921 +3% | $90,120 |
| 2005 | $2,837 | $90,120 |
| 2004 | $2,837 +0.6% | $90,120 +0% |
| 2003 | $2,821 +7.4% | $90,080 +3.5% |
| 2002 | $2,627 +7.7% | $87,000 +8% |
| 2001 | $2,440 +1.6% | $80,520 +8.9% |
| 2000 | $2,402 | $73,960 |
Find assessor info on the county website
Monthly payment
Est. payment
Payment breakdown
Explore the cost of this home by adjusting the details. Changes won't be saved.Climate risks
Neighborhood: 30236
Nearby schools
GreatSchools rating
- 5/10Pate's Creek Elementary SchoolGrades: PK-5Distance: 1.9 mi
- 5/10Dutchtown Middle SchoolGrades: 6-8Distance: 2.7 mi
- 5/10Dutchtown High SchoolGrades: 9-12Distance: 2.6 mi
Schools provided by the listing agent
- Elementary: Pate's Creek
- Middle: Dutchtown
- High: Dutchtown
Source: FMLS GA. This data may not be complete. We recommend contacting the local school district to confirm school assignments for this home.
- $334,0004 bd4 ba3.3k sqft440 Longwood Ct #440, Jonesboro, GA 30236For Sale
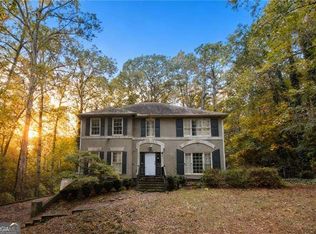
- $340,6004 bd2 ba2.9k sqft430 Longwood Ct, Lake Spivey, GA 30236Off Market

- $340,0004 bd3 ba2.9k sqft430 Longwood Ct, Jonesboro, GA 30236Sold

- $3,5000.63 Acres1021 Columbus Dr, Jonesboro, GA 30236Off Market
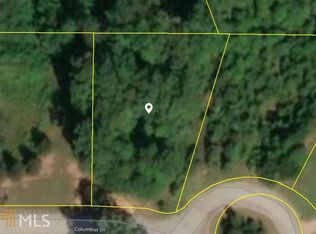
- $100-- bd-- ba-- sqft1017 Columbus Dr, Jonesboro, GA 30236Off Market
- $537,6000.65 Acres1025 Columbus Dr, Jonesboro, GA 30236Off Market
- $349,9003 bd4 ba2.4k sqft435 Longwood Ct, Jonesboro, GA 30236Off Market
- $356,5004 bd2 ba2.8k sqft420 Longwood Ct, Jonesboro, GA 30236Off Market
A local agent can set up tours, give advice and negotiate with sellers.
Similar homes
- $334,0004 bd4 ba3.3k sqft440 Longwood Ct #440, Jonesboro, GA 30236Active
 MLS ID #10637257, Don Montilla, Ascending Realty. GAMLS
 - $370,0004 bd3 ba2.8k sqft1935 Coventry Way, Jonesboro, GA 30236For Sale
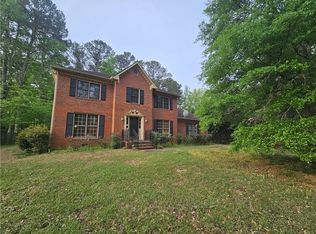
 MLS ID #7747761, Sarah Vo, Investors Capital Realty, LLC. FMLS GA
 - $229,9003 bd2 ba2.2k sqft9055 Kelly Ct, Jonesboro, GA 30236For Sale
 MLS ID #7782204, Sheri Sears, Coldwell Banker Bullard Realty. FMLS GA
 - $235,9005 bd3 ba3.2k sqft2822 Wood Hollow Ln, Jonesboro, GA 30236Active
 MLS ID #10803345, Rachel Smith, Hester Group, REALTORS. GAMLS
 - $349,0004 bd3 ba2.2k sqft176 Shoreline Way, Hampton, GA 30228For SaleMLS ID #7711515, MARK SPAIN, Mark Spain Real Estate. FMLS GA
- $319,9004 bd3 ba2.1k sqft701 Monticello Ln, McDonough, GA 30253ActiveMLS ID #10806663, Ashlee Aukerman, The Legacy Real Estate Group. GAMLS
- $350,0004 bd3 ba2.5k sqft8710 Walworth Ct, Jonesboro, GA 30238For SaleMLS ID #7756329, MARK SPAIN, Mark Spain Real Estate. FMLS GA
- $375,0003 bd3 ba3.6k sqft34 Deer Trl, Stockbridge, GA 30281For SaleMLS ID #7673589, Dave Alleyne, Real Time Realty Of Georgia, LLC.. FMLS GA
- $338,0004 bd4 ba2k sqft362 Summit View Dr, McDonough, GA 30253ActiveMLS ID #10796256, Keena Kirkman, Virtual Properties Realty.Net. GAMLS
- $325,0004 bd3 ba2.1k sqft1471 Silverstone Trl, Jonesboro, GA 30238For SaleMLS ID #7747961, MARK SPAIN, Mark Spain Real Estate. FMLS GA
- $330,0006 bd4 ba1.7k sqft11O Hearthstone Dr, Stockbridge, GA 30281For SaleMLS ID #7784125, Latosha Meeks, Keller Williams Realty ATL Part. FMLS GA
- $334,0004 bd3 ba2.5k sqft135 Rankin Cir, McDonough, GA 30253For SaleMLS ID #7788893, Marty Orlando, Kelly Right Real Estate of Georgia, LLC. FMLS GA
- $285,0004 bd3 ba2k sqft426 Pates Lake Ct, Hampton, GA 30228For SaleMLS ID #7763369, Kita Williams, Maximum One Realtor Partners. FMLS GA
- $305,0004 bd4 ba2.8k sqft4041 Smithfield Trl, Ellenwood, GA 30294For SaleMLS ID #7743212, Shannon Wilson, Keller Williams Realty Atlanta Partners. FMLS GA
- $340,0004 bd3 ba3k sqft972 Buckhorn Bnd, Locust Grove, GA 30248For SaleMLS ID #7795482, John Johnson, HomeSmart. FMLS GA
- $--3 bd3 ba2.3k sqft1336 White Oak St SE, Conyers, GA 30013AuctionServiceLink Auction
- $364,9004 bd3 ba2.4k sqft2612 Buccanneers Cv, Decatur, GA 30035For SaleMLS ID #7785651, ERNEST MARTIN, HomeSmart. FMLS GA
- $355,0005 bd3 ba2.4k sqft314 Black Willow Ct, Locust Grove, GA 30248ActiveMLS ID #10799288, Svetlana Bugera, Keller Williams Premier. GAMLS
- $289,9974 bd3 ba1.8k sqft7367 Rountree Dr, Riverdale, GA 30274ActiveMLS ID #10803990, Samuel Hernandez Pena, eXp Realty. GAMLS
- $305,0003 bd2 ba1.9k sqft30 Price Dr, Locust Grove, GA 30248ActiveMLS ID #10801596, Nikhil Sharma, TOP Brokerage. GAMLS
