Outstanding opportunity to own this newly renovated 4 bedrooms and 2.5 baths in Jonesboro. Property features an open floor plan, huge windows throughout letting natural light and the sun in the home, a spacious living room with the perfect lookout through the window to the deck to sit on for fresh air & sunlight while enjoying the view of your wooded lot, a bright & cozy kitchen with beautiful built-in cabinets, a breakfast bar, stainless steel appliances, and a dining area. This home is ready for you to make it your own, Don't miss out! Being sold AS IS, WHERE IS, Buyer is responsible for all inspections. All information and property details set forth in this listing, including all utilities and all room dimensions, are approximate, are deemed reliable but not guaranteed, and should be independently verified if any person intends to engage in a transaction based upon it. Seller/current owner does not represent and/or guarantee that all property information and details have been provided in this MLS listing.
Closed
$340,000
430 Longwood Ct, Jonesboro, GA 30236
4beds
2,952sqft
Single Family Residence
Built in 1993
-- sqft lot
$358,200 Zestimate®
$115/sqft
$2,343 Estimated rent
Home value
$358,200
$340,000 - $376,000
$2,343/mo
Zestimate® history
Owner options
List your home for rent
$2,343/mo
Rent Zestimate®
Find your next renter with Zillow Rental Manager. Plus, with online applications, you can quickly screen prospective tenants – for free.
$2,343/mo
Rent Zestimate®
Refinance and save
$2,339/mo
Est. payment
Refinancing to a lower rate could help reduce your monthly payments and save thousands over the life of the loan.
$2,339/mo
Est. payment
Explore your selling options
Work with a Zillow partner agent
Leverage their expertise and Zillow's premium Showcase listings to get your home seen by more buyers.
Get startedList with your own agent
Get your home in front of millions of buyers by listing it on Zillow.
Learn how to do itSell it yourself
Take full control of how buyers see your home on Zillow by listing For Sale by Owner (FSBO).
List your homeWhat's special
Open floor planStainless steel appliancesDining areaBreakfast barWooded lotBeautiful built-in cabinets
Zillow last checked:
Listing updated:
Listed by:
Kimberlee McClellan 800-933-1991,
AI BROKERS
Bought with:
Heather Repine, 366458
BHGRE Metro Brokers
Source: GAMLS,MLS#: 10296754
Facts & features
Interior
Bedrooms & bathrooms
- Bedrooms: 4
- Bathrooms: 3
- Full bathrooms: 2
- 1/2 bathrooms: 1
Rooms
- Room types: Foyer, Laundry, Family Room, Great Room, Library, Office, Other
Dining room
- Features: Separate Room
Kitchen
- Features: Breakfast Area, Breakfast Bar, Breakfast Room
Heating
- Electric, Natural Gas, Central
Cooling
- Electric, Ceiling Fan(s), Central Air
Appliances
- Included: Dishwasher, Ice Maker, Microwave, Oven/Range (Combo), Refrigerator, Stainless Steel Appliance(s)
- Laundry: In Kitchen, Laundry Closet
Features
- Bookcases, Double Vanity, Separate Shower, Soaking Tub, Tile Bath, Tray Ceiling(s), Walk-In Closet(s)
- Flooring: Carpet, Hardwood, Laminate
- Basement: None
- Attic: Pull Down Stairs
- Number of fireplaces: 1
- Fireplace features: Family Room, Factory Built
Interior area
- Total structure area: 2,952
- Total interior livable area: 2,952 sqft
- Finished area above ground: 1,040
- Finished area below ground: 1,912
Property
Parking
- Total spaces: 3
- Parking features: Attached, Garage Door Opener, Detached, Garage, Side/Rear Entrance, Storage
- Has attached garage: Yes
Features
- Levels: Two
- Stories: 2
- Patio & porch: Deck, Patio
- Exterior features: Other
Lot
- Features: Cul-De-Sac
- Residential vegetation: Wooded
Details
- Additional structures: Gazebo, Workshop
- Parcel number: 014B03033000
- Special conditions: As Is
Construction
Type & style
- Home type: SingleFamily
- Architectural style: A-Frame
- Property subtype: Single Family Residence
Materials
- Stone
- Foundation: Slab
- Roof: Slate,Wood
Condition
- Resale
- New construction: No
- Year built: 1993
Utilities & green energy
- Sewer: Septic Tank
- Water: Public
- Utilities for property: Cable Available
Community & HOA
Community
- Features: None
- Subdivision: Longwood
HOA
- Has HOA: Yes
- Services included: Security, Maintenance Grounds, Management Fee
- HOA fee: $200 annually
Location
- Region: Jonesboro
Financial & listing details
- Price per square foot: $115/sqft
- Tax assessed value: $406,300
- Annual tax amount: $5,890
- Date on market: 5/9/2024
- Cumulative days on market: 235 days
- Listing agreement: Exclusive Right To Sell
Price history
| Date | Event | Price |
|---|---|---|
| 2/4/2025 | Sold | $340,000-1.4%$115/sqft |
Source:  GAMLS #10296754 Report a problem GAMLS #10296754 Report a problem | ||
| 12/30/2024 | Pending sale | $344,900$117/sqft |
Source: GAMLS #10296754 Report a problem | ||
| 12/5/2024 | Price change | $344,900-6.8%$117/sqft |
Source: GAMLS #10296754 Report a problem | ||
| 11/1/2024 | Price change | $369,900-2.6%$125/sqft |
Source: GAMLS #10296754 Report a problem | ||
| 10/3/2024 | Price change | $379,900-5%$129/sqft |
Source: GAMLS #10296754 Report a problem | ||
| 9/4/2024 | Price change | $399,900-4.8%$135/sqft |
Source: GAMLS #10296754 Report a problem | ||
| 7/11/2024 | Price change | $419,900-2.3%$142/sqft |
Source: GAMLS #10296754 Report a problem | ||
| 6/7/2024 | Price change | $429,900-3.4%$146/sqft |
Source: GAMLS #10296754 Report a problem | ||
| 5/10/2024 | Listed for sale | $444,900+62.7%$151/sqft |
Source: GAMLS #10296754 Report a problem | ||
| 5/6/2022 | Listing removed | -- |
Source: Zillow Rental Network Premium Report a problem | ||
| 3/23/2022 | Price change | $2,645-3.6%$1/sqft |
Source: Zillow Rental Network Premium Report a problem | ||
| 2/24/2022 | Price change | $2,745-3.5%$1/sqft |
Source: Zillow Rental Network Premium Report a problem | ||
| 2/2/2022 | Listed for rent | $2,845$1/sqft |
Source: Zillow Rental Network Premium Report a problem | ||
| 10/23/2018 | Sold | $273,500-4%$93/sqft |
Source: Public Record Report a problem | ||
| 10/16/2018 | Pending sale | $285,000$97/sqft |
Source: Trust Realty, LLC #8428109 Report a problem | ||
| 9/8/2018 | Price change | $285,000-4.2%$97/sqft |
Source: Trust Realty, LLC #8428109 Report a problem | ||
| 8/2/2018 | Listed for sale | $297,500+91.9%$101/sqft |
Source: Trust Realty, LLC #8428109 Report a problem | ||
| 5/30/2018 | Sold | $155,000+1.4%$53/sqft |
Source: Public Record Report a problem | ||
| 7/21/2010 | Listing removed | $152,900$52/sqft |
Source: Better Homes and Gardens Real Estate Metro Brokers #4025894 Report a problem | ||
| 5/28/2010 | Price change | $152,900-6.1%$52/sqft |
Source: Better Homes and Gardens Real Estate Metro Brokers #4025894 Report a problem | ||
| 4/29/2010 | Price change | $162,900-5.8%$55/sqft |
Source: Better Homes and Gardens Real Estate Metro Brokers #4025894 Report a problem | ||
| 2/20/2010 | Listed for sale | $172,900+0.9%$59/sqft |
Source: Better Homes and Gardens Real Estate Metro Brokers #4025894 Report a problem | ||
| 1/25/2010 | Sold | $171,346-31.5%$58/sqft |
Source: Public Record Report a problem | ||
| 5/17/2009 | Listing removed | $250,000$85/sqft |
Source: Keller Williams Realty #2569311 Report a problem | ||
| 11/22/2008 | Listed for sale | $250,000+1415.2%$85/sqft |
Source: Keller Williams Realty #2569311 Report a problem | ||
| 4/14/1994 | Sold | $16,500$6/sqft |
Source: Public Record Report a problem | ||
Public tax history
| Year | Property taxes | Tax assessment |
|---|---|---|
| 2025 | $6,504 -1.3% | $162,520 -0.8% |
| 2024 | $6,591 +10.4% | $163,880 +6.7% |
| 2023 | $5,970 +18.4% | $153,560 +18.7% |
| 2022 | $5,040 +11.1% | $129,320 +11.3% |
| 2021 | $4,537 +4.8% | $116,200 +4.9% |
| 2020 | $4,330 +7.4% | $110,800 +7.5% |
| 2019 | $4,032 +16.3% | $103,040 +16.7% |
| 2018 | $3,466 -1% | $88,280 +2.4% |
| 2016 | $3,501 +3.4% | $86,200 +7.2% |
| 2015 | $3,386 +3.8% | $80,440 +21.7% |
| 2014 | $3,261 | $66,120 |
| 2013 | -- | -- |
| 2012 | -- | -- |
| 2011 | -- | -- |
| 2010 | -- | -- |
| 2009 | -- | -- |
| 2008 | $3,525 +18.5% | -- |
| 2007 | $2,975 +2.9% | $91,560 |
| 2005 | $2,890 | $91,560 |
| 2004 | $2,890 +0.5% | $91,560 |
| 2003 | $2,875 +7.8% | $91,560 +3.9% |
| 2002 | $2,667 +8.1% | $88,120 +8.4% |
| 2001 | $2,468 +1.4% | $81,320 +8.6% |
| 2000 | $2,434 | $74,880 |
Find assessor info on the county website
Neighborhood: 30236
Nearby homes
- $340,6004 bd2 ba2.9k sqft430 Longwood Ct, Lake Spivey, GA 30236Off Market

- $334,0004 bd4 ba3.3k sqft440 Longwood Ct #440, Jonesboro, GA 30236For Sale
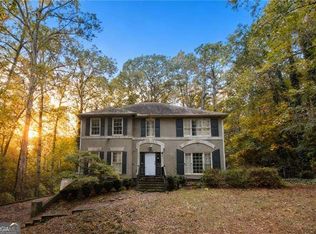
- $356,5004 bd2 ba2.8k sqft420 Longwood Ct, Jonesboro, GA 30236Off Market
- $334,5004 bd4 ba3.3k sqft440 Longwood Ct, Jonesboro, GA 30236For Sale
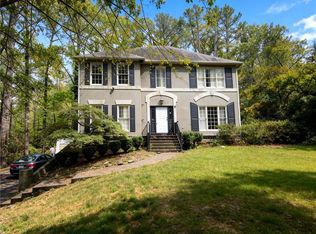
- $376,4003 bd2 ba2.5k sqft230 Longwood Dr, Jonesboro, GA 30236Off Market
- $366,0004 bd3 ba2.4k sqft220 Longwood Dr, Jonesboro, GA 30236Off Market
- $330,8003 bd2 ba1 sqft410 Longwood Ct, Jonesboro, GA 30236Off Market
- $355,3003 bd2 ba-- sqft410 Longwood Ct, Lake Spivey, GA 30236Off Market
Nearby schools
GreatSchools rating
- 5/10Pate's Creek Elementary SchoolGrades: PK-5Distance: 1.9 mi
- 5/10Dutchtown Middle SchoolGrades: 6-8Distance: 2.7 mi
- 5/10Dutchtown High SchoolGrades: 9-12Distance: 2.6 mi
Schools provided by the listing agent
- Elementary: Pates Creek
- Middle: Dutchtown
- High: Dutchtown
Source: GAMLS. This data may not be complete. We recommend contacting the local school district to confirm school assignments for this home.
Get a cash offer in 3 minutes
Find out how much your home could sell for in as little as 3 minutes with a no-obligation cash offer.
Estimated market value
$358,200
Get a cash offer in 3 minutes
Find out how much your home could sell for in as little as 3 minutes with a no-obligation cash offer.
Estimated market value
$358,200
- Georgia
- Henry County
- Jonesboro
- 30236
- 430 Longwood Ct
Nearby cities
Nearby neighborhoods
Nearby zip codes
Other Jonesboro Topics
