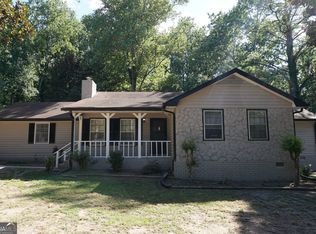
This traditional 4-bedroom, 2 full bath, 2 half bath home offers 3,333 square feet of space and is located just minutes from Lake Spivey. A great opportunity for buyers or investors looking to add value through cosmetic updates, cleaning, and deferred maintenance. The home features a spacious and functional floor plan with a welcoming foyer, formal dining room, and generous living areas filled with natural light. The kitchen offers ample space and a solid layout, ready for light updates or personalization. Upstairs, you'll find four spacious bedrooms, including an owner's suite with a private bath and walk-in closet. The additional bedrooms provide flexibility for guests, home offices, or multi-use spaces. The finished basement adds valuable extra living space, ideal for a media room, home gym, or recreation area. A walk-up attic offers excellent storage or future expansion potential. With a 2-car garage, mature landscaping, and a desirable location, this home presents a strong opportunity for those seeking size, location, and upside through maintenance and improvements.
Active
Price increase: $500 (8/6)
$334,500
440 Longwood Ct #440, Jonesboro, GA 30236
4beds
3,334sqft
:
Get pre-qualified$2,261/mo
Single Family Residence
Built in 1993
4,356 Square Feet Lot
$334,700 Zestimate®
$100/sqft
$-- HOA
What's special
- 284 days |
- 451 |
- 30 |
Zillow last checked:
Listing updated:
Listed by:
Don Montilla 943-600-8411,
Ascending Realty,
Lovelle Williams 404-201-1308,
Ascending Realty
Source: GAMLS,MLS#: 10637257
Facts & features
Interior
Bedrooms & bathrooms
- Bedrooms: 4
- Bathrooms: 4
- Full bathrooms: 2
- 1/2 bathrooms: 2
Rooms
- Room types: Laundry, Office, Other
Kitchen
- Features: Kitchen Island, Solid Surface Counters
Heating
- Forced Air
Cooling
- Central Air
Appliances
- Included: Dishwasher, Refrigerator
- Laundry: In Kitchen
Features
- Other, Walk-In Closet(s)
- Flooring: Carpet, Hardwood
- Windows: Double Pane Windows
- Basement: Finished
- Number of fireplaces: 1
- Fireplace features: Gas Starter, Living Room
- Common walls with other units/homes: No Common Walls
Interior area
- Total structure area: 3,334
- Total interior livable area: 3,334 sqft
- Finished area above ground: 2,706
- Finished area below ground: 628
Property
Parking
- Total spaces: 2
- Parking features: Garage, Side/Rear Entrance
- Has garage: Yes
Features
- Levels: Two
- Stories: 2
- Patio & porch: Deck
- On waterfront: Yes
- Waterfront features: Stream
- Body of water: None
- Frontage type: River
Lot
- Size: 4,356 Square Feet
- Features: Cul-De-Sac
- Residential vegetation: Wooded
Details
- Parcel number: 014B03034000
- Special conditions: As Is,Short Sale
Construction
Type & style
- Home type: SingleFamily
- Architectural style: Other,Traditional
- Property subtype: Single Family Residence
Materials
- Stucco, Vinyl Siding
- Roof: Other
Condition
- Fixer
- New construction: No
- Year built: 1993
Utilities & green energy
- Sewer: Septic Tank
- Water: Public
- Utilities for property: Electricity Available, Water Available
Community & HOA
Community
- Features: None
- Subdivision: Longwood
HOA
- Has HOA: No
- Services included: None
Location
- Region: Jonesboro
Financial & listing details
- Price per square foot: $100/sqft
- Annual tax amount: $1,580
- Date on market: 10/30/2025
- Cumulative days on market: 235 days
- Listing agreement: Exclusive Right To Sell
- Electric utility on property: Yes
Estimated market value
$334,700
$318,000 - $351,000
$2,498/mo
Price history
| Date | Event | Price |
|---|---|---|
| 8/6/2026 | Price change | $334,500+0.1%$100/sqft |
Source:  GAMLS #10637257 Report a problem GAMLS #10637257 Report a problem | ||
| 4/14/2026 | Price change | $334,000+11.3%$100/sqft |
Source: GAMLS #10637257 Report a problem | ||
| 3/31/2026 | Price change | $300,000+7.3%$90/sqft |
Source: GAMLS #10637257 Report a problem | ||
| 2/19/2026 | Price change | $279,500-11.1%$84/sqft |
Source: GAMLS #10637257 Report a problem | ||
| 1/28/2026 | Price change | $314,500+21.2%$94/sqft |
Source: GAMLS #10637257 Report a problem | ||
| 12/10/2025 | Pending sale | $259,500$78/sqft |
Source: GAMLS #10637257 Report a problem | ||
| 11/26/2025 | Price change | $259,500-10.4%$78/sqft |
Source: GAMLS #10637257 Report a problem | ||
| 11/4/2025 | Listed for sale | $289,500$87/sqft |
Source: GAMLS #10637257 Report a problem | ||
Public tax history
Tax history is unavailable.
Monthly payment
Est. payment
Payment breakdown
Explore the cost of this home by adjusting the details. Changes won't be saved.Climate risks
Neighborhood: 30236
Nearby schools
GreatSchools rating
- 5/10Pate's Creek Elementary SchoolGrades: PK-5Distance: 1.9 mi
- 5/10Dutchtown Middle SchoolGrades: 6-8Distance: 2.7 mi
- 5/10Dutchtown High SchoolGrades: 9-12Distance: 2.6 mi
Schools provided by the listing agent
- Elementary: Pates Creek
- Middle: Dutchtown
- High: Dutchtown
Source: GAMLS. This data may not be complete. We recommend contacting the local school district to confirm school assignments for this home.
- $334,5004 bd4 ba3.3k sqft440 Longwood Ct, Jonesboro, GA 30236For Sale
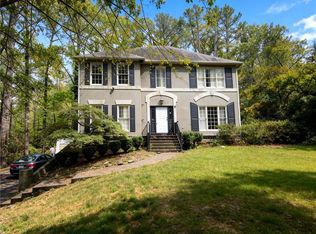
- $340,7004 bd2 ba2.9k sqft430 Longwood Ct, Lake Spivey, GA 30236Off Market

- $340,0004 bd3 ba2.9k sqft430 Longwood Ct, Jonesboro, GA 30236Sold

- $3,5000.63 acres1021 Columbus Dr, Jonesboro, GA 30236Off Market
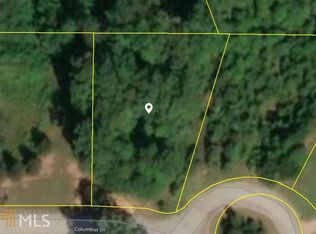
- $100-- bd-- ba-- sqft1017 Columbus Dr, Jonesboro, GA 30236Off Market
- $353,4003 bd4 ba2.4k sqft435 Longwood Ct, Jonesboro, GA 30236Off Market
- $357,8004 bd2 ba2.8k sqft420 Longwood Ct, Jonesboro, GA 30236Off Market
- $537,6000.65 acres1025 Columbus Dr, Jonesboro, GA 30236Off Market
A local agent can set up tours, give advice and negotiate with sellers.
Similar homes
- $334,5004 bd4 ba3.3k sqft440 Longwood Ct, Jonesboro, GA 30236For Sale
 MLS ID #7674416, Dung Montilla, The Official Ascending Realty, LLC. FMLS GA
 - $320,9005 bd3 ba2.7k sqft1380 Interlaken Pass, Jonesboro, GA 30238Active
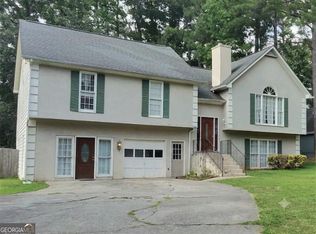
 MLS ID #10818765, Clarissa Saucier, Maximum One Realtor Partners. GAMLS
 - $370,0004 bd3 ba2.8k sqft1935 Coventry Way, Jonesboro, GA 30236For Sale
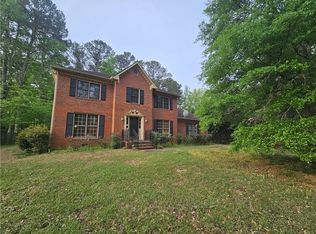 MLS ID #7747761, Sarah Vo, Investors Capital Realty, LLC. FMLS GA
 - $279,8004 bd2 ba2k sqft9243 Seminole Rd, Jonesboro, GA 30236Active
 MLS ID #10684802, Michael Nguyen, TC Realty Group LLC. GAMLS
 - $375,0005 bd4 ba2.7k sqft155 Summer Leigh Dr, Stockbridge, GA 30281ActiveMLS ID #10788142, Shanae Reece, Keller Williams Realty PeachtreeRoad. GAMLS
- $352,9004 bd4 ba3.1k sqft284 Valley Way, Hampton, GA 30228ActiveMLS ID #10818047, Tim Cherry, Team One Real Estate Professionals. GAMLS
- $375,0003 bd3 ba3.6k sqft34 Deer Trl, Stockbridge, GA 30281For SaleMLS ID #7673589, Dave Alleyne, Real Time Realty Of Georgia, LLC.. FMLS GA
- $338,0004 bd4 ba2k sqft362 Summit View Dr, McDonough, GA 30253ActiveMLS ID #10796256, Keena Kirkman, Virtual Properties Realty.Net. GAMLS
- $290,0004 bd3 ba2k sqft10769 James Dr, Jonesboro, GA 30238ActiveMLS ID #10817908, Todd Payne, Full House Realty. GAMLS
- $399,0004 bd3 ba2.6k sqft270 South Dr, Hampton, GA 30228ActiveMLS ID #10821888, Judy Greene, BHHS Georgia Properties. GAMLS
- $299,9004 bd3 ba2.2k sqft610 Autumn Leaf Cir, McDonough, GA 30253ActiveMLS ID #10726390, Ana L Ferrera, LPT Realty. GAMLS
- $330,0006 bd4 ba1.7k sqft110 Hearthstone Dr, Stockbridge, GA 30281ActiveMLS ID #10780717, LaTosha Meeks, Keller Williams Realty Atl. Partners. GAMLS
- $349,0003 bd3 ba2k sqft3478 Highway 81 W, Hampton, GA 30228ActiveMLS ID #10737696, Butch Springer, CBC Metro Brokers. GAMLS
- $330,0006 bd4 ba1.7k sqft11O Hearthstone Dr, Stockbridge, GA 30281For SaleMLS ID #7784125, Latosha Meeks, Keller Williams Realty ATL Part. FMLS GA
- $289,9994 bd3 ba2.1k sqft103 Blake Ct, Stockbridge, GA 30281For Sale By Owner
- $319,9004 bd3 ba2.6k sqft12173 Centerra Dr, Hampton, GA 30228ActiveMLS ID #10809509, Paradise R Gray, Joe Stockdale Real Estate. GAMLS
- $329,0003 bd2 ba1.9k sqft125 Wedgefield Dr, McDonough, GA 30252ActiveMLS ID #10812200, Amy M Jackson Climie, Virtual Properties Realty.com. GAMLS
- $394,9004 bd3 ba3.2k sqft2513 Mockingbird Ln, Locust Grove, GA 30248ActiveMLS ID #10822082, Katrina Wynn, eXp Realty. GAMLS
- $264,9994 bd3 ba2.7k sqft4127 Kingship Dr, Ellenwood, GA 30294ActiveMLS ID #10819378, Nikhil Sharma, TOP Brokerage. GAMLS
- $390,5004 bd4 ba2.9k sqft220 Creekwood Trl, Fayetteville, GA 30214ActiveMLS ID #10816138, Eric C Bailey, Maximum One Realtor Partners. GAMLS
