Freshly painted and featuring a new roof, this beautiful home is move-in ready and offers a spacious, functional floor plan with plenty of room for everyday living and entertaining. Upon entering, you are welcomed by a formal living room and separate dining room, providing versatile spaces for hosting guests, special occasions, or creating a home office. The inviting family room features a cozy fireplace and flows seamlessly into the spacious eat-in kitchen. The kitchen is equipped with stainless steel appliances, abundant cabinet and countertop space, and an open view into the family room, allowing you to stay connected while preparing meals or entertaining. Upstairs, retreat to the generously sized primary suite featuring a separate sitting area that can be used as a relaxing retreat, reading area, or additional workspace. The primary suite also includes a spacious walk-in closet with plenty of storage. Three additional secondary bedrooms complete the upper level, offering flexibility for family, guests, or office space. Step outside to the large backyard, offering plenty of space for outdoor entertaining, cookouts, recreation, or simply relaxing and enjoying the outdoors. Some photos have been virtually staged.
Active
Price cut: $14.9K (10/5)
$350,000
2513 Mockingbird Ln, Locust Grove, GA 30248
4beds
3,222sqft
Single Family Residence
Built in 2004
0.29 Acres Lot
$349,100 Zestimate®
$109/sqft
$96/mo HOA
What's special
Cozy fireplaceNew roofStainless steel appliancesSeparate dining roomFreshly paintedSpacious functional floor planSpacious eat-in kitchen
- 62 days
- 104
- 9
Zillow last checked:
Listing updated:
Listed by:
Katrina Wynn 770-639-5459,
eXp Realty
Source: GAMLS,MLS#: 10822082
Facts & features
Interior
Bedrooms & bathrooms
- Bedrooms: 4
- Bathrooms: 3
- Full bathrooms: 2
- 1/2 bathrooms: 1
Rooms
- Room types: Foyer, Laundry
Dining room
- Features: Separate Room
Kitchen
- Features: Breakfast Area, Kitchen Island, Pantry
Heating
- Central
Cooling
- Ceiling Fan(s), Central Air
Appliances
- Included: Dishwasher, Microwave, Refrigerator
- Laundry: Other
Features
- Tray Ceiling(s), Walk-In Closet(s)
- Flooring: Carpet, Laminate, Other
- Basement: None
- Number of fireplaces: 1
- Fireplace features: Family Room
- Common walls with other units/homes: No Common Walls
Interior area
- Total structure area: 3,222
- Total interior livable area: 3,222 sqft
- Finished area above ground: 3,222
- Finished area below ground: 0
Property
Parking
- Total spaces: 2
- Parking features: Attached, Garage
- Has attached garage: Yes
Features
- Levels: Two
- Stories: 2
- Patio & porch: Patio
- Fencing: Back Yard,Wood
- Body of water: None
Lot
- Size: 0.29 Acres
- Features: Other
Details
- Parcel number: 080A01182000
- Special conditions: Investor Owned
Construction
Type & style
- Home type: SingleFamily
- Architectural style: Traditional
- Property subtype: Single Family Residence
Materials
- Stone
- Foundation: Slab
- Roof: Other
Condition
- Resale
- New construction: No
- Year built: 2004
Utilities & green energy
- Sewer: Public Sewer
- Water: Public
- Utilities for property: Electricity Available, Natural Gas Available, Water Available
Community & HOA
Community
- Features: Clubhouse, Playground, Sidewalks, Tennis Court(s)
- Security: Carbon Monoxide Detector(s), Smoke Detector(s)
- Subdivision: Wildewood @Heron Bay
HOA
- Has HOA: Yes
- Services included: Swimming, Tennis
- HOA fee: $1,150 annually
Location
- Region: Locust Grove
Financial & listing details
- Price per square foot: $109/sqft
- Tax assessed value: $351,600
- Annual tax amount: $5,664
- Date on market: 8/5/2026
- Cumulative days on market: 62 days
- Listing agreement: Exclusive Right To Sell
- Electric utility on property: Yes
Estimated market value
$349,100
$332,000 - $367,000
$2,725/mo
Price history
| Date | Event | Price |
|---|---|---|
| 10/5/2026 | Price change | $350,000-4.1%$109/sqft |
Source:  GAMLS #10822082 Report a problem GAMLS #10822082 Report a problem | ||
| 9/16/2026 | Price change | $364,900-5.7%$113/sqft |
Source: GAMLS #10822082 Report a problem | ||
| 8/25/2026 | Price change | $386,900-2%$120/sqft |
Source: GAMLS #10822082 Report a problem | ||
| 8/8/2026 | Listed for sale | $394,900+15.8%$123/sqft |
Source:  FMLS GA #7818301 Report a problem FMLS GA #7818301 Report a problem | ||
| 4/12/2022 | Sold | $341,000+4.9%$106/sqft |
Source: Public Record Report a problem | ||
| 1/31/2022 | Pending sale | $325,000$101/sqft |
Source: GAMLS #20013942 Report a problem | ||
| 1/26/2022 | Listing removed | -- |
Source: Zillow Rental Network Premium Report a problem | ||
| 1/24/2022 | Listed for sale | $325,000+50.8%$101/sqft |
Source: GAMLS #20013942 Report a problem | ||
| 1/20/2022 | Price change | $2,200-8.3%$1/sqft |
Source: Zillow Rental Network Premium Report a problem | ||
| 1/18/2022 | Price change | $2,400-4%$1/sqft |
Source: Zillow Rental Network Premium Report a problem | ||
| 1/14/2022 | Price change | $2,500+4.2%$1/sqft |
Source: Zillow Rental Network Premium Report a problem | ||
| 1/11/2022 | Price change | $2,400-4%$1/sqft |
Source: Zillow Rental Network Premium Report a problem | ||
| 1/3/2022 | Price change | $2,500-3.8%$1/sqft |
Source: Zillow Rental Network Premium Report a problem | ||
| 12/15/2021 | Price change | $2,600-3.7%$1/sqft |
Source: Zillow Rental Network Premium Report a problem | ||
| 12/10/2021 | Listed for rent | $2,700$1/sqft |
Source: Zillow Rental Network Premium Report a problem | ||
| 10/14/2004 | Sold | $215,500$67/sqft |
Source: Public Record Report a problem | ||
Public tax history
| Year | Property taxes | Tax assessment |
|---|---|---|
| 2025 | $5,664 -0.5% | $140,640 |
| 2024 | $5,693 +6.7% | $140,640 +3.1% |
| 2023 | $5,337 +44.4% | $136,400 +25.2% |
| 2022 | $3,697 +14.5% | $108,920 +21.9% |
| 2021 | $3,230 +5.5% | $89,360 +6.2% |
| 2020 | $3,060 +2.7% | $84,120 +2.6% |
| 2019 | $2,979 | $82,000 +7.7% |
| 2018 | -- | $76,160 +13.1% |
| 2016 | $2,692 +11.4% | $67,360 -1.6% |
| 2015 | $2,418 -4.2% | $68,440 +7.7% |
| 2014 | $2,523 | $63,520 |
| 2013 | -- | -- |
| 2012 | -- | -- |
| 2011 | -- | -- |
| 2010 | -- | -- |
| 2009 | -- | -- |
| 2008 | $2,865 +1.9% | -- |
| 2007 | $2,811 +3.3% | $86,200 +0.5% |
| 2005 | $2,720 | $85,800 |
| 2004 | $2,720 | $85,800 |
Find assessor info on the county website
Monthly payment
Est. payment
Payment breakdown
Explore the cost of this home by adjusting the details. Changes won't be saved.Climate risks
Neighborhood: 30248
Nearby schools
Schools provided by the listing agent
- Elementary: Bethlehem
- Middle: Luella
- High: Luella
Source: GAMLS. This data may not be complete. We recommend contacting the local school district to confirm school assignments for this home.
- $327,1004 bd3 ba2.9k sqft2517 Mockingbird Ln, Locust Grove, GA 30248Off Market
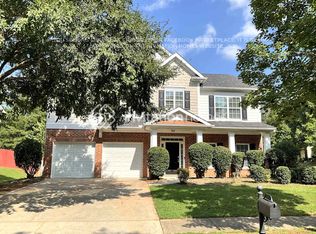
- $290,5004 bd3 ba2.1k sqft2505 Mockingbird Ln, Locust Grove, GA 30248Off Market
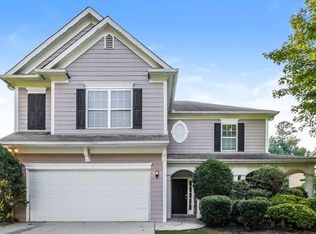
- $336,0004 bd3 ba3.3k sqft2512 Mockingbird Ln, Locust Grove, GA 30248For Sale
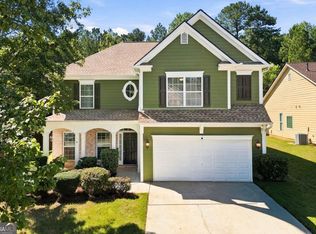
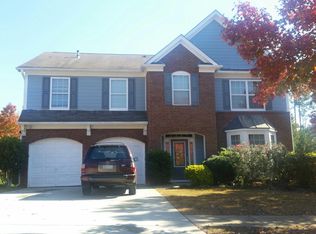
- $306,6004 bd2 ba2.8k sqft2501 Mockingbird Ln, Locust Grove, GA 30248Off Market
Similar homes
- $349,9504 bd3 ba2.5k sqft549 Harmony Way, Locust Grove, GA 30248Active

 MLS ID #10867907, Jerri Sims, First Choice Realty Group GA. GAMLS
 - $414,9005 bd4 ba3.3k sqft924 Buckhorn Bnd, Locust Grove, GA 30248Active
 MLS ID #10789204, Charles Terrell, Joe Stockdale Real Estate. GAMLS
 - $390,0004 bd4 ba2.9k sqft316 Tussahaw Trl, Locust Grove, GA 30248Active Under Contract
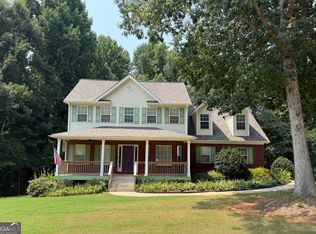 MLS ID #10817231, David Pope, SouthSide, REALTORS. GAMLS
 - $329,5004 bd2 ba2k sqft248 Cranapple Ln, McDonough, GA 30253Active
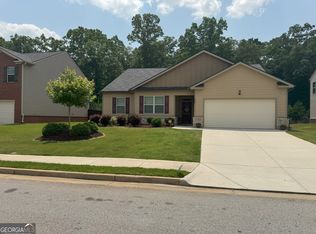 MLS ID #10866448, Ben Kuku, HomeSmart. GAMLS
 - $450,0005 bd3 ba3.5k sqft1016 Hamilton Dr, Locust Grove, GA 30248ActiveMLS ID #10830210, Paul Riceman, Georgia Hometown Realty. GAMLS
- $509,9004 bd4 ba4k sqft515 Hayfield Ct, Locust Grove, GA 30248ActiveMLS ID #10849544, Heather Woods, Market South Properties Inc.. GAMLS
- $359,9005 bd3 ba2.6k sqft917 Ivy Brook Ct, McDonough, GA 30253ActiveMLS ID #10792890, Fransau McDonald, Foundation Partners Realty LLC. GAMLS
- $425,0004 bd4 ba2.6k sqft108 Caraway Rd, Locust Grove, GA 30248ActiveMLS ID #10785127, Kathy Lane, Century 21 Integra. GAMLS
- $375,0003 bd2 ba2.3k sqft219 Darwish Dr, McDonough, GA 30252ActiveMLS ID #10856601, Aleaha Whitus, Chapman Group Realty, Inc.. GAMLS
- $385,0005 bd3 ba3.2k sqft228 Cranapple Ln, McDonough, GA 30253ActiveMLS ID #10842059, Angelica Moyer, Real Broker, LLC. GAMLS
- $365,0004 bd3 ba2.6k sqft105 Avalon Dr, McDonough, GA 30252ActiveMLS ID #10854466, Brandy N Dudley, BHHS Georgia Properties. GAMLS
- $338,0004 bd3 ba2.4k sqft123 King Richard Dr, Griffin, GA 30223ActiveMLS ID #10843711, Tanya Pickens, Opendoor Brokerage. GAMLS
- $334,9904 bd3 ba2.7k sqft1202 Coldwater Ct, Griffin, GA 30224ActiveMLS ID #10853767, Ivette R Tillman, Keller Williams Realty Atl. Partners. GAMLS
- $324,5003 bd2 ba1.9k sqft112 Ashwood Trce, Hampton, GA 30228ActiveMLS ID #10826431, Marlene Henderson, Keller Williams Realty Atl. Partners. GAMLS
- $350,0003 bd3 ba2.5k sqft129 Avalon Dr, McDonough, GA 30252ActiveMLS ID #10827194, Renee Bryant, SouthSide, REALTORS. GAMLS
- $339,0004 bd3 ba2.5k sqft121 Escalade Dr, McDonough, GA 30253ActiveMLS ID #10823533, Johnnie Howard, eXp Realty. GAMLS
- $333,0004 bd3 ba2.9k sqft12911 Wyatt Cir, Hampton, GA 30228ActiveMLS ID #10834893, Mark Spain, Mark Spain Real Estate. GAMLS
- $369,5004 bd3 ba2.5k sqft224 Vernon Walk, McDonough, GA 30252ActiveMLS ID #10800724, Stephanie R Burt, YesiRealty. GAMLS
- $328,0004 bd3 ba2.4k sqft115 Emerald Ln, Hampton, GA 30228ActiveMLS ID #10825784, Tanya Pickens, Opendoor Brokerage. GAMLS
- $385,0004 bd3 ba1.9k sqft119 Bridget Dr, Hampton, GA 30228ActiveMLS ID #10816278, Mark Spain, Mark Spain Real Estate. GAMLS
