This beautiful two-story split-foyer home offers plenty of room to spread out and a flexible layout in a great location. The main level includes a separate dining room, a spacious family room with a gas-starter fireplace, and a well-equipped kitchen with a breakfast bar, breakfast nook, and pantry. From the breakfast area, step out onto a deck that overlooks a private backyard-perfect for relaxing or entertaining. The primary suite features a cozy sitting area, trey ceiling, abundant natural light, and a lovely en-suite with a soaking tub, separate shower, and walk-in closet. Two more bedrooms and a full bath complete the main level. Downstairs offers a bedroom with full bath a bonus room that could be 5th bedroom a lounging area and an unfinished area that would be perfect for theater room, exercise room or just extra storage. With a new roof in March 2026, fresh interior paint, and meticulous upkeep, this home is move-in ready. Residents enjoy access to a community pool, clubhouse, playground, and picnic area, all close to downtown Hampton, McDonough Square, and convenient interstate routes.
Active
$359,900
101 Bridgemill Dr, Hampton, GA 30228
4beds
2,961sqft
Single Family Residence
Built in 2006
0.49 Acres Lot
$356,200 Zestimate®
$122/sqft
$40/mo HOA
What's special
Gas-starter fireplacePrivate backyardWell-equipped kitchenAbundant natural lightSpacious family roomSeparate dining roomCozy sitting area
- 44 days
- 299
- 39
Zillow last checked:
Listing updated:
Listed by:
Sheri A Sears 678-859-0994,
Coldwell Banker Bullard Realty
Source: GAMLS,MLS#: 10868978
Facts & features
Interior
Bedrooms & bathrooms
- Bedrooms: 4
- Bathrooms: 3
- Full bathrooms: 3
- Main level bathrooms: 2
- Main level bedrooms: 3
Rooms
- Room types: Bonus Room, Exercise Room, Other
Dining room
- Features: Separate Room
Kitchen
- Features: Breakfast Area, Breakfast Bar, Breakfast Room, Pantry, Solid Surface Counters
Heating
- Central, Natural Gas
Cooling
- Ceiling Fan(s), Central Air
Appliances
- Included: Dishwasher, Gas Water Heater, Microwave, Oven/Range (Combo), Refrigerator, Stainless Steel Appliance(s)
- Laundry: In Kitchen
Features
- Double Vanity, Separate Shower, Soaking Tub, Split Foyer, Tray Ceiling(s), Vaulted Ceiling(s), Walk-In Closet(s)
- Flooring: Carpet, Tile
- Basement: Bath Finished,Daylight,Exterior Entry,Finished,Interior Entry
- Number of fireplaces: 1
- Fireplace features: Gas Log, Gas Starter
Interior area
- Total structure area: 2,961
- Total interior livable area: 2,961 sqft
- Finished area above ground: 2,961
- Finished area below ground: 0
Property
Parking
- Parking features: Attached, Garage Door Opener
- Has attached garage: Yes
Features
- Levels: Two
- Stories: 2
- Patio & porch: Deck, Porch
Lot
- Size: 0.49 Acres
- Features: Level, Private
Details
- Parcel number: 021D01020000
Construction
Type & style
- Home type: SingleFamily
- Architectural style: Traditional
- Property subtype: Single Family Residence
Materials
- Brick, Stone, Stucco, Wood Siding
- Roof: Composition
Condition
- Resale
- New construction: No
- Year built: 2006
Utilities & green energy
- Sewer: Public Sewer
- Water: Public
- Utilities for property: Cable Available, Electricity Available, High Speed Internet
Community & HOA
Community
- Features: Clubhouse, Playground, Pool, Sidewalks, Street Lights
- Subdivision: Bridgeport
HOA
- Has HOA: Yes
- Services included: Management Fee, Swimming
- HOA fee: $480 annually
Location
- Region: Hampton
Financial & listing details
- Price per square foot: $122/sqft
- Tax assessed value: $318,160
- Annual tax amount: $5,568
- Date on market: 10/7/2026
- Cumulative days on market: 44 days
- Listing agreement: Exclusive Right To Sell
- Electric utility on property: Yes
Estimated market value
$356,200
$338,000 - $374,000
$2,299/mo
Price history
| Date | Event | Price |
|---|---|---|
| 10/8/2026 | Listed for sale | $359,900+22%$122/sqft |
Source:  GAMLS #10868978 Report a problem | ||
| 11/5/2025 | Sold | $295,000-1.7%$100/sqft |
Source: GAMLS #10587353 Report a problem | ||
| 10/17/2025 | Pending sale | $300,000$101/sqft |
Source:  FMLS GA #7635105 Report a problem | ||
| 10/9/2025 | Price change | $300,000+13.2%$101/sqft |
Source: FMLS GA #7635105 Report a problem | ||
| 9/12/2025 | Price change | $265,000-11.7%$89/sqft |
Source: FMLS GA #7635105 Report a problem | ||
| 8/19/2025 | Listed for sale | $300,000-17.8%$101/sqft |
Source: FMLS GA #7635105 Report a problem | ||
| 9/12/2022 | Listing removed | $365,000$123/sqft |
Source: GAMLS #20064803 Report a problem | ||
| 9/3/2022 | Price change | $365,000-3.7%$123/sqft |
Source: GAMLS #20064803 Report a problem | ||
| 8/9/2022 | Listed for sale | $379,000+104.9%$128/sqft |
Source: GAMLS #20064803 Report a problem | ||
| 2/12/2019 | Sold | $185,000-6.6%$62/sqft |
Source: Public Record Report a problem | ||
| 2/3/2019 | Pending sale | $198,000$67/sqft |
Source: Chapman Hall Realtors Atlanta North #6087057 Report a problem | ||
| 11/14/2018 | Listed for sale | $198,000$67/sqft |
Source: Chapman Hall Realtors Atlanta North #6087057 Report a problem | ||
| 10/17/2018 | Pending sale | $198,000$67/sqft |
Source: CHAPMAN HALL REALTORS ATLANTA NORTH #6087057 Report a problem | ||
| 10/16/2018 | Listed for sale | $198,000+0.1%$67/sqft |
Source: CHAPMAN HALL REALTORS ATLANTA NORTH #6087057 Report a problem | ||
| 11/22/2006 | Sold | $197,900$67/sqft |
Source: Public Record Report a problem | ||
Public tax history
| Year | Property taxes | Tax assessment |
|---|---|---|
| 2025 | $4,108 -8% | $127,264 -8% |
| 2024 | $4,464 +16.6% | $138,400 +4.4% |
| 2023 | $3,827 -4.7% | $132,520 +14.4% |
| 2022 | $4,017 +37.2% | $115,840 +26.5% |
| 2021 | $2,927 +19.9% | $91,600 +23.8% |
| 2020 | $2,441 -9% | $74,000 -7% |
| 2019 | $2,682 +16% | $79,600 +13.8% |
| 2018 | $2,313 +1.2% | $69,960 +1.3% |
| 2016 | $2,285 +0.4% | $69,040 +12.4% |
| 2015 | $2,276 +10.6% | $61,400 +11.7% |
| 2014 | $2,057 | $54,960 |
| 2013 | -- | -- |
| 2012 | -- | -- |
| 2011 | -- | -- |
| 2010 | -- | -- |
| 2009 | -- | -- |
| 2008 | $2,472 +2.7% | -- |
| 2007 | $2,408 +667.5% | $80,000 +566.7% |
| 2005 | $314 | $12,000 +36.4% |
| 2004 | $314 | $8,800 |
Find assessor info on the county website
Monthly payment
Est. payment
Payment breakdown
Explore the cost of this home by adjusting the details. Changes won't be saved.Climate risks
Neighborhood: 30228
Nearby schools
Schools provided by the listing agent
- Middle: Hampton
- High: Hampton
Source: GAMLS. This data may not be complete. We recommend contacting the local school district to confirm school assignments for this home.


Similar homes
- $385,0004 bd3 ba1.9k sqft119 Bridget Dr, Hampton, GA 30228Active

 MLS ID #10816278, Mark Spain, Mark Spain Real Estate. GAMLS
- $390,0004 bd4 ba2.9k sqft316 Tussahaw Trl, Locust Grove, GA 30248Active
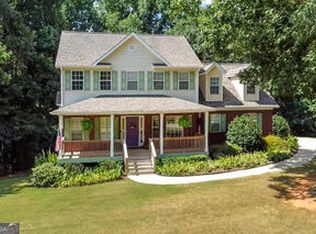 MLS ID #10890894, David Pope, SouthSide Realty. GAMLS
- $270,0003 bd2 ba1.6k sqft302 Lacebark Ln, Hampton, GA 30228Active
 MLS ID #10867376, Patryce S Pittman, 14th & Luxe Realty. GAMLS
- $--4 bd3 ba1.9k sqft312 Jodeco Station Cir E, Stockbridge, GA 30281Auction
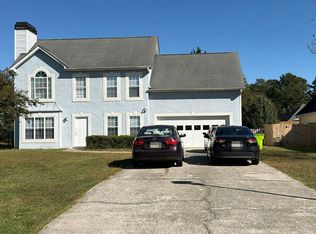 Auction.com 2
- $365,0004 bd3 ba2.6k sqft105 Avalon Dr, McDonough, GA 30252ActiveMLS ID #10854466, Brandy N Dudley, BHHS Georgia Properties. GAMLS
- $385,0004 bd3 ba2.7k sqft1950 Honeybee Creek Dr, Griffin, GA 30224ActiveMLS ID #10851577, Steven T Koleno, Beycome Brokerage Realty LLC. GAMLS
- $364,5004 bd3 ba2.5k sqft224 Vernon Walk, McDonough, GA 30252ActiveMLS ID #10800724, Stephanie R Burt, YesiRealty. GAMLS
- $347,9994 bd3 ba2.6k sqft973 Arbor Way, McDonough, GA 30253ActiveMLS ID #10843294, Mark Spain, Mark Spain Real Estate. GAMLS
- $399,9004 bd3 ba2.6k sqft26 Chad Ct, McDonough, GA 30253ActiveMLS ID #10884152, Stephanie Taylor, Self Property Advisors. GAMLS
- $305,9005 bd4 ba1.9k sqft522 Morgan Ct, Hampton, GA 30228ActiveMLS ID #10810095, Katrina Wynn, eXp Realty. GAMLS
- $339,9003 bd2 ba2.1k sqft3044 Lincoln Log Way, McDonough, GA 30252ActiveMLS ID #10870944, LaWanda Estes, Realty of America. GAMLS
- $375,0003 bd3 ba2.1k sqft135 Kingswood Dr, Fayetteville, GA 30215Active Under ContractMLS ID #10884444, Deniesha Palmer, Real Broker, LLC. GAMLS
- $347,5003 bd3 ba2.5k sqft129 Avalon Dr, McDonough, GA 30252ActiveMLS ID #10876328, Renee Bryant, Market South Properties Inc.. GAMLS
- $410,0003 bd2 ba2.1k sqft1312 Bugle Ct, Griffin, GA 30223ActiveMLS ID #10891102, Rachel Alberts, Keller Williams Realty Atl. Partners. GAMLS
- $359,0005 bd3 ba2.4k sqft280 Grover Turner Way, McDonough, GA 30253ActiveMLS ID #10813137, John W Johnson Jr., Emptor Primus LLC. GAMLS
- $325,0004 bd3 ba2.4k sqft1487 Bogota Way, Jonesboro, GA 30236ActiveMLS ID #10885047, Waji Latif, Chapman Hall Realtors. GAMLS
- $389,0005 bd3 ba2.4k sqft110 Clearview Cir, McDonough, GA 30253ActiveMLS ID #10846818, Cyndi Williams, Joe Stockdale Real Estate. GAMLS
- $355,0004 bd3 ba2.9k sqft5768 Goldleaf Ct, Rex, GA 30273ActiveMLS ID #10886277, Nhu Lam, BHGRE Metro Brokers. GAMLS
- $284,9994 bd3 ba2.2k sqft5556 Hosea Ct, Ellenwood, GA 30294ActiveMLS ID #10893580, Kaneshi Hart, Your Home Sold Guaranteed Realty HOR. GAMLS
