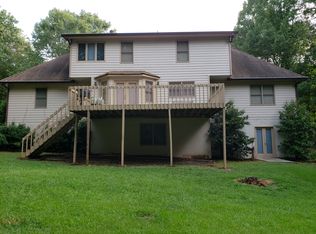
This well-maintained home is nestled in a stable, established community within one of Henry County's most sought-after and quiet neighborhoods. Offering generous living space and a functional floor plan, this residence is ideal for a growing family seeking comfort, convenience, and room to thrive. The spacious interior provides ample areas for everyday living, entertaining, and creating lasting memories. Conveniently located near schools, shopping, dining, parks, and major highways, this home combines peaceful suburban living with easy access to everyday amenities. Whether you're a first-time homebuyer or looking for your forever home, this property presents an exceptional opportunity to enjoy quality living in a desirable location.
Active
Price cut: $30K (9/10)
$420,000
119 Bridget Dr, Hampton, GA 30228
4beds
1,915sqft
Single Family Residence
Built in 1995
8,276 Square Feet Lot
$416,800 Zestimate®
$219/sqft
$-- HOA
What's special
Generous living spaceSpacious interiorFunctional floor plan
- 59 days
- 112
- 8
Zillow last checked:
Listing updated:
Listed by:
Mark Spain 770-886-9000,
Mark Spain Real Estate,
Michael D Wilder 770-994-0765,
Mark Spain Real Estate
Source: GAMLS,MLS#: 10816278
Facts & features
Interior
Bedrooms & bathrooms
- Bedrooms: 4
- Bathrooms: 3
- Full bathrooms: 3
- Main level bathrooms: 2
- Main level bedrooms: 3
Rooms
- Room types: Bonus Room, Foyer, Laundry, Other
Kitchen
- Features: Breakfast Area, Country Kitchen, Pantry
Heating
- Central
Cooling
- Other
Appliances
- Included: Dishwasher, Disposal, Microwave, Refrigerator
- Laundry: Mud Room
Features
- High Ceilings, Master On Main Level, Walk-In Closet(s)
- Flooring: Carpet, Other
- Basement: Bath Finished,Bath/Stubbed,Crawl Space,Daylight,Finished
- Number of fireplaces: 1
- Fireplace features: Factory Built, Living Room
- Common walls with other units/homes: No Common Walls
Interior area
- Total structure area: 1,915
- Total interior livable area: 1,915 sqft
- Finished area above ground: 1,215
- Finished area below ground: 700
Property
Parking
- Total spaces: 2
- Parking features: Garage, Side/Rear Entrance
- Has garage: Yes
Features
- Levels: One and One Half
- Stories: 1
- Patio & porch: Deck
- Exterior features: Garden, Other
- Fencing: Back Yard
- Waterfront features: No Dock Or Boathouse
- Body of water: None
Lot
- Size: 8,276 Square Feet
- Features: Private, Sloped
- Residential vegetation: Wooded
Details
- Parcel number: 057A01012000
Construction
Type & style
- Home type: SingleFamily
- Architectural style: Brick 3 Side,Traditional
- Property subtype: Single Family Residence
Materials
- Other, Wood Siding
- Roof: Other
Condition
- Resale
- New construction: No
- Year built: 1995
Utilities & green energy
- Electric: 220 Volts
- Sewer: Public Sewer
- Water: Public
- Utilities for property: Cable Available, Electricity Available, High Speed Internet, Natural Gas Available, Phone Available, Sewer Available, Water Available
Community & HOA
Community
- Features: None
- Security: Carbon Monoxide Detector(s), Smoke Detector(s)
- Subdivision: Justin Estates
HOA
- Has HOA: No
- Services included: None
Location
- Region: Hampton
Financial & listing details
- Price per square foot: $219/sqft
- Tax assessed value: $421,270
- Annual tax amount: $1,088
- Date on market: 7/31/2026
- Cumulative days on market: 60 days
- Listing agreement: Exclusive Right To Sell
- Listing terms: 1031 Exchange,Cash,Conventional,FHA
- Electric utility on property: Yes
Estimated market value
$416,800
$396,000 - $438,000
$2,028/mo
Price history
| Date | Event | Price |
|---|---|---|
| 9/10/2026 | Price change | $420,000-6.7%$219/sqft |
Source:  GAMLS #10816278 Report a problem GAMLS #10816278 Report a problem | ||
| 7/31/2026 | Listed for sale | $450,000+246.2%$235/sqft |
Source:  FMLS GA #7811134 Report a problem FMLS GA #7811134 Report a problem | ||
| 3/25/1996 | Sold | $130,000+453.2%$68/sqft |
Source: Public Record Report a problem | ||
| 5/22/1995 | Sold | $23,500$12/sqft |
Source: Public Record Report a problem | ||
Public tax history
| Year | Property taxes | Tax assessment |
|---|---|---|
| 2025 | $1,088 -25.2% | $168,508 +14.4% |
| 2024 | $1,455 +37.8% | $147,240 +7% |
| 2023 | $1,056 -10.3% | $137,600 +8.1% |
| 2022 | $1,177 +4.2% | $127,320 +20.4% |
| 2021 | $1,129 +2.7% | $105,760 +21.4% |
| 2020 | $1,099 +4.7% | $87,120 +4.2% |
| 2019 | $1,051 +6.5% | $83,600 +5.5% |
| 2018 | $986 +0.4% | $79,240 +6% |
| 2016 | $983 +6.9% | $74,720 -6.1% |
| 2015 | $920 -13.6% | $79,560 +7.7% |
| 2014 | $1,065 | $73,840 |
| 2013 | -- | -- |
| 2012 | -- | -- |
| 2011 | -- | -- |
| 2010 | -- | -- |
| 2009 | -- | -- |
| 2008 | $833 +25.5% | -- |
| 2007 | $664 +3.8% | $70,000 |
| 2005 | $639 | $70,000 +3.2% |
| 2004 | $639 +4.2% | $67,800 +5.9% |
| 2003 | $613 +5.7% | $64,040 +3.7% |
| 2002 | $580 -49.4% | $61,760 |
| 2001 | $1,146 -13.7% | $61,760 +4.7% |
| 2000 | $1,328 | $58,960 |
Find assessor info on the county website
Monthly payment
Est. payment
Payment breakdown
Explore the cost of this home by adjusting the details. Changes won't be saved.Climate risks
Neighborhood: 30228
Nearby schools
Schools provided by the listing agent
- Elementary: Mount Carmel
- Middle: Hampton
- High: Hampton
Source: GAMLS. This data may not be complete. We recommend contacting the local school district to confirm school assignments for this home.
Similar homes
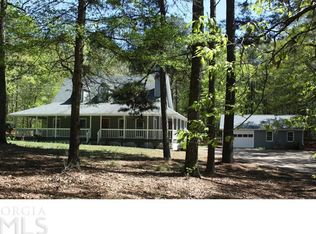
- $294,9983 bd2 ba1.7k sqft112 Bridget Dr, Hampton, GA 30228Active

 MLS ID #10802596, Carlos Brown, Maximum One Realtor Partners. GAMLS
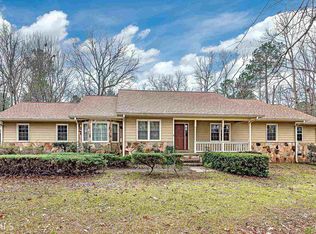
 - $449,9003 bd3 ba2.3k sqft448 Minter Dr, Hampton, GA 30228Active
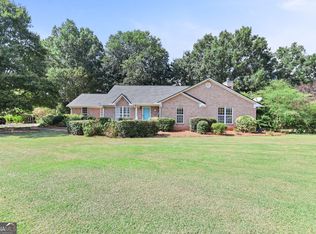 MLS ID #10841086, Meredith A Green, Dwelli. GAMLS
 - $335,0004 bd3 ba2.3k sqft110 Turner Creek Dr, Hampton, GA 30228Active
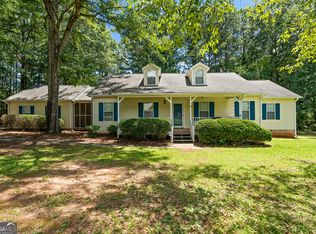 MLS ID #10794651, Amy Folsom, BHHS Georgia Properties. GAMLS
 - $279,9004 bd2 ba1.7k sqft1003 Marsh Ct, Hampton, GA 30228Active
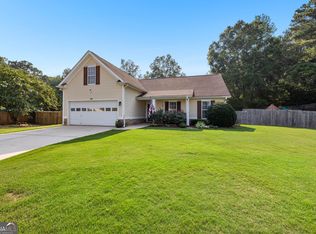 MLS ID #10817936, Sherri J Carter, BHHS Georgia Properties. GAMLS
 - $318,9003 bd2 ba1.9k sqft333 Cascade Ct, Hampton, GA 30228ActiveMLS ID #10801932, Peggy Jackson, eXp Realty. GAMLS
- $419,9004 bd3 ba2.7k sqft140 Autumn Moon Trl, Fayetteville, GA 30215ActiveMLS ID #10759616, Joshua Casey, Southern Real Estate Properties. GAMLS
- $429,9004 bd4 ba2.8k sqft337 McKibben Dr, Locust Grove, GA 30248ActiveMLS ID #10836833, Kristin L Styers, SouthSide, REALTORS. GAMLS
- $394,9004 bd4 ba2.6k sqft1625 Lake Dow Rd, McDonough, GA 30252ActiveMLS ID #10845996, Chance Adamson, Southern Classic Realtors. GAMLS
- $339,9003 bd2 ba1.8k sqft735 Chambers Rd, McDonough, GA 30253ActiveMLS ID #10832908, Esperanza Arteaga, Keller Williams Realty Atl. Partners. GAMLS
- $399,9903 bd3 ba2.1k sqft178 Ashley Dr, McDonough, GA 30252ActiveMLS ID #10803681, Raquel Lavender, Keller Williams Realty Atl. Partners. GAMLS
- $439,9004 bd3 ba2.7k sqft4107 Alayna Lee Cir, McDonough, GA 30252ActiveMLS ID #10832358, Mia Murdock, Metes & Bounds Realty, LLC. GAMLS
- $387,4504 bd2 ba2.7k sqft212 Vernon Walk, McDonough, GA 30252ActiveMLS ID #10838928, Melanie Darden, Epique Realty. GAMLS
- $369,5004 bd3 ba2.6k sqft973 Arbor Way, McDonough, GA 30253ActiveMLS ID #10843294, Mark Spain, Mark Spain Real Estate. GAMLS
- $247,0004 bd2 ba2k sqft11553 Matthews Trl, Hampton, GA 30228ActiveMLS ID #10806617, Janice Brown, JF Brown's Realty Group LLC. GAMLS
- $439,9004 bd2 ba2.2k sqft405 Rosser Rd, Covington, GA 30016ActiveMLS ID #10839740, Lori Seabolt, Agents Realty LLC. GAMLS
- $279,0003 bd3 ba2k sqft2037 Hampton Locust Grove Rd, Locust Grove, GA 30248ActiveMLS ID #10837546, Christy Chandler, The Legacy Real Estate Group. GAMLS
- $445,0003 bd4 ba2.4k sqft2109 Post Oak Ct, McDonough, GA 30252ActiveMLS ID #10843070, Christy Barnard, Watkins Real Estate Associates. GAMLS
- $449,9003 bd2 ba1.9k sqft115 Morning Creek Way, Jonesboro, GA 30238ActiveMLS ID #10832547, Julie Saul, BHHS Georgia Properties. GAMLS
- $370,0004 bd3 ba2.2k sqft409 Coosa Ct, McDonough, GA 30252ActiveMLS ID #10843078, Christy Barnard, Watkins Real Estate Associates. GAMLS
- $369,8003 bd3 ba2.7k sqft1048 Birdseye Vw, Locust Grove, GA 30248ActiveMLS ID #10803696, Kristi Wallace, Market South Properties Inc.. GAMLS
