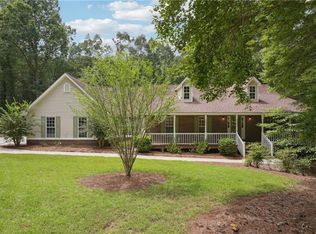
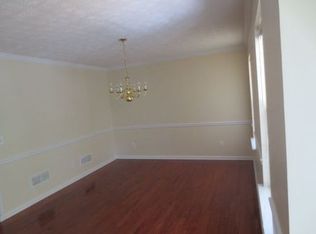
This MOVE IN READY home has NO HOA or restrictions and is situated on an oversized and private 1 acre cul-de-sac lot where the only travelers here are family, friends, & the occasional wrong turn. The floor plan offers a spacious & RENOVATED eat-in kitchen perfect for entertaining, the serving line, or intimate gatherings without isolation. An abundance of natural light glows against the AUTHENTIC hardwood floors providing warm and INVITING sanctuaries throughout. ESCAPE to the partially finished terrace level perfect for media, workout, office, or teens looking for some INDEPENDENCE or RETREAT to the finished bonus room offering a private sanctuary to decompress, read, or watch the big game. STROLL outdoors to the expansive back deck to SURRENDER the day & enjoy south-southwest sunset views while listening to the babbling CREEK, outdoor gathering, grilling or stargazing. RETIRE the day to the well-appointed master bedroom with smooth & masonry textures and updated fixtures that indulge with generous doses of RELAXATION. Secondary bedrooms on main ideal for family, office, play, crafts, or overnight guests. Offering SERENTIY without seclusion, this home is conveniently located less than 15 minutes to the McDonough Historic District filled with shops, restaurants, arts & culture and summertime live music festivals and movies on the Square.
Active
Price cut: $5K (8/17)
$379,900
190 Timber Ridge Dr, McDonough, GA 30252
3beds
2,649sqft
Single Family Residence
Built in 1997
1 Acres Lot
$376,900 Zestimate®
$143/sqft
$-- HOA
What's special
Babbling creekSouth-southwest sunset viewsAbundance of natural lightAuthentic hardwood floorsExpansive back deck
- 73 days
- 498
- 40
Zillow last checked:
Listing updated:
Listed by:
Laury & Vic Down South 770-861-4991,
Living Down South Realty,
Guy Victor 404-936-8817,
Living Down South Realty
Source: GAMLS,MLS#: 10804080
Facts & features
Interior
Bedrooms & bathrooms
- Bedrooms: 3
- Bathrooms: 3
- Full bathrooms: 2
- 1/2 bathrooms: 1
- Main level bathrooms: 2
- Main level bedrooms: 3
Rooms
- Room types: Bonus Room, Family Room, Other
Dining room
- Features: Dining Rm/Living Rm Combo
Heating
- Central, Heat Pump
Cooling
- Central Air, Heat Pump
Appliances
- Included: Dishwasher, Microwave, Oven/Range (Combo)
- Laundry: Mud Room
Features
- Double Vanity, Master On Main Level, Walk-In Closet(s)
- Flooring: Carpet, Hardwood, Tile
- Basement: Boat Door,Concrete,Daylight,Exterior Entry,Full,Unfinished
- Number of fireplaces: 1
- Fireplace features: Gas Log
Interior area
- Total structure area: 2,649
- Total interior livable area: 2,649 sqft
- Finished area above ground: 2,194
- Finished area below ground: 455
Property
Parking
- Parking features: Attached, Garage, Garage Door Opener, Kitchen Level, Parking Pad, RV/Boat Parking, Side/Rear Entrance
- Has attached garage: Yes
- Has uncovered spaces: Yes
Features
- Levels: One and One Half
- Stories: 1
- On waterfront: Yes
- Waterfront features: Creek
Lot
- Size: 1 Acres
- Features: Cul-De-Sac
Details
- Parcel number: 154A01010000
Construction
Type & style
- Home type: SingleFamily
- Architectural style: Traditional
- Property subtype: Single Family Residence
Materials
- Vinyl Siding
- Roof: Composition
Condition
- Resale
- New construction: No
- Year built: 1997
Utilities & green energy
- Electric: 220 Volts
- Sewer: Septic Tank
- Water: Public
- Utilities for property: Electricity Available, High Speed Internet, Natural Gas Available, Phone Available
Community & HOA
Community
- Features: None
- Security: Security System
- Subdivision: Timber Ridge at The Farm
HOA
- Has HOA: No
- Services included: None
Location
- Region: Mcdonough
Financial & listing details
- Price per square foot: $143/sqft
- Tax assessed value: $379,440
- Annual tax amount: $1,015
- Date on market: 7/12/2026
- Cumulative days on market: 73 days
- Listing agreement: Exclusive Right To Sell
- Electric utility on property: Yes
Estimated market value
$376,900
$358,000 - $396,000
$2,440/mo
Price history
| Date | Event | Price |
|---|---|---|
| 8/17/2026 | Price change | $379,900-1.3%$143/sqft |
Source:  GAMLS #10804080 Report a problem GAMLS #10804080 Report a problem | ||
| 7/12/2026 | Listed for sale | $384,900$145/sqft |
Source: GAMLS #10804080 Report a problem | ||
| 5/6/2026 | Listing removed | $384,900$145/sqft |
Source: GAMLS #10652010 Report a problem | ||
| 1/10/2026 | Price change | $384,900-1.3%$145/sqft |
Source: GAMLS #10652010 Report a problem | ||
| 12/2/2025 | Listed for sale | $389,900+150.1%$147/sqft |
Source: GAMLS #10652010 Report a problem | ||
| 12/18/1997 | Sold | $155,900$59/sqft |
Source: Public Record Report a problem | ||
Public tax history
| Year | Property taxes | Tax assessment |
|---|---|---|
| 2025 | $1,016 0% | $151,776 +4.1% |
| 2024 | $1,016 +43.9% | $145,800 +2.8% |
| 2023 | $706 -17% | $141,800 +9.1% |
| 2022 | $851 | $129,960 +23.7% |
| 2021 | $851 | $105,080 +9% |
| 2020 | $851 0% | $96,360 +10.9% |
| 2019 | $851 | $86,880 +15.4% |
| 2018 | -- | $75,280 +13% |
| 2016 | -- | $66,640 +17.7% |
| 2015 | $801 -59.8% | $56,640 +3% |
| 2014 | $1,992 | $55,000 |
| 2013 | -- | -- |
| 2012 | -- | -- |
| 2011 | -- | -- |
| 2010 | -- | -- |
| 2009 | -- | -- |
| 2008 | $2,215 -1.2% | -- |
| 2007 | $2,241 +3.5% | $74,240 |
| 2005 | $2,166 | $74,240 |
| 2004 | $2,166 +7.4% | $74,240 +8.1% |
| 2003 | $2,017 +7.7% | $68,680 +3.7% |
| 2002 | $1,872 -2.4% | $66,240 |
| 2001 | $1,919 -4.1% | $66,240 +4.9% |
| 2000 | $2,001 | $63,120 |
Find assessor info on the county website
Monthly payment
Est. payment
Payment breakdown
Explore the cost of this home by adjusting the details. Changes won't be saved.Climate risks
Neighborhood: 30252
Nearby schools
Schools provided by the listing agent
- Elementary: Ola
- Middle: Ola
- High: Ola
Source: GAMLS. This data may not be complete. We recommend contacting the local school district to confirm school assignments for this home.
Similar homes
- $350,0003 bd3 ba2.5k sqft129 Avalon Dr, McDonough, GA 30252Active

 MLS ID #10827194, Renee Bryant, SouthSide, REALTORS. GAMLS
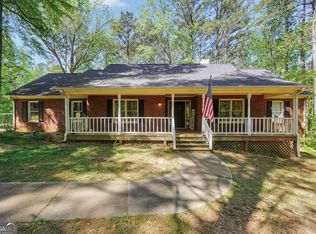
 - $350,0004 bd2 ba2.3k sqft600 Turner Rd, McDonough, GA 30252Active
 MLS ID #10836871, Amy Scott, The Legacy Real Estate Group. GAMLS
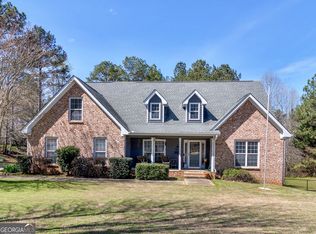
 - $445,0003 bd4 ba2.4k sqft2109 Post Oak Ct, McDonough, GA 30252Active
 MLS ID #10843070, Christy Barnard, Watkins Real Estate Associates. GAMLS
 - $399,9903 bd3 ba2.1k sqft178 Ashley Dr, McDonough, GA 30252Active
 MLS ID #10803681, Raquel Lavender, Keller Williams Realty Atl. Partners. GAMLS
 - $350,0003 bd2 ba1.8k sqft1405 Lake Dow Rd, McDonough, GA 30252ActiveMLS ID #10790328, Melissa Pou, Ansley Real Estate | Christie's Int. GAMLS
- $398,0004 bd3 ba3k sqft207 Arthur Dr, McDonough, GA 30252ActiveMLS ID #10837707, Aleaha Whitus, Chapman Group Realty, Inc.. GAMLS
- $439,9004 bd3 ba2.7k sqft4107 Alayna Lee Cir, McDonough, GA 30252ActiveMLS ID #10832358, Mia Murdock, Metes & Bounds Realty, LLC. GAMLS
- $434,9004 bd3 ba2.7k sqft4301 Gladys Ct, McDonough, GA 30252ActiveMLS ID #10822102, Diane O'Cain, SouthSide, REALTORS. GAMLS
- $409,9004 bd3 ba3.8k sqft196 Ashley Dr, McDonough, GA 30252ActiveMLS ID #10777892, Shannon Cain, Pathway Homes and Properties. GAMLS
- $316,0003 bd2 ba1.4k sqft275 Pine Tree Ln, McDonough, GA 30252ActiveMLS ID #10792422, Samantha Roach, SouthSide, REALTORS. GAMLS
- $467,5004 bd4 ba3k sqft1225 Bent Creek Dr, McDonough, GA 30252ActiveMLS ID #10843190, Timothy Gleaton, Keller Williams Realty Atl. Partners. GAMLS
- $307,0003 bd2 ba1.6k sqft230 Pine Tree Ln, McDonough, GA 30252ActiveMLS ID #10798941, Samantha Roach, SouthSide, REALTORS. GAMLS
- $375,0004 bd3 ba2.6k sqft973 Arbor Way, McDonough, GA 30253ActiveMLS ID #10843294, Mark Spain, Mark Spain Real Estate. GAMLS
- $435,0003 bd3 ba2.3k sqft925 Champions Way, McDonough, GA 30252ActiveMLS ID #10798677, Kelli Burns, Keller Williams Realty Atl. Partners. GAMLS
- $450,0004 bd3 ba3k sqft1307 Regatta Way, McDonough, GA 30252ActiveMLS ID #10836878, Amy Scott, The Legacy Real Estate Group. GAMLS
- $324,9003 bd2 ba1.6k sqft515 Creek View Pl, McDonough, GA 30252ActiveMLS ID #10817428, Adam Vadala, The Legacy Real Estate Group. GAMLS
- $315,0003 bd2 ba1.6k sqft136 Thicket Trl, McDonough, GA 30252ActiveMLS ID #10811643, Kathy A Blalock, Keller Williams Realty Atl. Partners. GAMLS
- $369,8003 bd3 ba2.7k sqft1048 Birdseye Vw, Locust Grove, GA 30248ActiveMLS ID #10803696, Kristi Wallace, Market South Properties Inc.. GAMLS
- $375,0003 bd3 ba2.9k sqft112 Singletree, Stockbridge, GA 30281ActiveMLS ID #10822737, Mark Spain, Mark Spain Real Estate. GAMLS
- $375,0003 bd2 ba2.3k sqft120 Buttrill Rd, Jackson, GA 30233ActiveMLS ID #10845163, Mary Hernandez, eXp Realty. GAMLS
