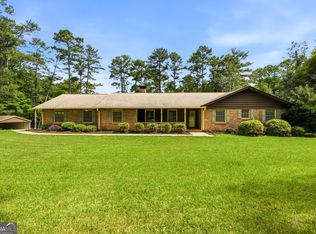
More pictures in a few days! Welcome home to this beautiful 4-sided brick home nestled on a wooded 1.7-acre lot! The open-concept kitchen, dining, and living area creates an inviting space for everyday living and entertaining. The main-level owner's suite features a spacious bathroom with dual vanities, soaking tub, separate shower, and walk-in closet. Just off the dining area, enjoy the screened porch overlooking the backyard, complete with 5-foot fencing and gated access. The full basement offers even more possibilities, featuring a finished room, full bathroom, and space for an additional room. You'll also find abundant storage, a workshop area with a roll-up door, and access to a patio. With plenty of room inside and out, this property offers space, privacy, and versatility!
Active
$530,000
428 Harper Rd, McDonough, GA 30252
4beds
3,059sqft
Single Family Residence
Built in 1999
1.76 Acres Lot
$523,300 Zestimate®
$173/sqft
$-- HOA
What's special
Walk-in closetSeparate showerSoaking tubAccess to a patioAbundant storage
- 23 days
- 515
- 21
Zillow last checked:
Listing updated:
Listed by:
Mike McLeod 678-222-8919,
Keller Williams Realty Atl. Partners
Source: GAMLS,MLS#: 10873886
Facts & features
Interior
Bedrooms & bathrooms
- Bedrooms: 4
- Bathrooms: 4
- Full bathrooms: 3
- 1/2 bathrooms: 1
- Main level bathrooms: 1
- Main level bedrooms: 1
Rooms
- Room types: Other
Heating
- Central
Cooling
- Central Air, Electric
Appliances
- Included: Dishwasher, Oven/Range (Combo)
- Laundry: In Kitchen
Features
- Master On Main Level, Rear Stairs, Separate Shower, Soaking Tub, Walk-In Closet(s)
- Flooring: Carpet, Laminate
- Basement: Bath Finished,Boat Door,Concrete,Exterior Entry,Full,Interior Entry
- Number of fireplaces: 1
Interior area
- Total structure area: 3,059
- Total interior livable area: 3,059 sqft
- Finished area above ground: 2,770
- Finished area below ground: 289
Property
Parking
- Parking features: Attached
- Has attached garage: Yes
Features
- Levels: One and One Half
- Stories: 1
- Fencing: Back Yard
Lot
- Size: 1.76 Acres
- Features: Sloped
Details
- Parcel number: 13701006036
Construction
Type & style
- Home type: SingleFamily
- Architectural style: Brick 4 Side,Ranch
- Property subtype: Single Family Residence
Materials
- Brick
- Roof: Composition
Condition
- Resale
- New construction: No
- Year built: 1999
Utilities & green energy
- Sewer: Septic Tank
- Water: Public
- Utilities for property: Cable Available
Community & HOA
Community
- Features: None
- Subdivision: none
HOA
- Has HOA: No
- Services included: None
Location
- Region: Mcdonough
Financial & listing details
- Price per square foot: $173/sqft
- Tax assessed value: $523,100
- Annual tax amount: $5,628
- Date on market: 10/16/2026
- Cumulative days on market: 23 days
- Listing agreement: Exclusive Right To Sell
Estimated market value
$523,300
$497,000 - $549,000
$3,088/mo
Price history
| Date | Event | Price |
|---|---|---|
| 10/16/2026 | Listed for sale | $530,000+73.8%$173/sqft |
Source:  GAMLS #10873886 Report a problem | ||
| 7/20/2018 | Sold | $305,000-3.1%$100/sqft |
Source: Public Record Report a problem | ||
| 6/19/2018 | Pending sale | $314,900$103/sqft |
Source: Crye-Leike, Realtors #8375872 Report a problem | ||
| 5/8/2018 | Listed for sale | $314,900+82.6%$103/sqft |
Source: Crye-Leike, Realtors #8375872 Report a problem | ||
| 2/2/2012 | Sold | $172,500+9.5%$56/sqft |
Source: Public Record Report a problem | ||
| 8/4/2011 | Sold | $157,500-43.8%$51/sqft |
Source: Public Record Report a problem | ||
| 3/27/2006 | Sold | $280,000$92/sqft |
Source: Public Record Report a problem | ||
Public tax history
| Year | Property taxes | Tax assessment |
|---|---|---|
| 2025 | $6,499 +1.8% | $209,240 +3.5% |
| 2024 | $6,383 +10.1% | $202,080 +1.7% |
| 2023 | $5,796 +5.2% | $198,640 +20.4% |
| 2022 | $5,507 +13.3% | $165,040 +19.9% |
| 2021 | $4,859 +0.7% | $137,600 +10.3% |
| 2020 | $4,827 +2.3% | $124,800 +2.3% |
| 2019 | $4,718 +31.1% | $121,960 +6.1% |
| 2018 | $3,600 +6.2% | $114,920 +15.7% |
| 2016 | $3,391 +5.4% | $99,320 +2.8% |
| 2015 | $3,216 -0.1% | $96,640 +11.5% |
| 2014 | $3,221 | $86,640 |
| 2013 | -- | -- |
| 2012 | -- | -- |
| 2011 | -- | -- |
| 2010 | -- | -- |
| 2009 | -- | -- |
| 2008 | $3,111 -6.8% | -- |
| 2007 | $3,336 +8.3% | $104,240 +6.5% |
| 2005 | $3,081 | $97,880 |
| 2004 | $3,081 +6.6% | $97,880 +5.7% |
| 2003 | $2,890 +7.7% | $92,640 +3.7% |
| 2002 | $2,684 -0.2% | $89,320 +1% |
| 2001 | $2,690 -0.6% | $88,440 +6% |
| 2000 | $2,707 | $83,440 |
Find assessor info on the county website
Monthly payment
Est. payment
Payment breakdown
Explore the cost of this home by adjusting the details. Changes won't be saved.Climate risks
Neighborhood: 30252
Nearby schools
Schools provided by the listing agent
- Elementary: Timber Ridge
- Middle: Union Grove
- High: Union Grove
Source: GAMLS. This data may not be complete. We recommend contacting the local school district to confirm school assignments for this home.
Similar homes
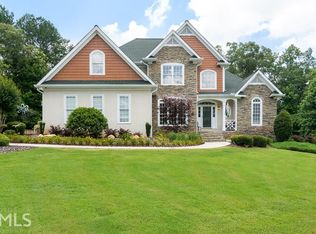
- $499,9006 bd3 ba3.5k sqft795 Huiet Dr, McDonough, GA 30252Active

 MLS ID #10872732, Scott Patrick, Real Broker, LLC. GAMLS
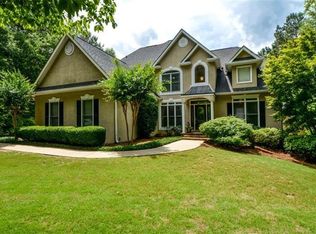
- $499,9995 bd3 ba3.3k sqft1106 Edward Dr, McDonough, GA 30252Active
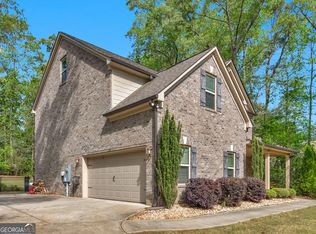 MLS ID #10881876, Brannon Coble, Watkins Real Estate Associates. GAMLS
- $575,0005 bd4 ba4.1k sqft3112 Highway 81, McDonough, GA 30252For Sale
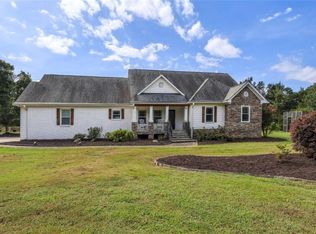
 MLS ID #7860390, Diane OCain, SouthSide Realtors, LLC. FMLS GA
- $570,0004 bd3 ba3.2k sqft297 Cotton Indian Creek Rd, McDonough, GA 30252Active Under Contract
 MLS ID #10810936, Heather Brannan, The Legacy Real Estate Group. GAMLS
- $499,9004 bd3 ba2.9k sqft146 Aubree Way, McDonough, GA 30252ActiveMLS ID #10873248, Amber Jones, Crye-Leike, Realtors. GAMLS
- $480,0004 bd4 ba3.2k sqft1210 Sumter Ct, McDonough, GA 30252ActiveMLS ID #10734342, Letrissa B Frieson, Keller Williams West Atlanta. GAMLS
- $445,0003 bd4 ba2.4k sqft2109 Post Oak Ct, McDonough, GA 30252ActiveMLS ID #10881814, Christy Barnard, Watkins Real Estate Associates. GAMLS
- $450,0005 bd4 ba4.1k sqft1620 Woodridge Bnd, McDonough, GA 30252ActiveMLS ID #10879229, Dakota Bradley, Keller Williams Greater Athens. GAMLS
- $575,0005 bd5 ba4.3k sqft80 Allie Dr, McDonough, GA 30252ActiveMLS ID #10788086, Jeri Maxedon, Georgia Real Estate Team. GAMLS
- $439,9004 bd3 ba2.7k sqft4107 Alayna Lee Cir, McDonough, GA 30252ActiveMLS ID #10832358, Mia Murdock, Metes & Bounds Realty, LLC. GAMLS
- $475,0005 bd3 ba3.2k sqft545 Barhams Ridge Dr, McDonough, GA 30252ActiveMLS ID #10852727, Georgia Perimeter Homes, Keller Williams Realty Atl. Partners. GAMLS
- $435,0005 bd3 ba2.6k sqft452 Trousseau Ln, McDonough, GA 30252ActiveMLS ID #10883024, Charles Terrell, Joe Stockdale Real Estate. GAMLS
- $499,9006 bd3 ba3.9k sqft178 Shoal Park Dr, McDonough, GA 30252ActiveMLS ID #10831303, Peter Ann Chin, Atlanta Communities. GAMLS
- $475,0004 bd3 ba3.2k sqft266 Jester Ct, McDonough, GA 30252ActiveMLS ID #10868928, Steven T Koleno, Beycome Brokerage Realty LLC. GAMLS
- $569,9005 bd5 ba4k sqft109 Faversham Dr, McDonough, GA 30252ActiveMLS ID #10873042, Mark Barlowe, eXp Realty. GAMLS
- $425,0003 bd2 ba2.1k sqft1296 Turner Church Rd, McDonough, GA 30252ActiveMLS ID #10874799, Jodi B Combs, Grove Side Real Estate, Inc.. GAMLS
- $347,5003 bd3 ba2.5k sqft129 Avalon Dr, McDonough, GA 30252ActiveMLS ID #10876328, Renee Bryant, Market South Properties Inc.. GAMLS
- $405,0005 bd3 ba3.3k sqft368 Noblewood Dr, McDonough, GA 30252ActiveMLS ID #10881835, Christy Barnard, Watkins Real Estate Associates. GAMLS
- $504,9005 bd3 ba2.8k sqft656 E Lake Rd, McDonough, GA 30252ActiveMLS ID #10837301, Jose Manuel Moya Chavez, Virtual Properties Realty.com. GAMLS
- $419,9004 bd3 ba2.6k sqft156 Fishers Mill Dr, McDonough, GA 30252ActiveMLS ID #10848128, Wendy Morris, SouthSide Realty. GAMLS
