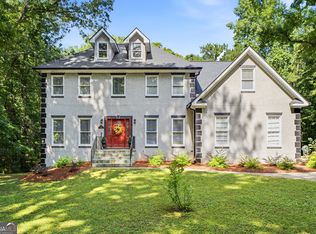
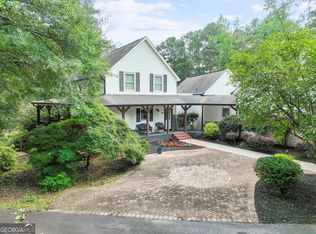
Welcome to your dream home in the highly sought-after Union Grove School District! Nestled on a picturesque 3-acre lot, this stunning all-brick home offers the perfect blend of timeless elegance, luxury, and everyday comfort. From the moment you arrive, you'll be captivated by the beautiful landscape, classic curb appeal, and exceptional outdoor amenities that make this property truly one of a kind. Step inside to discover a spacious floor plan featuring 4 bedrooms and 3 full bathrooms, thoughtfully designed with room for everyone. Fresh paint throughout the home creates a bright, updated feel and provides the perfect backdrop for any style of decor. The heart of the home is the inviting country kitchen, where delicious meals and cherished memories are sure to be made. Complete with abundant cabinetry, generous counter space, a center island, and a cozy breakfast nook, this kitchen is sure to impress any home chef. Just off the kitchen, you'll find a spacious laundry and utility room that adds convenience to your daily routine. Gather with family and friends in the warm and inviting family room, where rustic wood beams, custom built-in bookshelves, and a beautiful fireplace create the perfect focal point. Filled with natural light, this welcoming space is ideal for relaxing by the fire or entertaining guests throughout the year. The spacious owner's suite is a peaceful retreat, offering plenty of room to unwind after a long day. The ensuite bathroom features a stand-alone shower, while the oversized walk-in closet provides exceptional storage. Two generously sized secondary bedrooms are connected by a convenient Jack-and-Jill bathroom, making this layout ideal for family or guests. Venture downstairs to the finished basement, where endless possibilities await. An additional bedroom creates the perfect in-law suite or teen retreat, while two versatile flex rooms are ideal for a home office, gym, hobby room, or playroom. A full bathroom and an expansive family/game room complete with your very own pool table make this level perfect for entertaining or multi-generational living. Step outside to your own private backyard oasis featuring an in-ground pool, a full-size tennis court, and a pool house complete with a full bathroom, making hosting family and friends effortless. Whether you're enjoying a summer pool party, a friendly tennis match, or simply relaxing on the screened-in back porch overlooking the backyard, you'll feel like you're living in a private resort. Best of all, you get all the benefits and atmosphere of a neighborhood with incredible amenities like a pool and tennis courts-without the expense or restrictions of an HOA. Offering an unbeatable combination of privacy, luxury, and recreation, this exceptional property is more than just a home-it's a lifestyle. Don't miss your opportunity to make it yours. Schedule your private showing today!
Active under contract
Price cut: $64.9K (8/11)
$580,000
297 Cotton Indian Creek Rd, McDonough, GA 30252
4beds
3,220sqft
Single Family Residence
Built in 1975
3 Acres Lot
$574,200 Zestimate®
$180/sqft
$-- HOA
What's special
Finished basementIn-ground poolBeautiful fireplaceFilled with natural lightBeautiful landscapeCenter islandPrivate backyard oasis
- 85 days
- 383
- 37
Zillow last checked:
Listing updated:
Listed by:
Heather Brannan 678-637-2747,
The Legacy Real Estate Group
Source: GAMLS,MLS#: 10810936
Facts & features
Interior
Bedrooms & bathrooms
- Bedrooms: 4
- Bathrooms: 3
- Full bathrooms: 3
- Main level bathrooms: 2
- Main level bedrooms: 3
Rooms
- Room types: Foyer, Laundry, Bonus Room, Den, Family Room, Other, Game Room, Office
Dining room
- Features: Separate Room
Kitchen
- Features: Breakfast Area, Country Kitchen, Kitchen Island, Pantry
Heating
- Natural Gas, Central
Cooling
- Gas, Ceiling Fan(s), Central Air, Attic Fan
Appliances
- Included: Cooktop, Dishwasher, Dryer, Electric Water Heater, Microwave, Refrigerator
- Laundry: Mud Room
Features
- Bookcases, High Ceilings, Beamed Ceilings, Soaking Tub, Separate Shower, Tile Bath, Walk-In Closet(s), In-Law Floorplan, Master On Main Level
- Flooring: Hardwood, Tile, Carpet
- Basement: Daylight,Finished,Full
- Number of fireplaces: 2
- Fireplace features: Basement, Family Room, Wood Burning Stove
Interior area
- Total structure area: 3,220
- Total interior livable area: 3,220 sqft
- Finished area above ground: 1,610
- Finished area below ground: 1,610
Property
Parking
- Parking features: Attached, Garage Door Opener, Carport, Garage, Kitchen Level
- Has attached garage: Yes
- Has carport: Yes
Features
- Levels: Two
- Stories: 2
- Patio & porch: Deck, Porch, Screened, Patio
- Has private pool: Yes
- Pool features: In Ground
- On waterfront: Yes
- Waterfront features: Creek
Lot
- Size: 3 Acres
- Features: Private
Details
- Additional structures: Outbuilding, Pool House, Tennis Court(s), Second Garage, Shed(s)
- Parcel number: 10102055000
Construction
Type & style
- Home type: SingleFamily
- Architectural style: Ranch
- Property subtype: Single Family Residence
Materials
- Brick
- Roof: Composition
Condition
- Resale
- New construction: No
- Year built: 1975
Utilities & green energy
- Sewer: Septic Tank
- Water: Public, Well
- Utilities for property: Cable Available, Electricity Available, High Speed Internet, Phone Available, Propane, Water Available
Community & HOA
Community
- Features: None
- Subdivision: none
HOA
- Has HOA: No
- Services included: None
Location
- Region: Mcdonough
Financial & listing details
- Price per square foot: $180/sqft
- Tax assessed value: $591,800
- Annual tax amount: $9,358
- Date on market: 7/23/2026
- Cumulative days on market: 84 days
- Listing agreement: Exclusive Right To Sell
- Electric utility on property: Yes
Estimated market value
$574,200
$545,000 - $603,000
$3,214/mo
Price history
| Date | Event | Price |
|---|---|---|
| 8/11/2026 | Price change | $580,000-10.1%$180/sqft |
Source:  GAMLS #10810936 Report a problem GAMLS #10810936 Report a problem | ||
| 8/3/2026 | Price change | $644,900-2.3%$200/sqft |
Source: GAMLS #10810936 Report a problem | ||
| 7/23/2026 | Listed for sale | $659,900+4.7%$205/sqft |
Source: GAMLS #10810936 Report a problem | ||
| 5/29/2024 | Sold | $630,000-3.1%$196/sqft |
Source: GAMLS #20179682 Report a problem | ||
| 5/1/2024 | Pending sale | $649,900$202/sqft |
Source: GAMLS #20179682 Report a problem | ||
| 4/21/2024 | Listed for sale | $649,900$202/sqft |
Source: GAMLS #20179682 Report a problem | ||
Public tax history
| Year | Property taxes | Tax assessment |
|---|---|---|
| 2025 | $9,398 +749.8% | $236,720 +54.3% |
| 2024 | $1,106 +41.5% | $153,440 -0.8% |
| 2023 | $782 -15.7% | $154,640 +17.9% |
| 2022 | $927 -0.4% | $131,160 +23.1% |
| 2021 | $931 -0.4% | $106,520 +2.7% |
| 2020 | $935 -0.4% | $103,720 +9.9% |
| 2019 | $939 -0.4% | $94,400 -2.5% |
| 2018 | $943 -0.4% | $96,840 +9.2% |
| 2016 | $947 -0.4% | $88,680 +20.4% |
| 2015 | $950 -2.1% | $73,640 +11% |
| 2014 | $971 | $66,360 |
| 2013 | -- | -- |
| 2012 | -- | -- |
| 2011 | -- | -- |
| 2010 | -- | -- |
| 2009 | -- | -- |
| 2008 | $2,444 -14.8% | -- |
| 2007 | $2,870 +5% | $95,960 +2.3% |
| 2005 | $2,733 | $93,800 |
| 2004 | $2,733 +29% | $93,800 +31.2% |
| 2003 | $2,119 +7.1% | $71,480 +3.2% |
| 2002 | $1,978 -2.2% | $69,240 |
| 2001 | $2,023 -0.2% | $69,240 +8.4% |
| 2000 | $2,027 | $63,880 |
Find assessor info on the county website
Monthly payment
Est. payment
Payment breakdown
Explore the cost of this home by adjusting the details. Changes won't be saved.Climate risks
Neighborhood: 30252
Nearby schools
Schools provided by the listing agent
- Elementary: East Lake
- Middle: Union Grove
- High: Union Grove
Source: GAMLS. This data may not be complete. We recommend contacting the local school district to confirm school assignments for this home.
- $328,9003 bd3 ba1.5k sqft315 Cotton Indian Creek Rd, McDonough, GA 30252Off Market
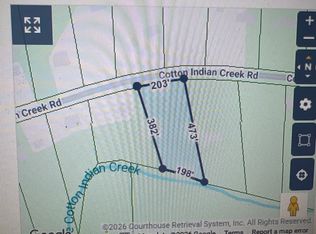
- $70,000-- bd-- ba-- sqft297 Cotton Indian Creek Rd, McDonough, GA 30252Sold
- $80,0001.9 acres230 Cotton Indian Creek Rd, McDonough, GA 30252Sold
- $423,4005 bd3 ba2.8k sqft333 Cotton Indian Creek Rd, McDonough, GA 30252Off Market
Similar homes
- $615,0003 bd4 ba1.8k sqft1521 Aiken Chafin Ln, McDonough, GA 30252Active

 MLS ID #10765920, Raquel Lavender, Keller Williams Realty Atl. Partners. GAMLS
 - $585,0005 bd5 ba4.3k sqft80 Allie Dr, McDonough, GA 30252Active
 MLS ID #10788086, Jeri Maxedon, Georgia Real Estate Team. GAMLS
 - $445,0004 bd3 ba3k sqft1307 Regatta Way, McDonough, GA 30252Active
 MLS ID #10866655, Amy Scott, The Legacy Real Estate Group. GAMLS
 - $635,0004 bd4 ba4k sqft1168 King Mill Rd, McDonough, GA 30252Active
 MLS ID #10816660, The Glennie Group Inc, Keller Williams Realty Atl. Partners. GAMLS
 - $424,9004 bd3 ba3.2k sqft1425 Shingle Way, McDonough, GA 30252ActiveMLS ID #10833093, Christy Barnard, Watkins Real Estate Associates. GAMLS
- $459,9005 bd4 ba4.1k sqft1620 Woodridge Bnd, McDonough, GA 30252ActiveMLS ID #10811803, Mahria Berkshire, BHHS Georgia Properties. GAMLS
- $319,9003 bd2 ba1.6k sqft515 Creek View Pl, McDonough, GA 30252ActiveMLS ID #10817428, Adam Vadala, The Legacy Real Estate Group. GAMLS
- $519,9006 bd3 ba3.9k sqft178 Shoal Park Dr, McDonough, GA 30252ActiveMLS ID #10831303, Peter Ann Chin, Atlanta Communities. GAMLS
- $685,0005 bd4 ba3.4k sqft400 Countryside Dr, McDonough, GA 30252ActiveMLS ID #10835195, Cal Knecht, BHHS First Magnolia Realty. GAMLS
- $409,9004 bd3 ba3.8k sqft196 Ashley Dr, McDonough, GA 30252ActiveMLS ID #10777892, Shannon Cain, Pathway Homes and Properties. GAMLS
- $549,9003 bd2 ba2.9k sqft1650 Highway 81, McDonough, GA 30253ActiveMLS ID #10822672, Lindsey White, Franks & White LLC. GAMLS
- $389,0004 bd3 ba3k sqft207 Arthur Dr, McDonough, GA 30252ActiveMLS ID #10856605, Aleaha Whitus, Chapman Group Realty, Inc.. GAMLS
- $525,0004 bd4 ba2.2k sqft421 S Mount Carmel Rd, McDonough, GA 30253ActiveMLS ID #10814826, Patricia A Traber, Keller Williams Realty Atl. Partners. GAMLS
- $369,9004 bd3 ba2k sqft449 Stallsworth Rd, McDonough, GA 30252ActiveMLS ID #10856658, Donna Turpin, Ansley Real Estate | Christie's Int. GAMLS
- $795,0005 bd4 ba4.4k sqft3018 E Lake Rd, McDonough, GA 30252ActiveMLS ID #10810501, James Mazza, U-List Real Estate. GAMLS
- $439,9004 bd3 ba2.7k sqft4107 Alayna Lee Cir, McDonough, GA 30252ActiveMLS ID #10832358, Mia Murdock, Metes & Bounds Realty, LLC. GAMLS
- $375,0003 bd2 ba2.3k sqft219 Darwish Dr, McDonough, GA 30252ActiveMLS ID #10856601, Aleaha Whitus, Chapman Group Realty, Inc.. GAMLS
- $539,9006 bd4 ba4.1k sqft400 Moseley Rd, Stockbridge, GA 30281ActiveMLS ID #10643685, Wayne Williams, Walker and Associates Real Estate. GAMLS
- $379,9953 bd3 ba2.1k sqft178 Ashley Dr, McDonough, GA 30252ActiveMLS ID #10803681, Raquel Lavender, Keller Williams Realty Atl. Partners. GAMLS
- $445,0003 bd4 ba2.4k sqft2109 Post Oak Ct, McDonough, GA 30252ActiveMLS ID #10843070, Christy Barnard, Watkins Real Estate Associates. GAMLS
