Welcome to your own private retreat where charm, space, and modern comfort come together on 12.24 breathtaking conservation acres. This impeccably maintained, original owners cottage-style home sits on a finished basement and delivers the perfect blend of peaceful country living and everyday convenience. Nestled on a quiet dead-end road, you'll enjoy the serenity of wide open land, mature surroundings, and a setting that simply feels like home the moment you arrive. From the moment you step onto the charming front porch, the world slows down a tranquil space perfectly designed to help you exhale, unwind, and savor the end of a full day. Step inside and be greeted by a stunning hardwood foyer that sets the tone for the warmth and character found throughout. The spacious family room invites you to gather around the pellet stove fireplace perfect for cozy evenings and entertaining alike. The beautifully renovated kitchen features gleaming granite countertops and stainless steel appliances that blend style with everyday functionality. The thoughtfully designed floor plan offers 3 bedrooms and 3.5 bathrooms, with the primary bedroom conveniently located on the main level, ideal for effortless single-floor living. The partially finished basement adds valuable flex space, complete with a full bathroom perfect for guests, potential to finish for a home office, or additional living quarters. When you're ready to reconnect with nature, step out to the covered back porch and find a true zen-like sanctuary. Whether you're sipping your morning coffee, reading a favorite book, or simply listening to the sounds of the land around you, this space was made for the moments that restore your soul. For those who need room to work, store, or play, this property delivers in a big way. A 70x36 barn and a 50x40 pole barn offer endless possibilities, whether for livestock, equipment, a workshop, or your dream hobby space. All of this, yet minutes from shopping, schools, and dining. Move-in ready and waiting for you. Properties like this are rare don't let it pass you by. Contact us today for a private showing and make this beautiful property your home! ***Up to $2500 lender credit when financing with Sabine Kassahn - Atlantic Coast Mortgage, contact her directly for more details at 770-900-4420***
Active
$625,000
1521 Aiken Chafin Ln, McDonough, GA 30252
3beds
1,884sqft
:
Get pre-qualified$4,122/mo
Single Family Residence
Built in 1987
12.24 Acres Lot
$601,700 Zestimate®
$332/sqft
$-- HOA
What's special
Finished basementPellet stove fireplaceBeautifully renovated kitchenCharming front porchSpacious family roomTrue zen-like sanctuaryStainless steel appliances
- 88 days |
- 165 |
- 9 |
Zillow last checked:
Listing updated:
Listed by:
Raquel Lavender 770-317-9205,
Keller Williams Realty Atl. Partners
Source: GAMLS,MLS#: 10765920
Facts & features
Interior
Bedrooms & bathrooms
- Bedrooms: 3
- Bathrooms: 4
- Full bathrooms: 3
- 1/2 bathrooms: 1
- Main level bathrooms: 1
- Main level bedrooms: 1
Rooms
- Room types: Family Room
Heating
- Central
Cooling
- Ceiling Fan(s), Central Air
Appliances
- Included: Dishwasher, Electric Water Heater, Microwave, Oven/Range (Combo), Refrigerator, Stainless Steel Appliance(s)
- Laundry: In Kitchen, Laundry Closet
Features
- Master On Main Level, Tile Bath, Walk-In Closet(s)
- Flooring: Carpet, Hardwood, Laminate, Tile
- Basement: Bath Finished
- Number of fireplaces: 1
- Fireplace features: Family Room
Interior area
- Total structure area: 1,884
- Total interior livable area: 1,884 sqft
- Finished area above ground: 1,836
- Finished area below ground: 48
Video & virtual tour
Property
Parking
- Parking features: Garage, Parking Pad, Parking Shed, Side/Rear Entrance, Storage
- Has garage: Yes
- Has uncovered spaces: Yes
Features
- Levels: Three Or More
- Stories: 3
- Exterior features: Garden
- Has view: Yes
- View description: Seasonal View
Lot
- Size: 12.24 Acres
- Features: Private
- Residential vegetation: Partially Wooded
Details
- Additional structures: Barn(s)
- Parcel number: 11703014001
Construction
Type & style
- Home type: SingleFamily
- Architectural style: Bungalow/Cottage
- Property subtype: Single Family Residence
Materials
- Vinyl Siding
- Roof: Composition
Condition
- Resale
- New construction: No
- Year built: 1987
Utilities & green energy
- Sewer: Septic Tank
- Water: Public
- Utilities for property: Electricity Available, High Speed Internet, Water Available
Community & HOA
Community
- Features: None
- Subdivision: None
HOA
- Has HOA: No
- Services included: None
Location
- Region: Mcdonough
Financial & listing details
- Price per square foot: $332/sqft
- Tax assessed value: $472,710
- Annual tax amount: $7,475
- Date on market: 5/15/2026
- Cumulative days on market: 88 days
- Listing agreement: Exclusive Right To Sell
- Electric utility on property: Yes
Estimated market value
$601,700
$572,000 - $632,000
$2,148/mo
Price history
| Date | Event | Price |
|---|---|---|
| 5/15/2026 | Listed for sale | $625,000$332/sqft |
Source:  GAMLS #10765920 Report a problem GAMLS #10765920 Report a problem | ||
Public tax history
| Year | Property taxes | Tax assessment |
|---|---|---|
| 2025 | $1,180 +10.4% | $189,084 +7.1% |
| 2024 | $1,068 +37% | $176,520 -4.7% |
| 2023 | $780 -15.4% | $185,280 +13.2% |
| 2022 | $922 +0.8% | $163,680 +13.4% |
| 2021 | $915 +0.1% | $144,320 +10.6% |
| 2020 | $914 +6.5% | $130,520 +7.1% |
| 2019 | $858 | $121,840 +5.7% |
| 2018 | -- | $115,240 +9.2% |
| 2016 | -- | $105,560 +24.4% |
| 2015 | $854 -45.3% | $84,880 +15.8% |
| 2014 | $1,560 | $73,280 |
| 2013 | -- | -- |
| 2012 | -- | -- |
| 2011 | -- | -- |
| 2010 | -- | -- |
| 2009 | -- | -- |
| 2008 | $2,049 -1.8% | -- |
| 2007 | $2,087 +7.2% | $70,480 +4.3% |
| 2005 | $1,947 | $67,560 |
| 2004 | $1,947 +2.8% | $67,560 +3.4% |
| 2003 | $1,894 +6.8% | $65,320 +3% |
| 2002 | $1,774 -2.6% | $63,440 |
| 2001 | $1,822 -0.1% | $63,440 +9.4% |
| 2000 | $1,823 | $58,000 |
Find assessor info on the county website
Monthly payment
Est. payment
Payment breakdown
Explore the cost of this home by adjusting the details. Changes won't be saved.Climate risks
Neighborhood: 30252
Nearby schools
GreatSchools rating
- 6/10Pleasant Grove Elementary SchoolGrades: PK-5Distance: 1.6 mi
- 5/10Woodland Middle SchoolGrades: 6-8Distance: 3 mi
- 4/10Woodland High SchoolGrades: 9-12Distance: 2.8 mi
Schools provided by the listing agent
- Elementary: Pleasant Grove
- Middle: Woodland
- High: Woodland
Source: GAMLS. This data may not be complete. We recommend contacting the local school district to confirm school assignments for this home.
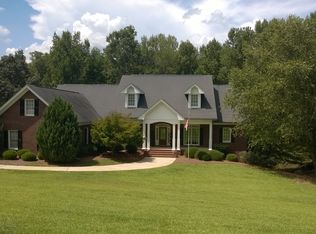
- $936,2006 bd5 ba7.1k sqft1539 Aiken Chafin Ln, McDonough, GA 30252Off Market
- $644,4005 bd3 ba3.6k sqft1511 Aiken Chafin Ln, McDonough, GA 30252Off Market
- $530,6003 bd3 ba2.4k sqft1535 Aiken Chafin Ln, McDonough, GA 30252Off Market
- $365,9002 bd2 ba1.7k sqft1507 Aiken Chafin Ln, McDonough, GA 30252Off Market
- $731,9006 bd5 ba5.9k sqft433 Oxmoor Lake Dr, McDonough, GA 30252Off Market
- $597,7006 bd6 ba3.7k sqft425 Oxmoor Lake Dr, McDonough, GA 30252Off Market
- $579,7006 bd5 ba3.6k sqft425 Oakmoor Lake Dr, McDonough, GA 30152Off Market
- $6,000-- bd-- ba-- sqft429 Oxmoor Lake Dr, McDonough, GA 30252Off Market
A local agent can set up tours, give advice and negotiate with sellers.
Similar homes
- $599,9006 bd4 ba2.1k sqft122 E Knight Rd, McDonough, GA 30252Active
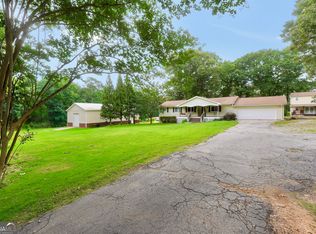
 MLS ID #10817133, Lori C Gray, Chapman Group Realty, Inc.. GAMLS
 - $330,0003 bd2 ba1.6k sqft515 Creek View Pl, McDonough, GA 30252Active
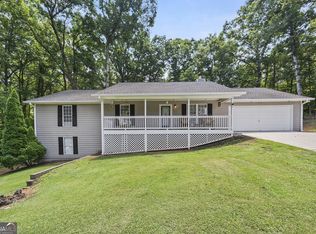 MLS ID #10817428, Adam Vadala, The Legacy Real Estate Group. GAMLS
 - $569,9005 bd3 ba2.3k sqft180 Harper Rd, McDonough, GA 30252Active
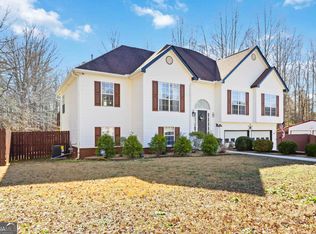 MLS ID #10674677, Shamika Jaudon, Virtual Properties Realty.com. GAMLS
 - $389,9003 bd2 ba1.8k sqft1830 King Mill Rd, McDonough, GA 30252Active
 MLS ID #10822123, Angela J Moss, BHGRE Metro Brokers. GAMLS
 - $599,9003 bd2 ba2.1k sqft2575 Luella Rd, Locust Grove, GA 30248ActiveMLS ID #10820027, Beau J Kelley, Buddy Kelley Properties. GAMLS
- $394,9004 bd3 ba2.5k sqft305 Brook Hollow Dr, McDonough, GA 30252ActiveMLS ID #10796651, Diane O'Cain, SouthSide, REALTORS. GAMLS
- $370,0004 bd2 ba2.3k sqft600 Turner Rd, McDonough, GA 30252ActiveMLS ID #10819455, Amy Scott, The Legacy Real Estate Group. GAMLS
- $545,0004 bd4 ba2.2k sqft421 S Mount Carmel Rd, McDonough, GA 30253ActiveMLS ID #10814826, Patricia A Traber, Keller Williams Realty Atl. Partners. GAMLS
- $315,0003 bd2 ba1.6k sqft136 Thicket Trl, McDonough, GA 30252ActiveMLS ID #10811643, Kathy A Blalock, Keller Williams Realty Atl. Partners. GAMLS
- $535,0004 bd3 ba2.4k sqft632 Flat Shoals Church Rd, Stockbridge, GA 30281ActiveMLS ID #10813333, James Clark, Watkins Real Estate Associates. GAMLS
- $675,0003 bd2 ba1.9k sqft335 New Morn Dr, McDonough, GA 30253ActiveMLS ID #10779903, Ashley Scharlow, SouthSide, REALTORS. GAMLS
- $439,9004 bd3 ba2.7k sqft4301 Gladys Ct, McDonough, GA 30252ActiveMLS ID #10822102, Diane O'Cain, SouthSide, REALTORS. GAMLS
- $399,9903 bd3 ba2.1k sqft178 Ashley Dr, McDonough, GA 30252ActiveMLS ID #10803681, Raquel Lavender, Keller Williams Realty Atl. Partners. GAMLS
- $374,0003 bd3 ba2.3k sqft170 Alexander Dr, McDonough, GA 30252ActiveMLS ID #10722075, LaWanda Floyd, BHHS Georgia Properties. GAMLS
- $445,0003 bd4 ba2.4k sqft2109 Post Oak Ct, McDonough, GA 30252ActiveMLS ID #10795771, Christy Barnard, Watkins Real Estate Associates. GAMLS
- $360,0003 bd2 ba1.8k sqft1405 Lake Dow Rd, McDonough, GA 30252ActiveMLS ID #10790328, Melissa Pou, Ansley Real Estate | Christie's Int. GAMLS
- $384,9003 bd3 ba2.6k sqft190 Timber Ridge Dr, McDonough, GA 30252ActiveMLS ID #10804080, Laury & Vic Down South, Living Down South Realty. GAMLS
- $390,0004 bd4 ba2.3k sqft1632 Woodridge Bnd, McDonough, GA 30252ActiveMLS ID #10810913, Brigitte King, Axis Realty Inc.. GAMLS
- $414,9004 bd4 ba2.6k sqft1625 Lake Dow Rd, McDonough, GA 30252ActiveMLS ID #10800658, Chance Adamson, Southern Classic Realtors. GAMLS
- $350,0004 bd3 ba2k sqft1100 River Green Ct, McDonough, GA 30252ActiveMLS ID #10764625, Tonya Hiers, Century 21 Crowe Realty. GAMLS
