Welcome to this beautifully maintained one-owner home in the highly sought-after Crown River community! Situated on a large corner lot, this spacious 4-bedroom, 2.5-bath home offers comfort, functionality, and exceptional community amenities including swimming pool, tennis and pickleball courts, basketball court, playground, walking trails, and sidewalks throughout the neighborhood. Inside, you'll find a bright and inviting floor plan with plenty of natural light, a large living room with fireplace, separate dining room, and a breakfast nook overlooking the backyard. The kitchen features Corian countertops, stainless steel appliances that convey with the property, and a whole-house water filtration system. The primary suite offers a large bedroom, walk-in closet, and ensuite bath complete with dual vanities, garden tub, and separate shower. All bedrooms include walk-in closets for ample storage. Enjoy relaxing on the covered front porch or entertaining on the back deck overlooking the peaceful backyard where deer are often seen resting. Additional features include a 2-car garage with new garage door opener, roof only 3 years old, and an unfinished basement with double doors for easy access-perfect for storage or future expansion. Lovingly cared for by the original owners who built the home, this property is truly move-in ready and offers the perfect blend of space, comfort, and community living. BUYER INCENTIVE OF UP TO $10,000.00
Active
Price cut: $10K (7/22)
$350,000
1100 River Green Ct, McDonough, GA 30252
4beds
2,029sqft
:
Get pre-qualified$2,365/mo
Single Family Residence
Built in 1999
-- sqft lot
$346,100 Zestimate®
$172/sqft
$56/mo HOA
What's special
Covered front porchStainless steel appliancesSeparate dining roomWalk-in closetLarge corner lotWhole-house water filtration systemKitchen features corian countertops
- 84 days |
- 604 |
- 43 |
Zillow last checked:
Listing updated:
Listed by:
Tonya Hiers 770-789-1095,
Century 21 Crowe Realty
Source: GAMLS,MLS#: 10764625
Facts & features
Interior
Bedrooms & bathrooms
- Bedrooms: 4
- Bathrooms: 3
- Full bathrooms: 2
- 1/2 bathrooms: 1
Rooms
- Room types: Bonus Room, Family Room, Foyer
Dining room
- Features: Separate Room
Kitchen
- Features: Breakfast Area, Pantry, Solid Surface Counters
Heating
- Central, Forced Air
Cooling
- Ceiling Fan(s), Central Air
Appliances
- Included: Dishwasher, Double Oven, Microwave, Oven/Range (Combo), Refrigerator, Stainless Steel Appliance(s)
- Laundry: In Hall, Upper Level
Features
- Double Vanity, Separate Shower, Soaking Tub, Tray Ceiling(s), Entrance Foyer, Walk-In Closet(s)
- Flooring: Carpet, Hardwood, Laminate
- Basement: Concrete,Daylight,Exterior Entry,Interior Entry,Partial,Unfinished
- Attic: Pull Down Stairs
- Number of fireplaces: 1
- Fireplace features: Gas Starter, Living Room
Interior area
- Total structure area: 2,029
- Total interior livable area: 2,029 sqft
- Finished area above ground: 2,029
- Finished area below ground: 0
Property
Parking
- Total spaces: 5
- Parking features: Attached, Garage, Garage Door Opener, Kitchen Level, Parking Pad, Side/Rear Entrance
- Has attached garage: Yes
- Has uncovered spaces: Yes
Features
- Levels: Two
- Stories: 2
- Patio & porch: Deck, Porch
- Exterior features: Other
Lot
- Features: Corner Lot
Details
- Parcel number: 135E01042000
Construction
Type & style
- Home type: SingleFamily
- Architectural style: Brick Front,Traditional
- Property subtype: Single Family Residence
Materials
- Brick, Vinyl Siding
- Roof: Composition
Condition
- Resale
- New construction: No
- Year built: 1999
Utilities & green energy
- Sewer: Septic Tank
- Water: Public
- Utilities for property: Electricity Available, High Speed Internet, Natural Gas Available, Water Available
Community & HOA
Community
- Features: Park, Playground, Pool, Sidewalks, Street Lights, Tennis Court(s)
- Subdivision: Crown River
HOA
- Has HOA: Yes
- Services included: Management Fee, Swimming, Tennis
- HOA fee: $676 annually
Location
- Region: Mcdonough
Financial & listing details
- Price per square foot: $172/sqft
- Tax assessed value: $360,600
- Annual tax amount: $5,702
- Date on market: 5/14/2026
- Cumulative days on market: 85 days
- Listing agreement: Exclusive Right To Sell
- Electric utility on property: Yes
Estimated market value
$346,100
$329,000 - $363,000
$2,171/mo
Price history
| Date | Event | Price |
|---|---|---|
| 7/22/2026 | Price change | $350,000-2.8%$172/sqft |
Source:  GAMLS #10764625 Report a problem GAMLS #10764625 Report a problem | ||
| 5/14/2026 | Listed for sale | $360,000-4%$177/sqft |
Source: GAMLS #10764625 Report a problem | ||
| 5/1/2026 | Listing removed | $375,000$185/sqft |
Source:  MGMLS #183004 Report a problem MGMLS #183004 Report a problem | ||
| 3/6/2026 | Price change | $375,000-5.1%$185/sqft |
Source: GAMLS #10622633 Report a problem | ||
| 12/8/2025 | Price change | $395,000-1%$195/sqft |
Source: GAMLS #10622633 Report a problem | ||
| 10/10/2025 | Listed for sale | $399,000+141.5%$197/sqft |
Source: GAMLS #10622633 Report a problem | ||
| 6/14/1999 | Sold | $165,200$81/sqft |
Source: Public Record Report a problem | ||
Public tax history
| Year | Property taxes | Tax assessment |
|---|---|---|
| 2025 | $3,747 -5.9% | $144,240 +5% |
| 2024 | $3,981 +11.4% | $137,360 -0.8% |
| 2023 | $3,573 +0% | $138,520 +18.3% |
| 2022 | $3,571 +13.8% | $117,080 +18.5% |
| 2021 | $3,139 +8.6% | $98,800 +11.9% |
| 2020 | $2,892 +2.5% | $88,320 +3.5% |
| 2019 | $2,822 +2.4% | $85,360 +3.4% |
| 2018 | $2,755 +4% | $82,520 +12.6% |
| 2016 | $2,648 +4.4% | $73,280 +19.3% |
| 2015 | $2,536 +13.2% | $61,440 +9.8% |
| 2014 | $2,240 | $55,960 |
| 2013 | -- | -- |
| 2012 | -- | -- |
| 2011 | -- | -- |
| 2010 | -- | -- |
| 2009 | -- | -- |
| 2008 | $1,926 -6% | -- |
| 2007 | $2,049 +3.6% | $66,360 |
| 2005 | $1,978 | $66,360 |
| 2004 | $1,978 +2.2% | $66,360 +1.6% |
| 2003 | $1,936 +7.4% | $65,320 +3.6% |
| 2002 | $1,803 -2.6% | $63,080 |
| 2001 | $1,851 -10.1% | $63,080 -0.6% |
| 2000 | $2,060 | $63,480 |
Find assessor info on the county website
Monthly payment
Est. payment
Payment breakdown
Explore the cost of this home by adjusting the details. Changes won't be saved.Climate risks
Neighborhood: 30252
Nearby schools
GreatSchools rating
- 8/10Timber Ridge Elementary SchoolGrades: PK-5Distance: 1.6 mi
- 8/10Union Grove Middle SchoolGrades: 6-8Distance: 3.1 mi
- 7/10Union Grove High SchoolGrades: 9-12Distance: 3.3 mi
Schools provided by the listing agent
- Elementary: Timber Ridge
- Middle: Union Grove
- High: Union Grove
Source: GAMLS. This data may not be complete. We recommend contacting the local school district to confirm school assignments for this home.
- $305,9003 bd3 ba2.1k sqft1104 River Green Ct, McDonough, GA 30252Off Market
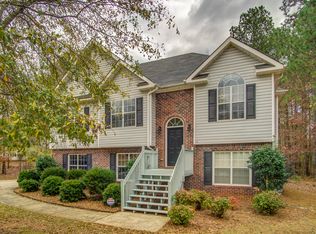
- $330,3003 bd2 ba2.2k sqft1101 River Green Ct, McDonough, GA 30252Off Market
- $376,7004 bd2 ba1.7k sqft1201 Maplewood Cir, McDonough, GA 30252Off Market
- $340,5003 bd2 ba1.7k sqft1022 Crown River Pkwy, McDonough, GA 30252Off Market
- $365,0004 bd3 ba3k sqft1203 Maplewood Cir, McDonough, GA 30252Off Market
- $375,0004 bd3 ba3.2k sqft1019 Crown River Pkwy, McDonough, GA 30252Sold
- $332,3003 bd2 ba1.6k sqft1020 Crown River Pkwy, McDonough, GA 30252Off Market
- $346,7003 bd2 ba1.7k sqft1024 Crown River Pkwy, McDonough, GA 30252Off Market
A local agent can set up tours, give advice and negotiate with sellers.
Similar homes
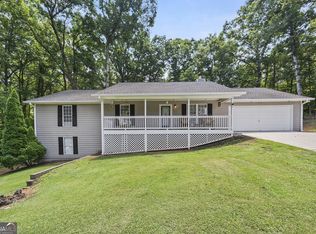
- $330,0003 bd2 ba1.6k sqft515 Creek View Pl, McDonough, GA 30252Active
 MLS ID #10817428, Adam Vadala, The Legacy Real Estate Group. GAMLS
 - $390,0004 bd4 ba2.3k sqft1632 Woodridge Bnd, McDonough, GA 30252Active
 MLS ID #10810913, Brigitte King, Axis Realty Inc.. GAMLS
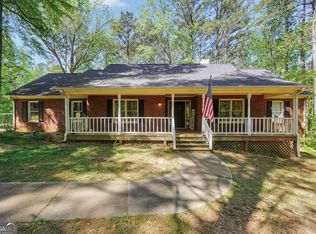
 - $370,0004 bd2 ba2.3k sqft600 Turner Rd, McDonough, GA 30252Active
 MLS ID #10819455, Amy Scott, The Legacy Real Estate Group. GAMLS
 - $359,9004 bd3 ba2.5k sqft1401 Aberdeen Ct, McDonough, GA 30253Active
 MLS ID #10816551, Alicia Kelly, Watkins Real Estate Associates. GAMLS
 - $355,9004 bd2 ba2.2k sqft4821 Camden Dr SW, Conyers, GA 30094Active Under ContractMLS ID #10803356, Lauren Brake, Keller Williams Premier. GAMLS
- $405,0003 bd3 ba2.4k sqft309 Helena Pl, McDonough, GA 30252ActiveMLS ID #10820080, Traci Pate, Southern Roots Realty Partners. GAMLS
- $285,0003 bd2 ba1.4k sqft88 Snapping Shoals Rd, McDonough, GA 30252ActiveMLS ID #10817692, Kim Diamond, Joe Stockdale Real Estate. GAMLS
- $399,9903 bd3 ba2.1k sqft178 Ashley Dr, McDonough, GA 30252ActiveMLS ID #10803681, Raquel Lavender, Keller Williams Realty Atl. Partners. GAMLS
- $384,9003 bd3 ba2.6k sqft190 Timber Ridge Dr, McDonough, GA 30252ActiveMLS ID #10804080, Laury & Vic Down South, Living Down South Realty. GAMLS
- $349,9004 bd3 ba2.1k sqft200 Cedar Rd, Covington, GA 30016ActiveMLS ID #10814977, Kevin Berry, Keller Williams Lake Oconee. GAMLS
- $329,0003 bd2 ba1.4k sqft275 Pine Tree Ln, McDonough, GA 30252ActiveMLS ID #10792422, Samantha Roach, SouthSide, REALTORS. GAMLS
- $319,9003 bd2 ba1.6k sqft230 Pine Tree Ln, McDonough, GA 30252ActiveMLS ID #10798941, Samantha Roach, SouthSide, REALTORS. GAMLS
- $339,9004 bd2 ba2k sqft3021 Lincoln Log Way, McDonough, GA 30252ActiveMLS ID #10763443, Faith Putman, eXp Realty. GAMLS
- $284,9004 bd2 ba1.4k sqft293 Snapping Shoals Rd, McDonough, GA 30252ActiveMLS ID #10777585, Shantel Biangel, The American Realty. GAMLS
- $373,9003 bd3 ba1.7k sqft686 Dailey Mill Rd, McDonough, GA 30253ActiveMLS ID #10782829, Cynthia N Johnson, SouthSide, REALTORS. GAMLS
- $439,9004 bd3 ba2.7k sqft4301 Gladys Ct, McDonough, GA 30252ActiveMLS ID #10785305, Diane O'Cain, SouthSide, REALTORS. GAMLS
- $349,9004 bd2 ba1.9k sqft420 Ray Way, Jenkinsburg, GA 30234ActiveMLS ID #10810670, Hannah A Crow, Sweet Realty. GAMLS
- $354,9005 bd3 ba2.6k sqft207 Williamsburg Cir, McDonough, GA 30253ActiveMLS ID #10799052, Heidi Baxter, Keller Williams Realty Atl. Partners. GAMLS
- $344,9002 bd2 ba1.5k sqft331 Campground Rd, McDonough, GA 30253ActiveMLS ID #10803833, Nick P Craig, SouthSide, REALTORS. GAMLS
- $455,0004 bd3 ba2.7k sqft193 River Rd, McDonough, GA 30252ActiveMLS ID #10810978, Gwendolyn Williams, Southern Classic Realtors. GAMLS
