Welcome home to this beautiful brick-front ranch nestled in the highly sought-after swim and tennis community of Crown River! This recently remodeled, spacious home offers 4 bedrooms, 3 full bathrooms and a half bath. Step through the grand entrance into a warm and inviting living room, where soaring ceilings and an abundance of natural light create an open, airy atmosphere. Expansive windows fill the space with sunshine, while a beautiful fireplace serves as the focal point, creating the perfect setting for cozy evenings and memorable gatherings. A stylish sliding barn door adds a distinctive touch of modern farmhouse charm, blending character with functionality. At the heart of the home, the beautiful kitchen is sure to impress with solid surface countertops, stylish cabinetry, stainless steel appliances, a spacious pantry, breakfast bar, and a sunny breakfast area overlooking the back yard. For more formal occasions, a separate dining room provides the perfect setting for holiday gatherings, dinner parties, or everyday entertaining. The spacious primary suite is tucked away on its own side of the main level, offering a peaceful retreat. The luxurious en-suite bath features a spa-like design with a beautifully tiled walk-in shower, a relaxing soaking tub, dual sink vanity, and a generous walk-in closet. On the opposite side of the home, two well-appointed secondary bedrooms share a convenient Jack-and-Jill bathroom, creating the perfect setup for family, a roommate or guests. The main level also includes a laundry room and a convenient guest half bath. Upstairs, you'll find a spacious bedroom and full bath, making it perfect for a teen. Downstairs there is a full unfinished basement that offers incredible potential for future expansion and abundant storage. Whether you envision creating a home theater, game room, fitness center, workshop, additional bedrooms, or an in-law suite, this expansive space provides a blank canvas ready to be transformed to fit your needs. With plenty of room to grow, it's an exceptional opportunity to add both living space and long-term value to the home. Step outside to a large, fully fenced backyard that offers the perfect blend of privacy and space for outdoor living. Whether you're hosting weekend barbecues, letting pets and children play freely, gardening, or simply relaxing with your morning coffee, your family will love this outdoor space. Enjoy added peace of mind knowing many of the home's major improvements have already been completed. Recent updates include a new roof, fresh exterior paint, and a septic system professionally pumped this year, helping to minimize future maintenance concerns. Seller is offering a flooring allowance to sand and refinish existing hardwood floors for the new homeowner. There's still plenty of time to soak up the sunshine and enjoy all the fantastic amenities this swim and tennis community has to offer. Beyond the neighborhood, you'll love the home's prime location with convenient access to shopping, dining, and Union Grove schools, as well as nearby interstate access for an easy commute. Combining exceptional community amenities, a desirable location, and a beautifully maintained home, this property truly has it all. Don't miss your opportunity to make it yours!
Active
$390,000
1632 Woodridge Bnd, McDonough, GA 30252
4beds
2,368sqft
:
Get pre-qualified$2,630/mo
Single Family Residence
Built in 1999
-- sqft lot
$385,900 Zestimate®
$165/sqft
$58/mo HOA
What's special
Brick-front ranchBeautiful fireplaceStylish cabinetrySoaring ceilingsLarge fully fenced backyardSpacious primary suiteExpansive windows
- 14 days |
- 966 |
- 86 |
Likely to sell faster than
Zillow last checked:
Listing updated:
Listed by:
Brigitte King 770-652-0357,
Axis Realty Inc.
Source: GAMLS,MLS#: 10810913
Facts & features
Interior
Bedrooms & bathrooms
- Bedrooms: 4
- Bathrooms: 4
- Full bathrooms: 3
- 1/2 bathrooms: 1
- Main level bathrooms: 2
- Main level bedrooms: 3
Rooms
- Room types: Family Room, Foyer, Laundry
Dining room
- Features: Separate Room
Kitchen
- Features: Breakfast Area, Breakfast Bar, Pantry, Solid Surface Counters
Heating
- Central, Natural Gas
Cooling
- Ceiling Fan(s), Central Air
Appliances
- Included: Dishwasher, Microwave, Oven/Range (Combo), Refrigerator, Stainless Steel Appliance(s)
- Laundry: In Hall
Features
- Double Vanity, High Ceilings, Master On Main Level, Roommate Plan, Separate Shower, Soaking Tub, Split Bedroom Plan, Tile Bath, Tray Ceiling(s), Vaulted Ceiling(s), Walk-In Closet(s)
- Flooring: Other
- Basement: Daylight,Exterior Entry,Full,Interior Entry,Unfinished
- Has fireplace: Yes
- Fireplace features: Factory Built, Family Room
Interior area
- Total structure area: 2,368
- Total interior livable area: 2,368 sqft
- Finished area above ground: 2,368
- Finished area below ground: 0
Property
Parking
- Parking features: Attached, Garage, Garage Door Opener, Side/Rear Entrance
- Has attached garage: Yes
Features
- Levels: One and One Half
- Stories: 1
- Patio & porch: Deck, Porch
- Fencing: Back Yard
Lot
- Features: Other
Details
- Parcel number: 135E01130000
Construction
Type & style
- Home type: SingleFamily
- Architectural style: Brick Front
- Property subtype: Single Family Residence
Materials
- Brick, Other
- Roof: Composition
Condition
- Updated/Remodeled
- New construction: No
- Year built: 1999
Utilities & green energy
- Sewer: Septic Tank
- Water: Public
- Utilities for property: Cable Available, Electricity Available, High Speed Internet, Natural Gas Available, Phone Available, Underground Utilities
Community & HOA
Community
- Features: Playground, Pool, Sidewalks, Tennis Court(s)
- Subdivision: Crown River
HOA
- Has HOA: Yes
- Services included: Management Fee, Swimming, Tennis
- HOA fee: $690 annually
Location
- Region: Mcdonough
Financial & listing details
- Price per square foot: $165/sqft
- Tax assessed value: $390,000
- Annual tax amount: $4,724
- Date on market: 7/22/2026
- Cumulative days on market: 14 days
- Listing agreement: Exclusive Right To Sell
- Electric utility on property: Yes
Estimated market value
$385,900
$367,000 - $405,000
$2,267/mo
Price history
| Date | Event | Price |
|---|---|---|
| 7/23/2026 | Listed for sale | $390,000-1.3%$165/sqft |
Source:  GAMLS #10810913 Report a problem GAMLS #10810913 Report a problem | ||
| 7/1/2026 | Listing removed | -- |
Source: Owner Report a problem | ||
| 5/20/2026 | Listed for sale | $395,000+65.6%$167/sqft |
Source: Owner Report a problem | ||
| 9/22/2008 | Sold | $238,500+15.8%$101/sqft |
Source: Public Record Report a problem | ||
| 4/26/2000 | Sold | $206,000$87/sqft |
Source: Public Record Report a problem | ||
Public tax history
| Year | Property taxes | Tax assessment |
|---|---|---|
| 2025 | $4,724 -2.4% | $156,000 -2.5% |
| 2024 | $4,841 +13.2% | $159,960 +2.9% |
| 2023 | $4,276 +0.9% | $155,520 +17.4% |
| 2022 | $4,238 +13.6% | $132,520 +19.3% |
| 2021 | $3,730 +5.6% | $111,040 +8.2% |
| 2020 | $3,531 +1.4% | $102,600 +2% |
| 2019 | $3,483 +2.3% | $100,560 +3.4% |
| 2018 | $3,405 +2.5% | $97,280 +10.7% |
| 2016 | $3,321 +4.4% | $87,840 +5.7% |
| 2015 | $3,182 +2.8% | $83,080 +6.8% |
| 2014 | $3,096 | $77,760 |
| 2013 | -- | -- |
| 2012 | -- | -- |
| 2011 | -- | -- |
| 2010 | -- | -- |
| 2009 | -- | -- |
| 2008 | -- | -- |
| 2007 | $2,955 +2.9% | $90,360 |
| 2005 | $2,871 | $90,360 |
| 2004 | $2,871 +4.1% | $90,360 +2.9% |
| 2003 | $2,757 +7.3% | $87,840 +3.5% |
| 2002 | $2,570 +1.2% | $84,880 +2.4% |
| 2001 | $2,539 -9.7% | $82,880 +4.2% |
| 2000 | $2,811 | $79,560 |
Find assessor info on the county website
Monthly payment
Est. payment
Payment breakdown
Explore the cost of this home by adjusting the details. Changes won't be saved.Climate risks
Neighborhood: 30252
Nearby schools
GreatSchools rating
- 8/10Timber Ridge Elementary SchoolGrades: PK-5Distance: 1.6 mi
- 8/10Union Grove Middle SchoolGrades: 6-8Distance: 2.9 mi
- 7/10Union Grove High SchoolGrades: 9-12Distance: 3.2 mi
Schools provided by the listing agent
- Elementary: Timber Ridge
- Middle: Union Grove
- High: Union Grove
Source: GAMLS. This data may not be complete. We recommend contacting the local school district to confirm school assignments for this home.
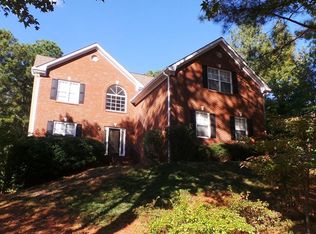
- $406,1005 bd5 ba2.8k sqft1634 Woodridge Bnd, McDonough, GA 30252Off Market
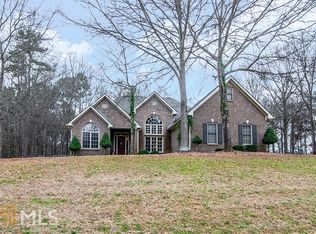
- $364,7003 bd2 ba2.7k sqft1630 Woodridge Bnd, McDonough, GA 30252Off Market
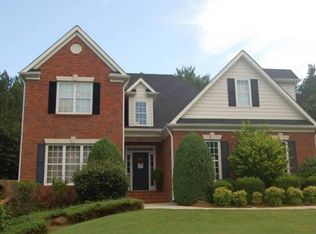
- $425,8004 bd3 ba2.5k sqft1636 Woodridge Bnd, McDonough, GA 30252Off Market
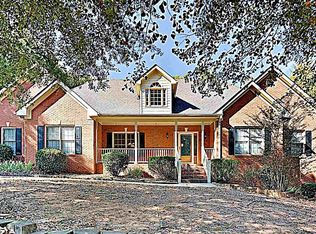
- $416,1006 bd3 ba2.5k sqft1628 Woodridge Bnd, McDonough, GA 30252Off Market
- $449,1006 bd3 ba3.4k sqft1633 Woodridge Bnd, McDonough, GA 30252Off Market
- $338,3004 bd3 ba2.1k sqft1006 Crown River Pkwy, McDonough, GA 30252Off Market
- $395,1003 bd4 ba2.2k sqft1631 Woodridge Bnd, McDonough, GA 30252Off Market
- $411,5004 bd3 ba3k sqft1092 Crown River Pkwy, McDonough, GA 30252Off Market
A local agent can set up tours, give advice and negotiate with sellers.
Similar homes
- $350,0004 bd3 ba2k sqft1100 River Green Ct, McDonough, GA 30252Active
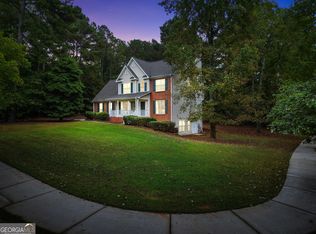
 MLS ID #10764625, Tonya Hiers, Century 21 Crowe Realty. GAMLS
 - $450,0004 bd3 ba3k sqft1307 Regatta Way, McDonough, GA 30252Active
 MLS ID #10817534, Amy Scott, The Legacy Real Estate Group. GAMLS
 - $330,0003 bd2 ba1.6k sqft515 Creek View Pl, McDonough, GA 30252Active
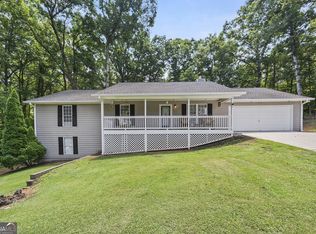 MLS ID #10817428, Adam Vadala, The Legacy Real Estate Group. GAMLS
 - $399,9903 bd3 ba2.1k sqft178 Ashley Dr, McDonough, GA 30252Active
 MLS ID #10803681, Raquel Lavender, Keller Williams Realty Atl. Partners. GAMLS
 - $399,0003 bd2 ba2.3k sqft219 Darwish Dr, McDonough, GA 30252ActiveMLS ID #10807670, Aleaha Whitus, Chapman Group Realty, Inc.. GAMLS
- $384,9003 bd3 ba2.6k sqft190 Timber Ridge Dr, McDonough, GA 30252ActiveMLS ID #10804080, Laury & Vic Down South, Living Down South Realty. GAMLS
- $358,9004 bd2 ba1.9k sqft145 Michael Ln, McDonough, GA 30252ActiveMLS ID #10809339, Lance Real Estate Group, Bolst, Inc.. GAMLS
- $365,0003 bd3 ba1.7k sqft462 Selfridge Rd, McDonough, GA 30252ActiveMLS ID #10790279, Tavaras Jones, Keller Williams Premier. GAMLS
- $359,9004 bd3 ba2.5k sqft1401 Aberdeen Ct, McDonough, GA 30253ActiveMLS ID #10816551, Alicia Kelly, Watkins Real Estate Associates. GAMLS
- $455,0004 bd3 ba2.7k sqft193 River Rd, McDonough, GA 30252ActiveMLS ID #10810978, Gwendolyn Williams, Southern Classic Realtors. GAMLS
- $360,0003 bd2 ba1.8k sqft1405 Lake Dow Rd, McDonough, GA 30252ActiveMLS ID #10790328, Melissa Pou, Ansley Real Estate | Christie's Int. GAMLS
- $529,5005 bd3 ba3.5k sqft795 Huiet Dr, McDonough, GA 30252ActiveMLS ID #10817714, Scott Patrick, Real Broker, LLC. GAMLS
- $445,0003 bd4 ba2.4k sqft2109 Post Oak Ct, McDonough, GA 30252ActiveMLS ID #10795771, Christy Barnard, Watkins Real Estate Associates. GAMLS
- $449,9004 bd3 ba2.7k sqft4107 Alayna Lee Cir, McDonough, GA 30252ActiveMLS ID #10772779, Mia Murdock, Metes & Bounds Realty, LLC. GAMLS
- $347,5003 bd3 ba2.2k sqft169 Nettie Ln, McDonough, GA 30252ActiveMLS ID #10809250, Johnnie Howard, eXp Realty. GAMLS
- $485,0005 bd3 ba2.7k sqft140 Timber Ridge Dr, McDonough, GA 30252ActiveMLS ID #10800894, Kerri Worden, Real Broker, LLC. GAMLS
- $395,0003 bd3 ba2.4k sqft3191 Buck Branch Rd SW, Conyers, GA 30094ActiveMLS ID #10789851, Elena Stanfield, Bowers & Burns Real Estate Co.. GAMLS
- $440,0005 bd4 ba3.4k sqft6018 Vicksburg Ct, Conyers, GA 30094ActiveMLS ID #10805615, Janee C Price, Paradigm Realty, LLC. GAMLS
- $285,0003 bd2 ba1.5k sqft323 Cattlemans Cir, McDonough, GA 30252ActiveMLS ID #10815739, Erin Hicks, The Legacy Real Estate Group. GAMLS
- $330,5003 bd3 ba2.1k sqft285 Creekside Way, McDonough, GA 30252ActiveMLS ID #10715460, Gayle Brittingham, Southern Classic Realtors. GAMLS
