Welcome to 1401 Aberdeen Ct, a rare multi-generational living opportunity located in the Union Grove School District and a desirable swim/tennis community! Situated on a cul-de-sac, this spacious 4-bedroom, 3-bath split-level home offers approximately 2,500 square feet of flexible living space with two full kitchens, two separate living areas, and dual private suites, providing versatility that is difficult to find at this price point. The finished lower level functions as its own private living space featuring a full kitchen, living room, oversized bedroom suite, full bath, walk-in closet, and laundry area. Upstairs, you'll find spacious bedrooms, generous living areas, and a functional floor plan designed for both everyday living and entertaining. The primary suite includes access to a private balcony, while the large rear deck overlooks a fenced backyard with plenty of room for outdoor enjoyment. Surrounded by mature trees and offering additional storage with a backyard shed, this property combines privacy, space, and functionality. Conveniently located just minutes from I-75, Eagle's Landing Parkway, shopping, dining, medical facilities, and everyday conveniences, this home offers a unique combination of flexibility, value, and location.
Active
Price cut: $10K (6/29)
$359,900
1401 Aberdeen Ct, McDonough, GA 30253
4beds
2,539sqft
:
Get pre-qualified$2,416/mo
Single Family Residence
Built in 1998
0.43 Acres Lot
$355,800 Zestimate®
$142/sqft
$42/mo HOA
What's special
Large rear deckSituated on a cul-de-sacWalk-in closetTwo full kitchensSurrounded by mature treesOversized bedroom suiteLaundry area
- 44 days |
- 807 |
- 75 |
Likely to sell faster than
Zillow last checked:
Listing updated:
Listed by:
Alicia Kelly 404-944-0222,
Watkins Real Estate Associates,
Courtney B Maddox 770-820-9755,
Watkins Real Estate Associates
Source: GAMLS,MLS#: 10781579
Facts & features
Interior
Bedrooms & bathrooms
- Bedrooms: 4
- Bathrooms: 3
- Full bathrooms: 3
- Main level bathrooms: 2
- Main level bedrooms: 3
Rooms
- Room types: Bonus Room, Family Room, Foyer, Laundry, Office
Kitchen
- Features: Breakfast Area, Solid Surface Counters, Walk-in Pantry
Heating
- Central, Natural Gas
Cooling
- Ceiling Fan(s), Central Air, Electric
Appliances
- Included: Dishwasher, Gas Water Heater, Microwave, Oven/Range (Combo), Refrigerator
- Laundry: Other
Features
- Double Vanity, Master On Main Level, Separate Shower, Soaking Tub, Tile Bath, Vaulted Ceiling(s), Walk-In Closet(s)
- Flooring: Carpet, Tile, Vinyl
- Windows: Storm Window(s)
- Basement: Bath Finished,Finished,Full
- Number of fireplaces: 1
- Fireplace features: Family Room, Gas Starter
- Common walls with other units/homes: 2+ Common Walls,No Common Walls
Interior area
- Total structure area: 2,539
- Total interior livable area: 2,539 sqft
- Finished area above ground: 2,539
- Finished area below ground: 0
Property
Parking
- Total spaces: 4
- Parking features: Attached, Garage, Parking Pad
- Has attached garage: Yes
- Has uncovered spaces: Yes
Features
- Levels: Three Or More
- Stories: 3
- Patio & porch: Deck
- Exterior features: Balcony
Lot
- Size: 0.43 Acres
- Features: Corner Lot, Cul-De-Sac, Open Lot
- Residential vegetation: Grassed
Details
- Additional structures: Other, Outbuilding
- Parcel number: 070A01207000
Construction
Type & style
- Home type: SingleFamily
- Architectural style: Contemporary
- Property subtype: Single Family Residence
- Attached to another structure: Yes
Materials
- Brick, Vinyl Siding
- Foundation: Slab
- Roof: Composition
Condition
- Resale
- New construction: No
- Year built: 1998
Utilities & green energy
- Electric: 220 Volts
- Sewer: Septic Tank
- Water: Public
- Utilities for property: Cable Available, Electricity Available, High Speed Internet, Natural Gas Available, Phone Available
Community & HOA
Community
- Features: Playground, Pool, Street Lights
- Security: Smoke Detector(s)
- Subdivision: Andrews @ Rockport
HOA
- Has HOA: Yes
- Services included: Maintenance Structure, Maintenance Grounds, Reserve Fund
- HOA fee: $500 annually
Location
- Region: Mcdonough
Financial & listing details
- Price per square foot: $142/sqft
- Tax assessed value: $359,520
- Annual tax amount: $5,685
- Date on market: 6/9/2026
- Cumulative days on market: 44 days
- Listing agreement: Exclusive Right To Sell
- Listing terms: Cash,Conventional,FHA,USDA Loan,VA Loan
- Electric utility on property: Yes
Estimated market value
$355,800
$338,000 - $374,000
$2,387/mo
Price history
| Date | Event | Price |
|---|---|---|
| 6/29/2026 | Price change | $359,900-2.7%$142/sqft |
Source:  GAMLS #10781579 Report a problem GAMLS #10781579 Report a problem | ||
| 6/9/2026 | Listed for sale | $369,900-2.6%$146/sqft |
Source: GAMLS #10781579 Report a problem | ||
| 10/29/2025 | Listing removed | $379,900$150/sqft |
Source: GAMLS #10510045 Report a problem | ||
| 6/25/2025 | Price change | $379,900-1.3%$150/sqft |
Source: GAMLS #10510045 Report a problem | ||
| 4/29/2025 | Listed for sale | $385,000+2.7%$152/sqft |
Source: GAMLS #10510045 Report a problem | ||
| 6/30/2022 | Sold | $375,000-1.3%$148/sqft |
Source:  FMLS GA #7040672 Report a problem FMLS GA #7040672 Report a problem | ||
| 6/13/2022 | Pending sale | $380,000$150/sqft |
Source: GAMLS #10043613 Report a problem | ||
| 6/10/2022 | Price change | $380,000-2.6%$150/sqft |
Source: GAMLS #10043613 Report a problem | ||
| 5/31/2022 | Price change | $390,000-2.3%$154/sqft |
Source: GAMLS #10043613 Report a problem | ||
| 5/2/2022 | Listed for sale | $399,000+58%$157/sqft |
Source: FMLS GA #7040672 Report a problem | ||
| 5/14/2021 | Sold | $252,500-4%$99/sqft |
Source:  GAMLS #8938976 Report a problem GAMLS #8938976 Report a problem | ||
| 4/11/2021 | Pending sale | $263,000$104/sqft |
Source: GAMLS #8938976 Report a problem | ||
| 4/4/2021 | Price change | $263,000+2.3%$104/sqft |
Source: GAMLS #8938976 Report a problem | ||
| 3/11/2021 | Pending sale | $257,000$101/sqft |
Source: GAMLS #8938976 Report a problem | ||
| 3/7/2021 | Listed for sale | $257,000+49.4%$101/sqft |
Source: GAMLS #8938976 Report a problem | ||
| 11/22/2002 | Sold | $172,000+23%$68/sqft |
Source: Public Record Report a problem | ||
| 7/16/1998 | Sold | $139,800$55/sqft |
Source: Public Record Report a problem | ||
Public tax history
| Year | Property taxes | Tax assessment |
|---|---|---|
| 2025 | $5,384 +0.9% | $143,808 +2.5% |
| 2024 | $5,335 -2.2% | $140,320 +0.1% |
| 2023 | $5,456 +38.1% | $140,200 +38.8% |
| 2022 | $3,952 +34.1% | $101,000 +14.4% |
| 2021 | $2,947 +9.2% | $88,320 +13.5% |
| 2020 | $2,700 +4.4% | $77,840 +6.6% |
| 2019 | $2,586 +5.2% | $73,040 +5.7% |
| 2018 | $2,458 +2.2% | $69,120 +11.7% |
| 2016 | $2,406 +10.3% | $61,880 +5.8% |
| 2015 | $2,180 +3.7% | $58,480 -1.9% |
| 2014 | $2,102 | $59,640 |
| 2013 | -- | -- |
| 2012 | -- | -- |
| 2011 | -- | -- |
| 2010 | -- | -- |
| 2009 | -- | -- |
| 2008 | $2,185 -4.7% | -- |
| 2007 | $2,293 +4.9% | $74,080 |
| 2005 | $2,186 | $74,080 +1.9% |
| 2004 | $2,186 +6.8% | $72,680 +5.9% |
| 2003 | $2,046 +15.2% | $68,600 +9.6% |
| 2002 | $1,776 +6.2% | $62,600 +7.5% |
| 2001 | $1,673 -1.9% | $58,240 +8.4% |
| 2000 | $1,706 | $53,720 |
Find assessor info on the county website
Monthly payment
Est. payment
Payment breakdown
Explore the cost of this home by adjusting the details. Changes won't be saved.Climate risks
Neighborhood: 30253
Nearby schools
GreatSchools rating
- 5/10Hickory Flat Elementary SchoolGrades: PK-5Distance: 0.5 mi
- 8/10Union Grove Middle SchoolGrades: 6-8Distance: 2.8 mi
- 7/10Union Grove High SchoolGrades: 9-12Distance: 2.5 mi
Schools provided by the listing agent
- Elementary: East Lake
- Middle: Union Grove
- High: Union Grove
Source: GAMLS. This data may not be complete. We recommend contacting the local school district to confirm school assignments for this home.
- $296,2003 bd2 ba1.8k sqft1037 Arbor Way, McDonough, GA 30253Off Market
- $355,0003 bd3 ba2.1k sqft1405 Aberdeen Ct, McDonough, GA 30253Sold
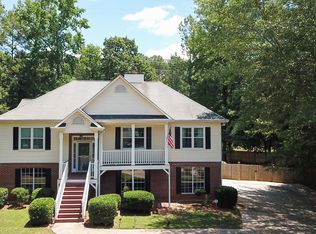
- $312,0003 bd2 ba3k sqft1032 Arbor Way, McDonough, GA 30253Off Market
- $298,0004 bd2 ba1.8k sqft1041 Arbor Way, McDonough, GA 30253Off Market
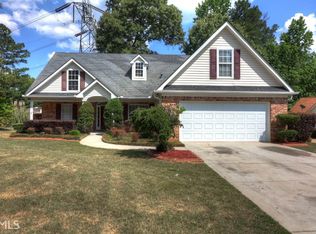
- $321,0003 bd3 ba2.5k sqft1036 Arbor Way, McDonough, GA 30253Off Market
- $334,5004 bd3 ba2.8k sqft1400 Aberdeen Ct, McDonough, GA 30253Off Market
- $327,5004 bd2 ba1.9k sqft1409 Aberdeen Ct, McDonough, GA 30253Off Market
- $295,9003 bd2 ba1.8k sqft1028 Arbor Way, McDonough, GA 30253Off Market
A local agent can set up tours, give advice and negotiate with sellers.
Similar homes
- $354,9005 bd3 ba2.6k sqft207 Williamsburg Cir, McDonough, GA 30253Active

 MLS ID #10799052, Heidi Baxter, Keller Williams Realty Atl. Partners. GAMLS
 - $344,9002 bd2 ba1.5k sqft331 Campground Rd, McDonough, GA 30253Active
 MLS ID #10803833, Nick P Craig, SouthSide, REALTORS. GAMLS
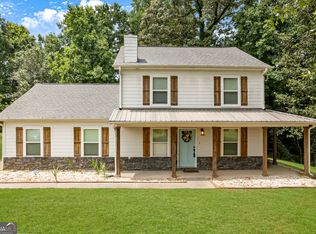
 - $365,0003 bd3 ba1.7k sqft462 Selfridge Rd, McDonough, GA 30252Active
 MLS ID #10790279, Tavaras Jones, Keller Williams Premier. GAMLS
 - $349,0004 bd3 ba3.1k sqft230 Margarets Ct, Stockbridge, GA 30281Active
 MLS ID #10792608, Amber Kovzel, Prosperity Real Estate Group. GAMLS
 - $400,0004 bd3 ba2.6k sqft381 Country Lake Dr, McDonough, GA 30252For Sale
 MLS ID #7802009, Antonio Merkerson, Coldwell Banker Realty. FMLS GA
 - $385,0004 bd3 ba2.4k sqft1404 Shingle Way, McDonough, GA 30252ActiveMLS ID #10791431, Christopher Doss, Dwelli. GAMLS
- $375,0004 bd2 ba2.3k sqft600 Turner Rd, McDonough, GA 30252ActiveMLS ID #10799050, Amy Scott, The Legacy Real Estate Group. GAMLS
- $385,0004 bd3 ba2.6k sqft105 Avalon Dr, McDonough, GA 30252ActiveMLS ID #10794594, Brandy N Dudley, BHHS Georgia Properties. GAMLS
- $295,0003 bd3 ba1.6k sqft40 Pleasant Valley Rd, McDonough, GA 30253ActiveMLS ID #10793584, David Pope, SouthSide, REALTORS. GAMLS
- $335,0005 bd3 ba2.2k sqft132 McKenzie Ct, Stockbridge, GA 30281ActiveMLS ID #10781606, Christie Thornton, Chapman Group Realty, Inc.. GAMLS
- $360,0003 bd2 ba1.8k sqft1405 Lake Dow Rd, McDonough, GA 30252ActiveMLS ID #10790328, Melissa Pou, Ansley Real Estate | Christie's Int. GAMLS
- $350,0004 bd3 ba2k sqft1100 River Green Ct, McDonough, GA 30252ActiveMLS ID #10764625, Tonya Hiers, Century 21 Crowe Realty. GAMLS
- $369,9003 bd2 ba2k sqft1017 Bench Mark Dr, McDonough, GA 30252Active Under ContractMLS ID #10767903, Christopher Elston, The Legacy Real Estate Group. GAMLS
- $--4 bd2 ba1.6k sqft135 Chimney Ridge Trl, Stockbridge, GA 30281AuctionServiceLink Auction
- $274,9003 bd2 ba1.4k sqft1126 Strath Clyde Way, McDonough, GA 30253ActiveMLS ID #10688372, Brande L Smith, Market South Properties Inc.. GAMLS
- $270,0003 bd2 ba1.4k sqft571 Oak Grove Rd, McDonough, GA 30253ActiveMLS ID #10796783, Aaron Beaver, Your Home Sold Guaranteed Realty HOR. GAMLS
- $369,9004 bd2 ba2.2k sqft4821 Camden Dr SW, Conyers, GA 30094ActiveMLS ID #10803356, Lauren Brake, Keller Williams Premier. GAMLS
- $367,5003 bd3 ba1.9k sqft2654 Noahs Ark Rd, Jonesboro, GA 30236ActiveMLS ID #10802699, Amanda White, Dwelli. GAMLS
- $345,0004 bd2 ba2k sqft3021 Lincoln Log Way, McDonough, GA 30252ActiveMLS ID #10763443, Faith Putman, eXp Realty. GAMLS
- $399,0005 bd4 ba3.3k sqft1107 Folkstone Dr, McDonough, GA 30253For SaleMLS ID #7712696, Diana Dandridge, HomeSmart. FMLS GA
