Welcome home to this spacious 5-bedroom, 3-bath split-foyer residence nestled on nearly an acre of beautiful, private wooded property. Inside, you'll find generously sized rooms throughout, providing plenty of space for comfortable living and entertaining. The inviting living room features a cozy fireplace, creating the perfect gathering place for family and friends. Enjoy the peace and privacy of the wooded setting while still being part of a wonderful neighborhood. Located in the highly desirable Woodland School District, this home offers the ideal combination of space, comfort, and location. The water heater is brand new and the HVAC was just serviced. Don't miss the huge storage area in the garage that could double as an office or game room.
Pending
Price cut: $5.1K (8/29)
$329,900
132 McKenzie Ct, Stockbridge, GA 30281
5beds
2,285sqft
Single Family Residence
Built in 2002
0.85 Acres Lot
$324,400 Zestimate®
$144/sqft
$-- HOA
What's special
Cozy fireplaceGenerously sized rooms throughout
- 126 days
- 445
- 41
Zillow last checked:
Listing updated:
Listed by:
Christie Thornton 678-409-6119,
Chapman Group Realty, Inc.
Source: GAMLS,MLS#: 10781606
Facts & features
Interior
Bedrooms & bathrooms
- Bedrooms: 5
- Bathrooms: 3
- Full bathrooms: 3
- Main level bathrooms: 2
- Main level bedrooms: 3
Rooms
- Room types: Family Room
Kitchen
- Features: Breakfast Area
Heating
- Central, Forced Air
Cooling
- Ceiling Fan(s), Central Air
Appliances
- Included: Dishwasher, Gas Water Heater, Oven/Range (Combo), Refrigerator
- Laundry: In Hall, Laundry Closet
Features
- Double Vanity, High Ceilings, Separate Shower, Soaking Tub, Split Foyer, Entrance Foyer, Walk-In Closet(s)
- Flooring: Carpet, Hardwood, Vinyl
- Windows: Double Pane Windows
- Basement: None
- Has fireplace: Yes
- Fireplace features: Factory Built, Family Room
Interior area
- Total structure area: 2,285
- Total interior livable area: 2,285 sqft
- Finished area above ground: 2,285
- Finished area below ground: 0
Property
Parking
- Total spaces: 2
- Parking features: Attached, Basement, Garage, Garage Door Opener, RV/Boat Parking, Side/Rear Entrance
- Has attached garage: Yes
Features
- Levels: Two
- Stories: 2
- Exterior features: Balcony
- Has view: Yes
- View description: Seasonal View
Lot
- Size: 0.85 Acres
- Features: Private
Details
- Parcel number: 084B01040000
Construction
Type & style
- Home type: SingleFamily
- Architectural style: Other
- Property subtype: Single Family Residence
Materials
- Vinyl Siding
- Foundation: Slab
- Roof: Composition
Condition
- Resale
- New construction: No
- Year built: 2002
Utilities & green energy
- Sewer: Septic Tank
- Water: Public
- Utilities for property: Cable Available, Electricity Available, High Speed Internet, Phone Available, Underground Utilities
Community & HOA
Community
- Features: None
- Subdivision: Mckenzie Station
HOA
- Has HOA: No
- Services included: None
Location
- Region: Stockbridge
Financial & listing details
- Price per square foot: $144/sqft
- Tax assessed value: $316,860
- Annual tax amount: $5,010
- Date on market: 6/9/2026
- Cumulative days on market: 127 days
- Listing agreement: Exclusive Right To Sell
- Listing terms: Cash,Conventional,FHA,VA Loan
- Electric utility on property: Yes
Estimated market value
$324,400
$308,000 - $341,000
$2,338/mo
Price history
| Date | Event | Price |
|---|---|---|
| 10/2/2026 | Pending sale | $329,900$144/sqft |
Source:  GAMLS #10781606 Report a problem GAMLS #10781606 Report a problem | ||
| 8/29/2026 | Price change | $329,900-1.5%$144/sqft |
Source: GAMLS #10781606 Report a problem | ||
| 7/22/2026 | Price change | $335,000-1.2%$147/sqft |
Source: GAMLS #10781606 Report a problem | ||
| 6/9/2026 | Listed for sale | $339,000+1603.5%$148/sqft |
Source: GAMLS #10781606 Report a problem | ||
| 6/6/2002 | Sold | $19,900$9/sqft |
Source: Public Record Report a problem | ||
Public tax history
| Year | Property taxes | Tax assessment |
|---|---|---|
| 2025 | $3,524 +3.4% | $126,744 +5.4% |
| 2024 | $3,407 +11.7% | $120,280 -2.7% |
| 2023 | $3,051 +5.5% | $123,640 +29.5% |
| 2022 | $2,891 +13.9% | $95,480 +18.6% |
| 2021 | $2,537 +7.8% | $80,520 +10.7% |
| 2020 | $2,353 +2.6% | $72,720 +3.6% |
| 2019 | $2,293 +5.9% | $70,200 +8.4% |
| 2018 | $2,165 +9.3% | $64,760 +27.4% |
| 2016 | $1,981 +13.5% | $50,840 +13.3% |
| 2015 | $1,745 +12.4% | $44,880 +9.9% |
| 2014 | $1,552 | $40,840 |
| 2013 | -- | -- |
| 2012 | -- | -- |
| 2011 | -- | -- |
| 2010 | -- | -- |
| 2009 | -- | -- |
| 2008 | $1,697 -4.8% | -- |
| 2007 | $1,782 +7.7% | $61,200 |
| 2005 | $1,655 | $61,200 +4.4% |
| 2004 | $1,655 +7.4% | $58,600 +5.3% |
| 2003 | $1,541 +337.9% | $55,640 +456.4% |
| 2002 | $352 +17.8% | $10,000 +16.3% |
| 2001 | $299 +0% | $8,600 |
| 2000 | $299 | $8,600 |
Find assessor info on the county website
Monthly payment
Est. payment
Payment breakdown
Explore the cost of this home by adjusting the details. Changes won't be saved.Climate risks
Neighborhood: 30281
Nearby schools
Schools provided by the listing agent
- Elementary: Woodland
- Middle: Woodland
- High: Woodland
Source: GAMLS. This data may not be complete. We recommend contacting the local school district to confirm school assignments for this home.

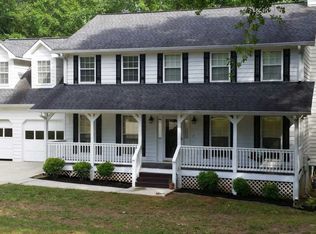
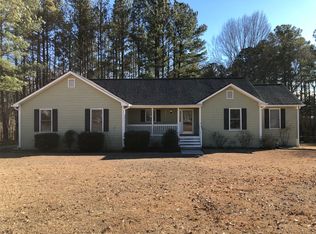
Similar homes
- $309,0004 bd2 ba2.1k sqft118 Bradford Pl, Stockbridge, GA 30281Active
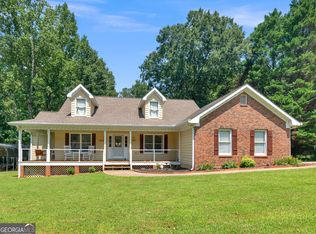
 MLS ID #10832634, Shelby Rawlings, Self Property Advisors. GAMLS
 - $374,9004 bd3 ba2.6k sqft115 Bradford Pl, Stockbridge, GA 30281Active
 MLS ID #10857334, Amy Folsom, BHHS Georgia Properties. GAMLS
 - $349,9004 bd3 ba2.9k sqft10 Melissa Dr, Stockbridge, GA 30281Active
 MLS ID #10834672, Tonya Hiers, HR Heritage Realty, Inc.. GAMLS
 - $349,9994 bd3 ba2.6k sqft973 Arbor Way, McDonough, GA 30253Active
 MLS ID #10843294, Mark Spain, Mark Spain Real Estate. GAMLS
 - $257,5003 bd2 ba2.1k sqft130 Bobolink Dr, Stockbridge, GA 30281ActiveMLS ID #10761875, Mark Spain, Mark Spain Real Estate. GAMLS
- $304,9003 bd2 ba2.9k sqft156 Brentwood Way, Stockbridge, GA 30281ActiveMLS ID #10855527, Beau J Kelley, Buddy Kelley Properties. GAMLS
- $330,0004 bd3 ba2.1k sqft4825 Carly Way, Lithonia, GA 30058Active Under ContractMLS ID #10844857, Brittania Dennard, HomeSmart. GAMLS
- $315,0004 bd3 ba1.9k sqft6828 Rockland Rd, Lithonia, GA 30038ActiveMLS ID #10870195, Gary Garvin, HomeSmart. GAMLS
- $339,9004 bd3 ba2.1k sqft200 Cedar Rd, Covington, GA 30016ActiveMLS ID #10814977, Kevin Berry, Keller Williams Lake Oconee. GAMLS
- $365,0005 bd3 ba2.7k sqft4731 Thornwood Ct, Covington, GA 30016ActiveMLS ID #10855076, Dakota Bradley, Keller Williams Greater Athens. GAMLS
- $312,0005 bd2 ba1.9k sqft100 Sable Cir, Covington, GA 30016ActiveMLS ID #10856203, Hollie M Turner, Self Property Advisors. GAMLS
- $329,9004 bd4 ba3k sqft2125 Smyrna Rd SW, Conyers, GA 30094ActiveMLS ID #10740065, June Hyde, Keller Williams Realty Atl. Partners. GAMLS
- $324,9003 bd3 ba2.2k sqft309 Burke Cir, McDonough, GA 30253ActiveMLS ID #10841568, Wendy Morris, SouthSide Realty. GAMLS
- $350,0003 bd3 ba2.5k sqft129 Avalon Dr, McDonough, GA 30252ActiveMLS ID #10827194, Renee Bryant, SouthSide, REALTORS. GAMLS
- $345,0004 bd2 ba2.1k sqft95 Blue Grass Way, Oxford, GA 30054Active Under ContractMLS ID #10866839, April R Harrison, Front Gate Homes. GAMLS
- $310,0003 bd2 ba1.7k sqft80 Berkshire Keep, Covington, GA 30016ActiveMLS ID #10854726, Kasey Prince, Keller Williams Realty Atl. Partners. GAMLS
- $329,0004 bd3 ba1.9k sqft203 Indian Springs Dr, Locust Grove, GA 30248ActiveMLS ID #10848234, Kim Freshwater, Century 21 Integra. GAMLS
- $445,0004 bd3 ba3k sqft1307 Regatta Way, McDonough, GA 30252ActiveMLS ID #10866655, Amy Scott, The Legacy Real Estate Group. GAMLS
- $285,0004 bd2 ba2k sqft130 Ashley Oaks Dr, McDonough, GA 30253ActiveMLS ID #10845581, Michelle Humes, Michelle Humes Real Estate. GAMLS
- $305,0003 bd2 ba1.3k sqft109 Summerfield Dr, McDonough, GA 30253ActiveMLS ID #10855535, Christy Barnard, Watkins Real Estate Associates. GAMLS
