Welcome to 95 Blue Grass Way! This charming Cape Cod offers 4 bedrooms, 2 baths, and 2,161 sq ft, in a beautiful neighborhood. This spacious home offers a wonderful opportunity for a new family to bring their vision and personal touches to create a home that truly reflects your family and lifestyle. This is a great possibility for anyone looking for space, comfort, and the chance to make a home their own!
Active under contract
$345,000
95 Blue Grass Way, Oxford, GA 30054
4beds
2,161sqft
Single Family Residence
Built in 2002
1.1 Acres Lot
$340,600 Zestimate®
$160/sqft
$-- HOA
What's special
- 14 days
- 301
- 28
Likely to sell faster than
Zillow last checked:
Listing updated:
Listed by:
April R Harrison 678-201-8817,
Front Gate Homes
Source: GAMLS,MLS#: 10866839
Facts & features
Interior
Bedrooms & bathrooms
- Bedrooms: 4
- Bathrooms: 2
- Full bathrooms: 2
- Main level bathrooms: 2
- Main level bedrooms: 3
Rooms
- Room types: Bonus Room, Family Room, Foyer, Laundry
Dining room
- Features: Separate Room
Heating
- Central, Electric
Cooling
- Ceiling Fan(s), Central Air
Appliances
- Included: Dishwasher, Oven/Range (Combo), Refrigerator
- Laundry: Common Area
Features
- Double Vanity, High Ceilings, Master On Main Level, Separate Shower, Split Bedroom Plan, Walk-In Closet(s)
- Flooring: Carpet, Laminate
- Basement: None
- Number of fireplaces: 1
- Fireplace features: Factory Built, Family Room
- Common walls with other units/homes: No Common Walls
Interior area
- Total structure area: 2,161
- Total interior livable area: 2,161 sqft
- Finished area above ground: 2,161
- Finished area below ground: 0
Property
Parking
- Parking features: Attached, Kitchen Level
- Has attached garage: Yes
Features
- Levels: One and One Half
- Stories: 1
- Patio & porch: Patio, Porch
Lot
- Size: 1.1 Acres
- Features: Level, Open Lot
Details
- Parcel number: 0040000000152000
Construction
Type & style
- Home type: SingleFamily
- Architectural style: Cape Cod
- Property subtype: Single Family Residence
Materials
- Brick, Wood Siding
- Roof: Composition
Condition
- Resale
- New construction: No
- Year built: 2002
Utilities & green energy
- Sewer: Septic Tank
- Water: Public
- Utilities for property: Cable Available, Electricity Available, High Speed Internet
Community & HOA
Community
- Features: None
- Subdivision: BLUE GRASS
HOA
- Has HOA: Yes
- Services included: Other
Location
- Region: Oxford
Financial & listing details
- Price per square foot: $160/sqft
- Tax assessed value: $450,000
- Annual tax amount: $4,492
- Date on market: 10/4/2026
- Cumulative days on market: 14 days
- Listing agreement: Exclusive Right To Sell
- Electric utility on property: Yes
Estimated market value
$340,600
$324,000 - $358,000
$2,423/mo
Price history
| Date | Event | Price |
|---|---|---|
| 10/4/2026 | Listed for sale | $345,000$160/sqft |
Source:  GAMLS #10866839 Report a problem GAMLS #10866839 Report a problem | ||
| 10/2/2026 | Listing removed | $345,000$160/sqft |
Source:  FMLS GA #7801774 Report a problem FMLS GA #7801774 Report a problem | ||
| 6/1/2026 | Listed for sale | $345,000-2.8%$160/sqft |
Source: GAMLS #10776144 Report a problem | ||
| 6/26/2022 | Listing removed | -- |
Source:  RE/MAX International Report a problem RE/MAX International Report a problem | ||
| 6/8/2022 | Listed for sale | $355,000+136.7%$164/sqft |
Source: RE/MAX International #7062398 Report a problem | ||
| 3/11/2016 | Sold | $150,000-6.2%$69/sqft |
Source: Public Record Report a problem | ||
| 2/27/2016 | Pending sale | $159,900$74/sqft |
Source: LEE STAPLES REALTY, INC. #07550505 Report a problem | ||
| 1/20/2016 | Price change | $159,900-3%$74/sqft |
Source: LEE STAPLES REALTY, INC. #07550505 Report a problem | ||
| 11/11/2015 | Listed for sale | $164,900+313.3%$76/sqft |
Source: LEE STAPLES REALTY, INC. #07550505 Report a problem | ||
| 4/11/2002 | Sold | $39,900$18/sqft |
Source: Public Record Report a problem | ||
Public tax history
| Year | Property taxes | Tax assessment |
|---|---|---|
| 2025 | $4,390 +5.6% | $180,000 +8.1% |
| 2024 | $4,157 +21.8% | $166,520 +4.5% |
| 2023 | $3,414 +17% | $159,400 +26.3% |
| 2022 | $2,919 +14.4% | $126,160 +14.6% |
| 2021 | $2,551 +13.1% | $110,040 +19% |
| 2020 | $2,255 +10.5% | $92,480 +7.7% |
| 2019 | $2,040 +5.4% | $85,840 +3.8% |
| 2018 | $1,936 +34.2% | $82,720 +21.1% |
| 2017 | $1,443 +1% | $68,320 +0.4% |
| 2016 | $1,429 | $68,040 +14.4% |
| 2015 | $1,429 -32.9% | $59,480 +8.2% |
| 2014 | $2,128 | $54,960 |
| 2013 | -- | $54,960 +2.2% |
| 2012 | -- | $53,760 -16.6% |
| 2011 | -- | $64,480 -8.3% |
| 2010 | -- | $70,280 -12.7% |
| 2009 | -- | $80,520 -61.7% |
| 2008 | $2,738 | $210,300 |
| 2007 | $2,738 +5.4% | $210,300 0% |
| 2006 | $2,599 +5% | $210,400 +11% |
| 2005 | $2,474 +1.5% | $189,600 -1.6% |
| 2004 | $2,436 -4.5% | $192,700 -5% |
| 2003 | $2,551 | $202,900 |
Find assessor info on the county website
Monthly payment
Est. payment
Payment breakdown
Explore the cost of this home by adjusting the details. Changes won't be saved.Climate risks
Neighborhood: 30054
Nearby schools
Schools provided by the listing agent
- Elementary: Fairview
- Middle: Cousins
- High: Newton
Source: GAMLS. This data may not be complete. We recommend contacting the local school district to confirm school assignments for this home.

Similar homes
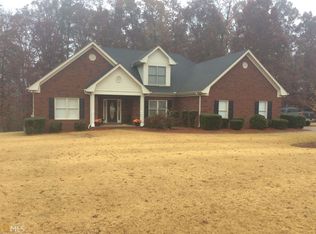
- $348,0004 bd4 ba2.1k sqft170 Dunning Keep, Covington, GA 30016Active
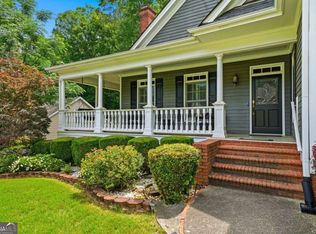
 MLS ID #10844825, Gary Garvin, HomeSmart. GAMLS
 - $359,0003 bd2 ba1.7k sqft155 Pratt Dr, Covington, GA 30014Active
 MLS ID #10874330, William J Hornsby, Joe Stockdale Real Estate. GAMLS
 - $339,9004 bd3 ba2.1k sqft200 Cedar Rd, Covington, GA 30016Active
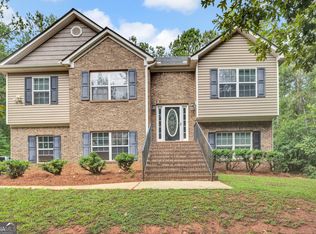 MLS ID #10814977, Kevin Berry, Keller Williams Lake Oconee. GAMLS
 - $318,0005 bd2 ba2k sqft30 Bermuda Way, Covington, GA 30016Active
 MLS ID #10851295, LeAnne M Long, RE/MAX Around Atlanta East. GAMLS
 - $349,9004 bd3 ba1.9k sqft20 Orchard Ln, Covington, GA 30014ActiveMLS ID #10818524, Tonya Bullard, Pinnacle Realtors. GAMLS
- $345,0003 bd2 ba1.6k sqft2875 New Hope Rd, Dacula, GA 30019ActiveMLS ID #10873945, Sandra Maughon, The Connection Real Estate. GAMLS
- $339,9003 bd3 ba2.2k sqft2773 Harvest Dr SE, Conyers, GA 30013For Sale
 MLS ID #7840475, Ryan Cannon, Tammy Farmer Real Estate. FMLS GA
 - $375,0004 bd3 ba2.8k sqft2002 Evergreen Dr SE, Conyers, GA 30013ActiveMLS ID #10842828, Brenda Conley, Keller Williams Realty Atl. Partners. GAMLS
- $330,0004 bd3 ba2.1k sqft4825 Carly Way, Lithonia, GA 30058Active Under ContractMLS ID #10844857, Brittania Dennard, HomeSmart. GAMLS
- $312,0005 bd2 ba1.9k sqft100 Sable Cir, Covington, GA 30016ActiveMLS ID #10856203, Hollie M Turner, Self Property Advisors. GAMLS
- $360,0003 bd3 ba2.5k sqft2335 Ettas Cir SE, Conyers, GA 30013ActiveMLS ID #10848609, Julie Adams, Atlanta Communities. GAMLS
- $310,0003 bd2 ba1.7k sqft80 Berkshire Keep, Covington, GA 30016ActiveMLS ID #10854726, Kasey Prince, Keller Williams Realty Atl. Partners. GAMLS
- $349,0003 bd2 ba1.8k sqft540 Windermere Dr, Loganville, GA 30052ActiveMLS ID #10837662, Francis Herrera-Paulino, Virtual Properties Realty.com. GAMLS
- $349,0004 bd3 ba1.8k sqft3202 Summit Glen Dr, Loganville, GA 30052ActiveMLS ID #10800878, Brad Echols, Extol Realty. GAMLS
- $315,0004 bd3 ba2.3k sqft210 Spring Lake Ter, Covington, GA 30016ActiveMLS ID #10837953, Tony Crawford, HomeSmart. GAMLS
- $370,0004 bd2 ba1.8k sqft1768 Floye Dr, Loganville, GA 30052ActiveMLS ID #10768386, Daniella Castro, Veribas Real Estate. GAMLS
- $350,0003 bd4 ba2.8k sqft7211 Wheeler Trl, Lithonia, GA 30058ActiveMLS ID #10867852, Lisa David, New Generation Realty LLC. GAMLS
- $365,0005 bd3 ba2.7k sqft4731 Thornwood Ct, Covington, GA 30016ActiveMLS ID #10855076, Dakota Bradley, Keller Williams Greater Athens. GAMLS
- $312,9003 bd2 ba1.9k sqft115 Buck Creek Dr, Covington, GA 30016ActiveMLS ID #10828214, Melissa Hay, The American Realty. GAMLS
- $410,0004 bd3 ba2.4k sqft300 Glynnshire Ct, Covington, GA 30016ActiveMLS ID #10853481, Mark Spain, Mark Spain Real Estate. GAMLS
