Beautifully maintained brick home on a spacious .73-acre lot in Covington offering 3 bedrooms and 2 bathrooms with a thoughtful layout and plenty of room inside and out. This inviting property blends comfort, functionality, and charm, beginning with a large living area featuring a trey ceiling that adds elegance and enhances the sense of space. The living room flows seamlessly into the dining and breakfast areas, creating an open layout ideal for everyday living and entertaining. The kitchen is well-appointed with stainless steel appliances and granite countertops, offering both modern style and durability. The primary suite provides a relaxing retreat with a walk-in closet and private bath featuring a separate soaking tub and shower. Additional updates include upgraded bathroom fixtures and toilets, along with copper plumbing for added peace of mind. Outside, the property truly shines with a private, expansive yard offering open space for gardening, recreation, or simply enjoying the outdoors. An irrigation system and outdoor water faucets make maintenance easy and convenient. The home also includes a 2-car attached garage plus a detached garage with an attached shed, providing excellent flexibility for parking, storage, workshop space, or hobbies. Located in desirable Covington, this home offers a small-town community feel while remaining close to shopping, schools, and parks. With its generous lot size, well-maintained condition, multiple garage options, and inviting interior spaces, this property delivers comfort and versatility. Whether relaxing or entertaining in the open living areas, or enjoying the peaceful outdoor surroundings, this home offers a lifestyle that is both practical and enjoyable. A rare opportunity to own a well-cared-for property with space, updates, and location all in one-this is truly a home you will love from the moment you arrive.
Active
$312,900
115 Buck Creek Dr, Covington, GA 30016
3beds
1,970sqft
Single Family Residence
Built in 1991
0.73 Acres Lot
$309,600 Zestimate®
$159/sqft
$-- HOA
What's special
Beautifully maintained brick homeMultiple garage optionsInviting interior spacesGenerous lot sizePeaceful outdoor surroundings
- 18 days
- 1,089
- 86
Zillow last checked:
Listing updated:
Listed by:
Melissa Hay 404-446-8540,
The American Realty
Source: GAMLS,MLS#: 10828214
Facts & features
Interior
Bedrooms & bathrooms
- Bedrooms: 3
- Bathrooms: 2
- Full bathrooms: 2
- Main level bathrooms: 2
- Main level bedrooms: 3
Rooms
- Room types: Foyer, Great Room, Laundry
Dining room
- Features: Separate Room
Kitchen
- Features: Breakfast Area, Breakfast Bar, Solid Surface Counters
Heating
- Central, Natural Gas
Cooling
- Central Air
Appliances
- Included: Dishwasher, Dryer, Gas Water Heater, Microwave, Oven/Range (Combo), Refrigerator, Stainless Steel Appliance(s), Washer
- Laundry: In Kitchen, Laundry Closet
Features
- High Ceilings, Master On Main Level, Separate Shower, Soaking Tub, Tray Ceiling(s), Walk-In Closet(s)
- Flooring: Carpet, Hardwood
- Basement: None
- Attic: Pull Down Stairs
- Has fireplace: No
Interior area
- Total structure area: 1,970
- Total interior livable area: 1,970 sqft
- Finished area above ground: 1,970
- Finished area below ground: 0
Property
Parking
- Total spaces: 3
- Parking features: Attached, Detached, Garage, Garage Door Opener, Side/Rear Entrance
- Has attached garage: Yes
Features
- Levels: One
- Stories: 1
- Patio & porch: Porch
- Exterior features: Sprinkler System
Lot
- Size: 0.73 Acres
- Features: Other
Details
- Additional structures: Garage(s)
- Parcel number: 0014000000361000
Construction
Type & style
- Home type: SingleFamily
- Architectural style: Brick 3 Side,Ranch
- Property subtype: Single Family Residence
Materials
- Brick
- Roof: Composition
Condition
- Resale
- New construction: No
- Year built: 1991
Details
- Warranty included: Yes
Utilities & green energy
- Electric: 220 Volts
- Sewer: Septic Tank
- Water: Public
- Utilities for property: Electricity Available, High Speed Internet, Natural Gas Available, Water Available
Community & HOA
Community
- Features: None
- Security: Security System, Smoke Detector(s)
- Subdivision: Buck Creek
HOA
- Has HOA: No
- Services included: None
Location
- Region: Covington
Financial & listing details
- Price per square foot: $159/sqft
- Tax assessed value: $306,700
- Annual tax amount: $3,061
- Date on market: 8/20/2026
- Cumulative days on market: 18 days
- Listing agreement: Exclusive Right To Sell
- Listing terms: Cash,Conventional,FHA,Fannie Mae Approved,Freddie Mac Approved,VA Loan
- Electric utility on property: Yes
Estimated market value
$309,600
$294,000 - $325,000
$1,969/mo
Price history
| Date | Event | Price |
|---|---|---|
| 8/20/2026 | Listed for sale | $312,900$159/sqft |
Source:  GAMLS #10828214 Report a problem GAMLS #10828214 Report a problem | ||
| 7/3/2026 | Listing removed | $312,900$159/sqft |
Source: GAMLS #10694073 Report a problem | ||
| 7/2/2026 | Listed for sale | $312,900$159/sqft |
Source: GAMLS #10694073 Report a problem | ||
| 5/30/2026 | Pending sale | $312,900$159/sqft |
Source: GAMLS #10694073 Report a problem | ||
| 5/22/2026 | Price change | $312,900-0.6%$159/sqft |
Source: GAMLS #10694073 Report a problem | ||
| 4/26/2026 | Price change | $314,900-1.6%$160/sqft |
Source: GAMLS #10694073 Report a problem | ||
| 4/11/2026 | Price change | $319,900-1.5%$162/sqft |
Source: GAMLS #10694073 Report a problem | ||
| 3/20/2026 | Listed for sale | $324,900-11%$165/sqft |
Source: GAMLS #10694073 Report a problem | ||
| 10/10/2023 | Listing removed | $365,000$185/sqft |
Source: GAMLS #20136558 Report a problem | ||
| 8/24/2023 | Price change | $365,000-2.7%$185/sqft |
Source: GAMLS #20136558 Report a problem | ||
| 7/24/2023 | Listed for sale | $375,000+134.4%$190/sqft |
Source: GAMLS #20136558 Report a problem | ||
| 4/14/2021 | Sold | $160,000+53.8%$81/sqft |
Source: Public Record Report a problem | ||
| 6/21/2013 | Sold | $104,000-5.4%$53/sqft |
Source: Public Record Report a problem | ||
| 5/24/2013 | Listed for sale | $109,900$56/sqft |
Source: Keller Williams Realty Atlanta Metro East #07101215 Report a problem | ||
Public tax history
| Year | Property taxes | Tax assessment |
|---|---|---|
| 2025 | $1,993 +9.5% | $122,680 +8.1% |
| 2024 | $1,820 -22.4% | $113,520 -5.7% |
| 2023 | $2,347 +61.9% | $120,400 +54.5% |
| 2022 | $1,450 +26.2% | $77,920 +18.1% |
| 2021 | $1,149 -3.5% | $66,000 +4.4% |
| 2020 | $1,191 +21% | $63,240 +10.9% |
| 2019 | $984 +8% | $57,000 +3.9% |
| 2018 | $911 +36.7% | $54,880 +14.9% |
| 2017 | $667 +0.2% | $47,760 +14.4% |
| 2016 | $666 | $41,760 +6.5% |
| 2015 | $666 +99% | $39,200 +2.6% |
| 2014 | $335 | $38,200 +61.6% |
| 2013 | -- | $23,640 +0.2% |
| 2012 | -- | $23,600 -38.2% |
| 2011 | -- | $38,200 -24.7% |
| 2010 | -- | $50,720 -12.4% |
| 2009 | -- | $57,920 -61.2% |
| 2008 | $1,045 | $149,100 |
| 2007 | $1,045 +18.1% | $149,100 +10% |
| 2006 | $884 -1.9% | $135,600 -0.9% |
| 2005 | $902 +5.8% | $136,900 +1.5% |
| 2004 | $853 +8.3% | $134,900 +3.9% |
| 2003 | $787 -0.2% | $129,800 |
| 2002 | $789 -4.2% | $129,800 +2.4% |
| 2001 | $824 +19.7% | $126,800 +14.5% |
| 2000 | $688 | $110,700 |
Find assessor info on the county website
Monthly payment
Est. payment
Payment breakdown
Explore the cost of this home by adjusting the details. Changes won't be saved.Climate risks
Neighborhood: 30016
Nearby schools
Schools provided by the listing agent
- Elementary: South Salem
- Middle: Liberty
- High: Newton
Source: GAMLS. This data may not be complete. We recommend contacting the local school district to confirm school assignments for this home.
Similar homes
- $309,9003 bd2 ba1.8k sqft323 Spring Rd, Covington, GA 30016Active

 MLS ID #10833750, Cindy Samagalsky, McGinnis Realty & Appraisals. GAMLS
 - $284,9003 bd2 ba2.2k sqft115 Autumn Cv, Covington, GA 30016Active
 MLS ID #10801527, Joseph F Chapman, Chapman Group Realty, Inc.. GAMLS
 - $298,9003 bd2 ba1.9k sqft55 Wisteria Cir, Covington, GA 30016Active
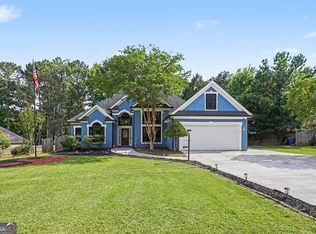 MLS ID #10795554, Mark Spain, Mark Spain Real Estate. GAMLS
 - $315,0002 bd2 ba1.6k sqft150 Knights Cir, Covington, GA 30016Active
 MLS ID #10812998, Kayla Clack, Morris Realty Co LLC. GAMLS
 - $340,0003 bd2 ba2.1k sqft465 Berkshire Dr, Covington, GA 30016ActiveMLS ID #10787135, Aubree Beddington, The American Realty. GAMLS
- $279,9003 bd3 ba1.7k sqft35 Arnold Way, Covington, GA 30016ActiveMLS ID #10778817, Robert E Salmons Jr., Entera Realty. GAMLS
- $295,0004 bd2 ba2k sqft1808 Francon Ct SW, Conyers, GA 30094Active Under ContractMLS ID #10835484, Genevieve Hampton, Realty of America. GAMLS
- $320,0004 bd3 ba2.8k sqft2416 Fieldstone Dr SE, Conyers, GA 30013ActiveMLS ID #10782682, Carrie Chewning, Southern Classic Realtors. GAMLS
- $319,0003 bd3 ba1.7k sqft6180 Linwood Dr SE, Covington, GA 30014Active Under ContractMLS ID #10815562, Jami Purser, Purser Realty. GAMLS
- $335,0004 bd3 ba2.6k sqft1206 Dover Pl SE, Conyers, GA 30013ActiveMLS ID #10787205, Nikki Crowder, Solutions First Realty LLC. GAMLS
- $370,0005 bd3 ba2.7k sqft4731 Thornwood Ct, Covington, GA 30016ActiveMLS ID #10729235, Mark Spain, Mark Spain Real Estate. GAMLS
- $320,0003 bd2 ba2.4k sqft346 Buckingham Dr SW, Conyers, GA 30094ActiveMLS ID #10822736, Mark Spain, Mark Spain Real Estate. GAMLS
- $320,0004 bd2 ba2.4k sqft1622 Spaniel Ct SW, Conyers, GA 30094ActiveMLS ID #10729549, Mark Spain, Mark Spain Real Estate. GAMLS
- $295,0003 bd2 ba1.9k sqft3898 Carriage Ln SW, Conyers, GA 30094ActiveMLS ID #10758452, Julie Wynn, Southern Classic Realtors. GAMLS
- $339,0003 bd3 ba2.2k sqft1756 Colonial South Dr SW, Conyers, GA 30094ActiveMLS ID #10769847, David Haymore, The American Realty. GAMLS
- $345,0003 bd3 ba2.4k sqft226 David Larsen Dr, Stockbridge, GA 30281ActiveMLS ID #10835455, Doug Smith, Mainstay Brokerage. GAMLS
- $315,0003 bd2 ba1.8k sqft470 Parker Rd, McDonough, GA 30252ActiveMLS ID #10825787, Linda Bell, Bell Realty & Co.. GAMLS
- $305,0004 bd3 ba2k sqft3186 White Rd NE, Conyers, GA 30012ActiveMLS ID #10761298, Nidia M Guzman, Virtual Properties Realty.com. GAMLS
- $330,0003 bd2 ba2.2k sqft45 Glen Ridge Ct, Covington, GA 30014ActiveMLS ID #10678299, Harvey Simmons, Community-Wide Realty Group. GAMLS
