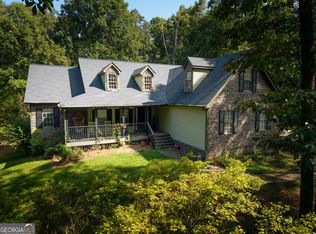
Welcome home to this beautifully maintained home offering an abundance of space, character, and versatility! With over 5,000 square foot to customize and make your own! Step inside to find warm hardwood flooring, soaring ceilings, abundant natural light, and spacious living areas perfect for everyday living and entertaining. The heart of the home is the beautiful kitchen featuring a large center island with granite countertops, abundant cabinetry, oven and built-in microwave, walk-in pantry, decorative backsplash, and gorgeous custom woodwork. The adjoining breakfast area and separate formal dining room provide plenty of space for gatherings. The spacious primary suite offers a detailed tray ceiling, generous walk-in closet, and private bath with an expansive vanity and ample storage. Additional rooms provide flexibility for bedrooms, an office, or hobby space. Downstairs, you'll find an incredible amount of unfinished space with workshop areas, storage, a half bath, and endless potential for future expansion. Outside, enjoy the beautifully landscaped yard surrounded by mature trees, along with an elevated back deck and covered gazebo overlooking the peaceful wooded backyard. A wonderful combination of space, charm, storage, and outdoor living-this home has so much to offer!
Active
Price cut: $15K (10/3)
$410,000
40 Woodcrest Ave, Covington, GA 30016
4beds
2,570sqft
Single Family Residence
Built in 2002
0.96 Acres Lot
$407,000 Zestimate®
$160/sqft
$25/mo HOA
What's special
Soaring ceilingsSpacious primary suiteElevated back deckAbundant natural lightGorgeous custom woodworkSeparate formal dining roomBeautifully landscaped yard
- 39 days
- 175
- 17
Zillow last checked:
Listing updated:
Listed by:
Cayla Owenby 706-474-1405,
RE/MAX Around Atlanta East
Source: GAMLS,MLS#: 10841300
Facts & features
Interior
Bedrooms & bathrooms
- Bedrooms: 4
- Bathrooms: 3
- Full bathrooms: 2
- 1/2 bathrooms: 1
- Main level bathrooms: 2
- Main level bedrooms: 3
Rooms
- Room types: Family Room, Laundry, Other
Kitchen
- Features: Kitchen Island, Solid Surface Counters
Heating
- Central
Cooling
- Ceiling Fan(s)
Appliances
- Included: Cooktop, Dishwasher, Microwave, Stainless Steel Appliance(s)
- Laundry: Common Area
Features
- High Ceilings, Master On Main Level, Walk-In Closet(s)
- Flooring: Hardwood, Tile
- Basement: Bath/Stubbed,Concrete,Daylight,Exterior Entry,Full,Unfinished
- Has fireplace: No
- Common walls with other units/homes: No One Above
Interior area
- Total structure area: 2,570
- Total interior livable area: 2,570 sqft
- Finished area above ground: 2,570
- Finished area below ground: 0
Video & virtual tour
Property
Parking
- Parking features: Garage
- Has garage: Yes
Features
- Levels: Two
- Stories: 2
- Patio & porch: Patio
Lot
- Size: 0.96 Acres
- Features: Private
Details
- Parcel number: 0029000000334000
Construction
Type & style
- Home type: SingleFamily
- Architectural style: Brick Front
- Property subtype: Single Family Residence
Materials
- Block, Brick, Vinyl Siding
- Roof: Composition
Condition
- Resale
- New construction: No
- Year built: 2002
Utilities & green energy
- Sewer: Public Sewer
- Water: Public
- Utilities for property: Electricity Available, High Speed Internet, Sewer Connected, Underground Utilities
Community & HOA
Community
- Features: Clubhouse
- Subdivision: Livingston Willows
HOA
- Has HOA: Yes
- Services included: Maintenance Grounds, Swimming
- HOA fee: $300 annually
Location
- Region: Covington
Financial & listing details
- Price per square foot: $160/sqft
- Tax assessed value: $384,400
- Annual tax amount: $3,837
- Date on market: 9/7/2026
- Cumulative days on market: 40 days
- Listing agreement: Exclusive Right To Sell
- Listing terms: Cash,Conventional,FHA,USDA Loan,VA Loan
- Electric utility on property: Yes
Estimated market value
$407,000
$387,000 - $427,000
$2,308/mo
Price history
| Date | Event | Price |
|---|---|---|
| 10/3/2026 | Price change | $410,000-3.5%$160/sqft |
Source:  GAMLS #10841300 Report a problem GAMLS #10841300 Report a problem | ||
| 9/7/2026 | Listed for sale | $425,000+1566.7%$165/sqft |
Source: GAMLS #10841300 Report a problem | ||
| 7/1/2002 | Sold | $25,500$10/sqft |
Source: Public Record Report a problem | ||
Public tax history
| Year | Property taxes | Tax assessment |
|---|---|---|
| 2025 | $3,831 +0.6% | $153,760 +0.4% |
| 2024 | $3,810 -6.8% | $153,160 -5.2% |
| 2023 | $4,090 +7.3% | $161,560 +22.6% |
| 2022 | $3,812 +5.9% | $131,760 +10.3% |
| 2021 | $3,600 +0.1% | $119,480 +12.1% |
| 2020 | $3,597 -0.1% | $106,560 +0.6% |
| 2019 | $3,599 +13.3% | $105,960 +13.1% |
| 2018 | $3,177 +14.9% | $93,680 +14.7% |
| 2017 | $2,765 -0.5% | $81,680 +7.3% |
| 2016 | $2,779 | $76,120 -3.9% |
| 2015 | $2,779 +44.3% | $79,200 +38.9% |
| 2014 | $1,926 | $57,000 +30.5% |
| 2013 | -- | $43,680 +1.4% |
| 2012 | -- | $43,080 -15.6% |
| 2011 | -- | $51,040 -17.6% |
| 2010 | -- | $61,960 -9.8% |
| 2009 | -- | $68,680 -63% |
| 2008 | $2,086 | $185,800 |
| 2007 | $2,086 +4.3% | $185,800 +3.6% |
| 2006 | $1,999 -0.1% | $179,300 |
| 2005 | $2,001 +11.2% | $179,300 +6.2% |
| 2004 | $1,800 +36.1% | $168,800 +10.7% |
| 2003 | $1,323 | $152,500 |
Find assessor info on the county website
Monthly payment
Est. payment
Payment breakdown
Explore the cost of this home by adjusting the details. Changes won't be saved.Climate risks
Neighborhood: 30016
Nearby schools
Schools provided by the listing agent
- Middle: Liberty
- High: Alcovy
Source: GAMLS. This data may not be complete. We recommend contacting the local school district to confirm school assignments for this home.

Similar homes
- $439,9004 bd2 ba2.2k sqft405 Rosser Rd, Covington, GA 30016Active

 MLS ID #10839740, Lori Seabolt, Agents Realty LLC. GAMLS
 - $325,0004 bd3 ba2.2k sqft270 Forest Brook Dr, Covington, GA 30016Active
 MLS ID #10846143, Trena Washington, BuyBox Realty. GAMLS
 - $318,0005 bd2 ba2k sqft30 Bermuda Way, Covington, GA 30016Active
 MLS ID #10851295, LeAnne M Long, RE/MAX Around Atlanta East. GAMLS
 - $340,0003 bd2 ba2.1k sqft1371 Pickett Bridge Rd, Covington, GA 30016Active
 MLS ID #10841690, Rebecca Haynes, Joe Stockdale Real Estate. GAMLS
 - $429,8004 bd3 ba2.6k sqft156 Fishers Mill Dr, McDonough, GA 30252ActiveMLS ID #10848128, Wendy Morris, SouthSide Realty. GAMLS
- $312,9003 bd2 ba1.9k sqft115 Buck Creek Dr, Covington, GA 30016ActiveMLS ID #10828214, Melissa Hay, The American Realty. GAMLS
- $425,0004 bd4 ba2.7k sqft1107 Brookfield Dr SE, Conyers, GA 30013ActiveMLS ID #10787539, Sean Bennett, Keller Williams Realty Atl. Partners. GAMLS
- $309,0003 bd2 ba1.8k sqft323 Spring Rd, Covington, GA 30016ActiveMLS ID #10833750, Cindy Samagalsky, McGinnis Realty & Appraisals. GAMLS
- $419,9004 bd4 ba2.6k sqft108 Caraway Rd, Locust Grove, GA 30248ActiveMLS ID #10871107, Kathy Lane, Century 21 Integra. GAMLS
- $375,0004 bd3 ba2.8k sqft2002 Evergreen Dr SE, Conyers, GA 30013ActiveMLS ID #10842828, Brenda Conley, Keller Williams Realty Atl. Partners. GAMLS
- $415,0004 bd4 ba3.1k sqft3408 Lakeview Lndg, Lithonia, GA 30038ActiveMLS ID #10873840, Al Lockhart, Keller Williams Realty. GAMLS
- $419,9005 bd4 ba3.4k sqft605 Trophy Ln, Conyers, GA 30094Active Under ContractMLS ID #10840784, Eric Bell, Keller Williams West Atlanta. GAMLS
- $434,9004 bd3 ba2.7k sqft4301 Gladys Ct, McDonough, GA 30252ActiveMLS ID #10870742, Diane O'Cain, SouthSide, REALTORS. GAMLS
- $369,9004 bd3 ba2k sqft449 Stallsworth Rd, McDonough, GA 30252ActiveMLS ID #10856658, Donna Turpin, Ansley Real Estate | Christie's Int. GAMLS
- $439,9005 bd3 ba3.1k sqft209 Suffolk Way, McDonough, GA 30252ActiveMLS ID #10852011, Tim Tracy, SouthSide, REALTORS. GAMLS
- $420,0004 bd4 ba2.8k sqft213 Tapestry Dr, McDonough, GA 30252ActiveMLS ID #10826982, Mark Spain, Mark Spain Real Estate. GAMLS
- $379,9003 bd3 ba2.6k sqft190 Timber Ridge Dr, McDonough, GA 30252Active Under ContractMLS ID #10804080, Laury & Vic Down South, Living Down South Realty. GAMLS
- $440,0005 bd3 ba2.6k sqft452 Trousseau Ln, McDonough, GA 30252ActiveMLS ID #10848722, Charles Terrell, Joe Stockdale Real Estate. GAMLS
- $410,0004 bd3 ba2.1k sqft2075 Whispering Pines Ln, McDonough, GA 30253ActiveMLS ID #10800110, Mary Freeman, Keller Williams Realty Atl. Partners. GAMLS
- $390,0004 bd4 ba2.9k sqft316 Tussahaw Trl, Locust Grove, GA 30248Active Under ContractMLS ID #10817231, David Pope, SouthSide, REALTORS. GAMLS
