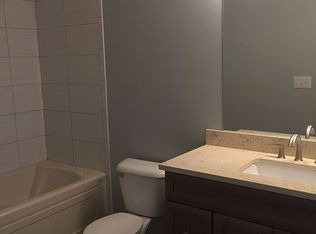
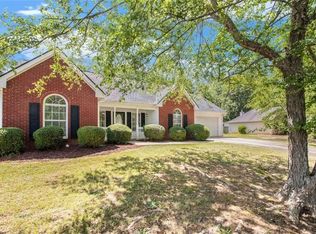
Welcome home to this stunning renovated ranch with a basement! This beautiful property features: - Fresh interior paint throughout - New luxury vinyl plank (LVP) flooring on both levels - A gorgeous kitchen with granite countertops, a tiled backsplash, and new appliances, including a refrigerator, stove, microwave, and dishwasher - New light fixtures - New bathroom vanities & New Elegant marble tiled shower in all bathrooms - Vaulted ceilings in the great room, complete with a fireplace - An exceptional split-bedroom floor plan designed for maximum privacy - One full bedroom located on the lower level with an adjoining full bath and walk-out entry - A double deck in the backyard - A two-car garage with additional storage space This home is in a fantastic location! Call today to schedule a tour!
Active
$325,000
270 Forest Brook Dr, Covington, GA 30016
4beds
2,269sqft
Single Family Residence
Built in 1999
0.39 Acres Lot
$322,800 Zestimate®
$143/sqft
$-- HOA
What's special
Fresh interior paint throughoutTiled backsplashNew light fixturesNew bathroom vanities
- 10 days
- 534
- 62
Zillow last checked:
Listing updated:
Listed by:
Trena Washington 770-369-5538,
BuyBox Realty,
Dwight Gosa 678-522-9962,
BuyBox Realty
Source: GAMLS,MLS#: 10846143
Facts & features
Interior
Bedrooms & bathrooms
- Bedrooms: 4
- Bathrooms: 3
- Full bathrooms: 3
- Main level bathrooms: 2
- Main level bedrooms: 3
Rooms
- Room types: Foyer, Great Room
Dining room
- Features: Separate Room
Kitchen
- Features: Pantry, Solid Surface Counters
Heating
- Central
Cooling
- Central Air
Appliances
- Included: Dishwasher, Microwave, Oven/Range (Combo), Refrigerator, Stainless Steel Appliance(s)
- Laundry: In Hall
Features
- In-Law Floorplan, Master On Main Level, Separate Shower, Soaking Tub, Split Bedroom Plan, Tile Bath, Tray Ceiling(s), Vaulted Ceiling(s), Walk-In Closet(s)
- Flooring: Other
- Basement: Exterior Entry,Finished,Full
- Attic: Pull Down Stairs
- Number of fireplaces: 1
Interior area
- Total structure area: 2,269
- Total interior livable area: 2,269 sqft
- Finished area above ground: 1,569
- Finished area below ground: 700
Property
Parking
- Parking features: Basement, Garage, Garage Door Opener
- Has attached garage: Yes
Features
- Levels: Two
- Stories: 2
- Patio & porch: Deck
Lot
- Size: 0.39 Acres
- Features: Other
Details
- Parcel number: 0012C00000205000
- Special conditions: Investor Owned
Construction
Type & style
- Home type: SingleFamily
- Architectural style: Brick Front,Ranch
- Property subtype: Single Family Residence
Materials
- Brick, Vinyl Siding
- Roof: Other
Condition
- Resale
- New construction: No
- Year built: 1999
Utilities & green energy
- Sewer: Public Sewer
- Water: Public
- Utilities for property: Cable Available, Electricity Available, Phone Available, Sewer Available, Sewer Connected, Water Available
Community & HOA
Community
- Features: None
- Subdivision: Summer Walk & Overlook Pass
HOA
- Has HOA: No
- Services included: None
Location
- Region: Covington
Financial & listing details
- Price per square foot: $143/sqft
- Tax assessed value: $265,800
- Annual tax amount: $2,653
- Date on market: 9/15/2026
- Cumulative days on market: 10 days
- Listing agreement: Exclusive Right To Sell
- Electric utility on property: Yes
Estimated market value
$322,800
$307,000 - $339,000
$2,122/mo
Price history
| Date | Event | Price |
|---|---|---|
| 9/15/2026 | Listed for sale | $325,000+496.7%$143/sqft |
Source:  GAMLS #10846143 Report a problem GAMLS #10846143 Report a problem | ||
| 2/7/2012 | Sold | $54,465-7.7%$24/sqft |
Source: Public Record Report a problem | ||
| 4/26/2011 | Sold | $59,000+7.3%$26/sqft |
Source: Agent Provided Report a problem | ||
| 3/3/2011 | Listed for sale | $55,000-50.3%$24/sqft |
Source: foreclosure.com Report a problem | ||
| 11/18/2010 | Sold | $110,689-18%$49/sqft |
Source: Public Record Report a problem | ||
| 9/21/2010 | Listed for sale | $135,000-6.9%$59/sqft |
Source: Coldwell Banker Gerri Murphy Realty, Inc. #02944927 Report a problem | ||
| 11/19/2009 | Listing removed | $145,000$64/sqft |
Source: Prudential Real Estate #2744901 Report a problem | ||
| 9/22/2009 | Listed for sale | $145,000+15.2%$64/sqft |
Source: Prudential Real Estate #2744901 Report a problem | ||
| 7/6/2000 | Sold | $125,900$55/sqft |
Source: Public Record Report a problem | ||
Public tax history
| Year | Property taxes | Tax assessment |
|---|---|---|
| 2025 | $2,711 +3.2% | $106,320 +2.9% |
| 2024 | $2,627 -4.8% | $103,280 -3.2% |
| 2023 | $2,761 +7.8% | $106,720 +23.9% |
| 2022 | $2,562 +23.4% | $86,160 +29.4% |
| 2021 | $2,076 -6.3% | $66,560 +5.2% |
| 2020 | $2,214 +1% | $63,240 +1.7% |
| 2019 | $2,193 +11.5% | $62,200 +11.6% |
| 2018 | $1,967 +19% | $55,720 +19.9% |
| 2017 | $1,653 +0.3% | $46,480 +17.4% |
| 2016 | $1,649 | $39,600 +16.3% |
| 2015 | $1,649 +35.1% | $34,040 +29.5% |
| 2014 | $1,221 | $26,280 +8.2% |
| 2013 | -- | $24,280 -27.1% |
| 2012 | -- | $33,320 -17.4% |
| 2011 | -- | $40,320 -13% |
| 2010 | -- | $46,360 -6.5% |
| 2009 | -- | $49,600 -65.9% |
| 2008 | $1,534 | $145,600 |
| 2007 | $1,534 +8.6% | $145,600 +6.9% |
| 2006 | $1,412 -0.1% | $136,200 |
| 2005 | $1,414 +4.1% | $136,200 +1% |
| 2004 | $1,357 +5.1% | $134,900 +3.8% |
| 2003 | $1,292 +14.7% | $130,000 +11.8% |
| 2002 | $1,126 +1.7% | $116,300 +3.3% |
| 2001 | $1,107 +12.7% | $112,600 +3.9% |
| 2000 | $983 | $108,400 |
Find assessor info on the county website
Monthly payment
Est. payment
Payment breakdown
Explore the cost of this home by adjusting the details. Changes won't be saved.Climate risks
Neighborhood: 30016
Nearby schools
Schools provided by the listing agent
- Elementary: Live Oak
- Middle: Veterans Memorial
- High: Newton
Source: GAMLS. This data may not be complete. We recommend contacting the local school district to confirm school assignments for this home.

Similar homes
- $318,0005 bd2 ba2k sqft30 Bermuda Way, Covington, GA 30016Active

 MLS ID #10851295, LeAnne M Long, RE/MAX Around Atlanta East. GAMLS
 - $312,9003 bd2 ba1.9k sqft115 Buck Creek Dr, Covington, GA 30016Active
 MLS ID #10828214, Melissa Hay, The American Realty. GAMLS
 - $299,9003 bd2 ba1.8k sqft3452 Salem Cove Trl, Conyers, GA 30013Active
 MLS ID #10838820, Ilyssa Green, RE/MAX Around Atlanta East. GAMLS
 - $350,0004 bd3 ba2.2k sqft210 Coldwater Dr, Covington, GA 30016Active
 MLS ID #10825334, Jessica Pedreira, Virtual Properties Realty.com. GAMLS
 - $320,0004 bd3 ba1.6k sqft110 Alcovy Way, Covington, GA 30014ActiveMLS ID #10820345, Stephanie Taylor, Self Property Advisors. GAMLS
- $349,8004 bd3 ba2.3k sqft1633 Brentwood Xing SE, Conyers, GA 30013ActiveMLS ID #10768774, Vicki Rickett, PVH Real Estate. GAMLS
- $359,0004 bd3 ba2k sqft3655 Sugar Creek Ln SE, Conyers, GA 30094ActiveMLS ID #10845358, Lauren Carr, The Legacy Real Estate Group. GAMLS
- $345,0003 bd2 ba2.3k sqft150 Stewart Hollow Ln, Covington, GA 30016ActiveMLS ID #10840144, Catrina Crowe, Crowe Property Group. GAMLS
- $329,0003 bd3 ba2.2k sqft169 Nettie Ln, McDonough, GA 30252ActiveMLS ID #10850285, Johnnie Howard, eXp Realty. GAMLS
- $309,9003 bd2 ba1.5k sqft605 Freeman Dr, Covington, GA 30016ActiveMLS ID #10786179, Ashley Knight, Keller Williams Realty Atl. Partners. GAMLS
- $279,9003 bd2 ba1.6k sqft495 Robin Rd, Covington, GA 30016ActiveMLS ID #10837756, Robert E Salmons Jr., Entera Realty. GAMLS
- $325,0003 bd3 ba1.5k sqft175 Pratt Dr, Covington, GA 30014ActiveMLS ID #10846014, Missy Derr, Engel & V?lkers Atlanta. GAMLS
- $324,9004 bd3 ba2.2k sqft200 Kensington Trce, Stockbridge, GA 30281ActiveMLS ID #10849343, Kevin Dinh, KD & Assoc.. GAMLS
- $350,0003 bd2 ba1.9k sqft3661 Cherry Creek Dr SE, Conyers, GA 30013For Sale
 MLS ID #7668754, Shirley Benson, Coldwell Banker Bullard Realty. FMLS GA
 - $335,0003 bd2 ba1.6k sqft170 Ryan Ln, Covington, GA 30014ActiveMLS ID #10829049, Sheree Knapp, Coldwell Banker Realty. GAMLS
- $316,0004 bd4 ba2.8k sqft2900 Stonecrest Point, Conyers, GA 30094ActiveMLS ID #10843421, Teresa Homan, Mainstay Brokerage. GAMLS
- $309,0003 bd2 ba1.6k sqft30 Westwood Dr, Covington, GA 30014ActiveMLS ID #10845310, Hillary Taylor, Pinnacle Realtors. GAMLS
- $264,9003 bd2 ba1.3k sqft85 Goldfinch Dr, Covington, GA 30016ActiveMLS ID #10808430, Mark Spain, Mark Spain Real Estate. GAMLS
- $289,0005 bd4 ba2.2k sqft1424 Steam Engine Way NE, Conyers, GA 30013ActiveMLS ID #10740812, Josh Stanton, Keller Williams Realty. GAMLS
- $350,0004 bd4 ba2.5k sqft4791 Cedar Dr, Loganville, GA 30052ActiveMLS ID #10813105, Peggy Brown, Virtual Properties Realty.com. GAMLS
