Welcome to this charming ranch home nestled on a spacious, private lot in the established Deer Ridge community of Covington. This well-maintained 3-bedroom, 2-bath home offers a comfortable, open layout featuring a cozy family room with a fireplace, a bright kitchen with ample cabinets and counter space, a dining area, and a convenient laundry room. The split-bedroom floor plan provides added privacy. The spacious owner's suite features a walk-in closet and a private bath. Two additional bedrooms share a convenient hall bathroom, providing flexibility for family, guests, or a home office. Enjoy outdoor living on the back patio overlooking the large backyard perfect for entertaining, relaxing, or gardening. An attached two-car garage adds convenience, and the generous lot offers plenty of room to enjoy the outdoors. Conveniently located near shopping, dining, schools, and major highways, this home is an excellent opportunity for first-time buyers, downsizers, or anyone seeking peaceful suburban living. No HOA. Schedule your private showing today!
Active
Price cut: $10.1K (9/2)
$264,900
85 Goldfinch Dr, Covington, GA 30016
3beds
1,372sqft
Single Family Residence
Built in 1996
0.81 Acres Lot
$-- Zestimate®
$193/sqft
$-- HOA
What's special
Comfortable open layoutDining areaWalk-in closetSpacious private lotPrivate bathConvenient hall bathroomConvenient laundry room
- 54 days
- 356
- 30
Zillow last checked:
Listing updated:
Listed by:
Mark Spain 770-886-9000,
Mark Spain Real Estate,
Arleen Sealy-Hannibal 678-350-8522,
Mark Spain Real Estate
Source: GAMLS,MLS#: 10808430
Facts & features
Interior
Bedrooms & bathrooms
- Bedrooms: 3
- Bathrooms: 2
- Full bathrooms: 2
- Main level bathrooms: 2
- Main level bedrooms: 3
Rooms
- Room types: Family Room
Kitchen
- Features: Breakfast Area, Breakfast Room
Heating
- Central, Natural Gas
Cooling
- Ceiling Fan(s), Central Air, Electric
Appliances
- Included: Dishwasher, Dryer, Gas Water Heater, Refrigerator
- Laundry: In Hall
Features
- Double Vanity, Master On Main Level, Roommate Plan, Tray Ceiling(s), Vaulted Ceiling(s), Walk-In Closet(s)
- Flooring: Carpet, Vinyl
- Windows: Double Pane Windows
- Basement: None
- Attic: Pull Down Stairs
- Number of fireplaces: 1
- Fireplace features: Factory Built, Family Room, Gas Starter
- Common walls with other units/homes: No Common Walls
Interior area
- Total structure area: 1,372
- Total interior livable area: 1,372 sqft
- Finished area above ground: 1,372
- Finished area below ground: 0
Property
Parking
- Total spaces: 2
- Parking features: Assigned, Garage, Garage Door Opener, Kitchen Level
- Has garage: Yes
Features
- Levels: One
- Stories: 1
- Patio & porch: Patio
- Fencing: Back Yard,Chain Link,Fenced,Wood
- Waterfront features: No Dock Or Boathouse
- Body of water: None
Lot
- Size: 0.81 Acres
- Features: Other
Details
- Parcel number: 0008000000215000
- Special conditions: As Is
Construction
Type & style
- Home type: SingleFamily
- Architectural style: Ranch
- Property subtype: Single Family Residence
Materials
- Stone
- Foundation: Slab
- Roof: Other
Condition
- Resale
- New construction: No
- Year built: 1996
Utilities & green energy
- Sewer: Septic Tank
- Water: Public
- Utilities for property: Cable Available, Electricity Available, High Speed Internet, Natural Gas Available, Phone Available, Underground Utilities, Water Available
Community & HOA
Community
- Features: Street Lights, Walk To Schools, Near Shopping
- Security: Carbon Monoxide Detector(s), Smoke Detector(s)
- Subdivision: Deer Ridge
HOA
- Has HOA: No
- Services included: None
Location
- Region: Covington
Financial & listing details
- Price per square foot: $193/sqft
- Tax assessed value: $266,800
- Annual tax amount: $2,664
- Date on market: 8/10/2026
- Cumulative days on market: 50 days
- Listing agreement: Exclusive Right To Sell
- Electric utility on property: Yes
Estimated market value
Not available
Estimated sales range
Not available
$1,730/mo
Price history
| Date | Event | Price |
|---|---|---|
| 9/16/2026 | Listed for sale | $264,900$193/sqft |
Source:  GAMLS #10808430 Report a problem GAMLS #10808430 Report a problem | ||
| 9/15/2026 | Pending sale | $264,900$193/sqft |
Source: GAMLS #10808430 Report a problem | ||
| 9/2/2026 | Price change | $264,900-3.7%$193/sqft |
Source: GAMLS #10808430 Report a problem | ||
| 8/10/2026 | Listed for sale | $275,000+266.7%$200/sqft |
Source: GAMLS #10808430 Report a problem | ||
| 3/24/2010 | Listing removed | $75,000$55/sqft |
Source: Re/Max Agents #2735928 Report a problem | ||
| 3/14/2010 | Listed for sale | $75,000-32.6%$55/sqft |
Source: Re/Max Agents #2735928 Report a problem | ||
| 10/6/2009 | Sold | $111,314+48.4%$81/sqft |
Source: Public Record Report a problem | ||
| 9/4/2009 | Listed for sale | $75,000-28%$55/sqft |
Source: foreclosure.com Report a problem | ||
| 5/8/2003 | Sold | $104,156+10.5%$76/sqft |
Source: Public Record Report a problem | ||
| 12/9/1997 | Sold | $94,300+33.8%$69/sqft |
Source: Public Record Report a problem | ||
| 6/16/1997 | Sold | $70,500$51/sqft |
Source: Public Record Report a problem | ||
Public tax history
| Year | Property taxes | Tax assessment |
|---|---|---|
| 2025 | $2,664 +8.3% | $106,720 +7.9% |
| 2024 | $2,461 +2% | $98,880 +3.9% |
| 2023 | $2,412 +23.8% | $95,200 +42.1% |
| 2022 | $1,948 +9% | $67,000 +13.7% |
| 2021 | $1,787 +4.4% | $58,920 +17.5% |
| 2020 | $1,711 +14.2% | $50,160 +14.9% |
| 2019 | $1,498 +4.2% | $43,640 +4.2% |
| 2018 | $1,438 +0.4% | $41,880 +0.4% |
| 2017 | $1,432 | $41,720 +13.2% |
| 2016 | $1,432 | $36,840 +8.4% |
| 2015 | $1,432 +22.7% | $34,000 |
| 2014 | $1,167 | $34,000 +52.9% |
| 2013 | -- | $22,240 -31.9% |
| 2012 | -- | $32,680 -10.6% |
| 2011 | -- | $36,560 -16.3% |
| 2010 | -- | $43,680 -5.2% |
| 2009 | -- | $46,080 -53.3% |
| 2002 | $1,210 -0.3% | $98,600 |
| 2001 | $1,213 +0.5% | $98,600 +1.5% |
| 2000 | $1,206 | $97,100 |
Find assessor info on the county website
Monthly payment
Est. payment
Payment breakdown
Explore the cost of this home by adjusting the details. Changes won't be saved.Climate risks
Neighborhood: 30016
Nearby schools
Schools provided by the listing agent
- Elementary: Oak Hill
- Middle: Veterans Memorial
- High: Alcovy
Source: GAMLS. This data may not be complete. We recommend contacting the local school district to confirm school assignments for this home.

Similar homes
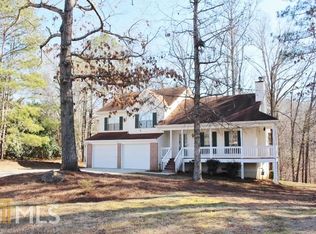
- $279,9003 bd2 ba1.6k sqft495 Robin Rd, Covington, GA 30016Active

 MLS ID #10837756, Robert E Salmons Jr., Entera Realty. GAMLS
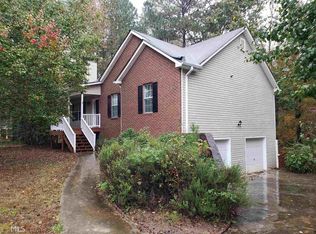
 - $260,0003 bd2 ba1.4k sqft75 Saratoga Way, Covington, GA 30016Active
 MLS ID #10786030, Stephanie Taylor, Self Property Advisors. GAMLS
 - $269,0003 bd2 ba1.4k sqft165 Lazy Hollow Ln, Covington, GA 30016Active
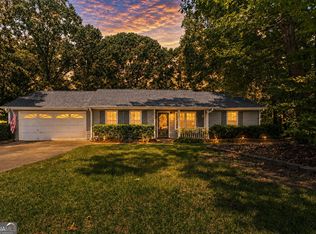 MLS ID #10792741, Samantha Roach, SouthSide, REALTORS. GAMLS
 - $309,9003 bd2 ba1.5k sqft605 Freeman Dr, Covington, GA 30016Active
 MLS ID #10786179, Ashley Knight, Keller Williams Realty Atl. Partners. GAMLS
 - $270,0003 bd2 ba1.5k sqft35 Macadamia Ct, Covington, GA 30016Active Under ContractMLS ID #10823627, Jennifer Thacker, The American Realty. GAMLS
- $269,9003 bd3 ba1.7k sqft35 Arnold Way, Covington, GA 30016ActiveMLS ID #10778817, Robert E Salmons Jr., Entera Realty. GAMLS
- $305,0003 bd2 ba1.8k sqft140 Oaklake Dr, Covington, GA 30016ActiveMLS ID #10847679, Stephanye Combs, Watkins Real Estate Associates. GAMLS
- $249,9003 bd2 ba1.4k sqft70 Shenandoah Ln, Covington, GA 30016ActiveMLS ID #10797363, Allison Richardson, GA Realty Experts. GAMLS
- $263,0003 bd2 ba1.5k sqft4800 Kensington Ln SE, Conyers, GA 30094ActiveMLS ID #10830065, Terri Copeland, Lokation Real Estate LLC. GAMLS
- $280,0003 bd3 ba1.9k sqft75 Woodland Ridge Cir, Covington, GA 30016ActiveMLS ID #10826887, Yolanda Ragland, HomeSmart. GAMLS
- $338,9003 bd2 ba1.9k sqft440 Berkshire Dr, Covington, GA 30016ActiveMLS ID #10846642, Debra Stegall, Connect One Realty Group LLC. GAMLS
- $279,5003 bd2 ba1.4k sqft1130 Larkspur Dr, Locust Grove, GA 30248ActiveMLS ID #10856402, Megan S Cox, The Legacy Real Estate Group. GAMLS
- $259,9003 bd2 ba1.1k sqft41 Giles Dr, McDonough, GA 30252ActiveMLS ID #10841199, Robert Negrin, Century 21 Results. GAMLS
- $309,9003 bd2 ba1.3k sqft30 Zebulon Pl, Covington, GA 30016ActiveMLS ID #10800413, Peter Ann Chin, Atlanta Communities. GAMLS
- $285,0003 bd2 ba1.3k sqft317 Creek Side Ct, McDonough, GA 30252ActiveMLS ID #10784462, Mark Spain, Mark Spain Real Estate. GAMLS
- $260,0003 bd2 ba1.5k sqft3357 Salem Cove Trl SE, Conyers, GA 30013ActiveMLS ID #10815753, Ashley Poole, Coldwell Banker Realty. GAMLS
- $264,9003 bd2 ba1.4k sqft1126 Strath Clyde Way, McDonough, GA 30253ActiveMLS ID #10852944, David Pope, SouthSide, REALTORS. GAMLS
- $299,0003 bd3 ba1.8k sqft90 Stallsworth Rd, McDonough, GA 30252ActiveMLS ID #10844130, QuiniQue Hollis, Redfin Corporation. GAMLS
- $315,0005 bd2 ba1.7k sqft4148 Highway 162 S, Covington, GA 30016ActiveMLS ID #10795826, Eric Blank, Watkins Real Estate Associates. GAMLS
