Welcome to this beautifully maintained ranch-style home nestled on 1.61 private acres in Covington! Offering the perfect blend of comfort, character, and thoughtful updates, this inviting 3-bedroom, 2-bath home provides a peaceful retreat while still being convenient to everything Covington has to offer. Step inside to a warm and welcoming interior featuring beautiful flooring, abundant natural light, and an open, comfortable flow between the living and dining spaces. The updated kitchen offers attractive cabinetry, granite countertops, plenty of workspace for everyday living and entertaining and beautiful tile flooring. Off the kitchen is a huge laundry room with plenty of space for storage and pantry items. The spacious living area provides a cozy gathering place with a fireplace and views of the surrounding property. The primary suite offers a relaxing retreat with a well-appointed bath featuring a garden tub, separate shower, and double vanity with granite countertops. Additional bedrooms provide flexibility for family, guests, or a home office. One of the home's standout features is the screened-in porch, creating the perfect spot for morning coffee, afternoon relaxation, or entertaining while overlooking the expansive, front yard. The large lot provides plenty of room to enjoy the outdoors, garden, play, or simply appreciate the privacy and mature landscape. A detached storage building adds even more versatility. Additional highlights include an attached 2-car garage and a bonus room above the garage, offering valuable additional space for a home office, media room, hobby area, or storage. If you're looking for a home with space, privacy, charm, and a beautiful setting, 323 Spring Road is one you won't want to miss. Come experience the peaceful setting and welcoming atmosphere for yourself!
Active
$309,900
323 Spring Rd, Covington, GA 30016
3beds
1,830sqft
Single Family Residence
Built in 1992
1.61 Acres Lot
$308,100 Zestimate®
$169/sqft
$-- HOA
What's special
- 29 days
- 572
- 60
Zillow last checked:
Listing updated:
Listed by:
Cindy Samagalsky 404-513-3332,
McGinnis Realty & Appraisals
Source: GAMLS,MLS#: 10833750
Facts & features
Interior
Bedrooms & bathrooms
- Bedrooms: 3
- Bathrooms: 2
- Full bathrooms: 2
- Main level bathrooms: 2
- Main level bedrooms: 3
Rooms
- Room types: Bonus Room, Family Room, Laundry
Heating
- Central, Electric
Cooling
- Ceiling Fan(s), Central Air, Electric, Window Unit(s)
Appliances
- Included: Dishwasher, Electric Water Heater, Microwave, Oven/Range (Combo), Refrigerator, Stainless Steel Appliance(s)
- Laundry: In Kitchen
Features
- Double Vanity, Master On Main Level, Separate Shower, Soaking Tub, Tile Bath, Vaulted Ceiling(s), Walk-In Closet(s)
- Flooring: Carpet, Laminate, Tile
- Basement: None
- Number of fireplaces: 1
- Fireplace features: Factory Built, Gas Starter
Interior area
- Total structure area: 1,830
- Total interior livable area: 1,830 sqft
- Finished area above ground: 1,830
- Finished area below ground: 0
Video & virtual tour
Property
Parking
- Parking features: Attached, Garage, Garage Door Opener, Parking Pad
- Has attached garage: Yes
- Has uncovered spaces: Yes
Features
- Levels: One
- Stories: 1
- Patio & porch: Patio, Porch, Screened
Lot
- Size: 1.61 Acres
- Features: Level, Private
Details
- Parcel number: 0013000000257000
Construction
Type & style
- Home type: SingleFamily
- Architectural style: Ranch
- Property subtype: Single Family Residence
Materials
- Concrete
- Roof: Composition
Condition
- Resale
- New construction: No
- Year built: 1992
Utilities & green energy
- Sewer: Septic Tank
- Water: Public
- Utilities for property: Cable Available, High Speed Internet
Community & HOA
Community
- Features: None
- Subdivision: None
HOA
- Has HOA: No
- Services included: None
Location
- Region: Covington
Financial & listing details
- Price per square foot: $169/sqft
- Tax assessed value: $322,200
- Annual tax amount: $3,079
- Date on market: 8/26/2026
- Cumulative days on market: 24 days
- Listing agreement: Exclusive Right To Sell
Estimated market value
$308,100
$293,000 - $324,000
$1,913/mo
Price history
| Date | Event | Price |
|---|---|---|
| 9/14/2026 | Listed for sale | $309,900$169/sqft |
Source:  GAMLS #10833750 Report a problem GAMLS #10833750 Report a problem | ||
| 9/9/2026 | Pending sale | $309,900$169/sqft |
Source: GAMLS #10833750 Report a problem | ||
| 8/27/2026 | Listed for sale | $309,900+16.1%$169/sqft |
Source: GAMLS #10833750 Report a problem | ||
| 7/18/2022 | Sold | $267,000$146/sqft |
Source:  FMLS GA #7020716 Report a problem FMLS GA #7020716 Report a problem | ||
| 6/24/2022 | Pending sale | $267,000$146/sqft |
Source: GAMLS #20028039 Report a problem | ||
| 6/16/2022 | Price change | $267,000-2.2%$146/sqft |
Source: FMLS GA #7020716 Report a problem | ||
| 6/2/2022 | Price change | $273,000-0.4%$149/sqft |
Source: GAMLS #20028039 Report a problem | ||
| 5/19/2022 | Price change | $274,000-2.1%$150/sqft |
Source: FMLS GA #7020716 Report a problem | ||
| 5/5/2022 | Price change | $280,000-4.1%$153/sqft |
Source: FMLS GA #7020716 Report a problem | ||
| 4/21/2022 | Price change | $292,000-3.6%$160/sqft |
Source: FMLS GA #7020716 Report a problem | ||
| 4/7/2022 | Price change | $303,000-0.7%$166/sqft |
Source: GAMLS #20028039 Report a problem | ||
| 3/23/2022 | Listed for sale | $305,000+10.8%$167/sqft |
Source: GAMLS #20028039 Report a problem | ||
| 3/14/2022 | Sold | $275,200$150/sqft |
Source: Public Record Report a problem | ||
Public tax history
| Year | Property taxes | Tax assessment |
|---|---|---|
| 2025 | $3,079 +2.9% | $128,880 +3.9% |
| 2024 | $2,992 -7.6% | $124,080 -2.9% |
| 2023 | $3,238 +75.4% | $127,840 +89.7% |
| 2022 | $1,846 +28.1% | $67,400 +31.1% |
| 2021 | $1,441 -9.8% | $51,400 +1.3% |
| 2020 | $1,597 +22.7% | $50,720 +21.3% |
| 2019 | $1,301 +3.7% | $41,800 +3.4% |
| 2018 | $1,255 +1% | $40,440 +0.9% |
| 2017 | $1,242 | $40,080 +31.5% |
| 2016 | $1,242 | $30,480 +21.5% |
| 2015 | $1,242 +122% | $25,080 +24.2% |
| 2014 | $560 | $20,200 +13% |
| 2013 | -- | $17,880 -26.2% |
| 2012 | -- | $24,240 -9.7% |
| 2011 | -- | $26,840 -42.3% |
| 2010 | -- | $46,520 -1.9% |
| 2009 | -- | $47,400 -60.6% |
| 2008 | $1,158 | $120,300 |
| 2007 | $1,158 +3.1% | $120,300 +2.5% |
| 2006 | $1,123 -1.8% | $117,400 -1.3% |
| 2005 | $1,143 +15.4% | $118,900 +8.9% |
| 2004 | $990 +6% | $109,200 +4% |
| 2003 | $934 +3.9% | $105,000 +2.9% |
| 2002 | $900 -7.9% | $102,000 |
| 2001 | $977 +14.5% | $102,000 +17.6% |
| 2000 | $853 | $86,700 |
Find assessor info on the county website
Monthly payment
Est. payment
Payment breakdown
Explore the cost of this home by adjusting the details. Changes won't be saved.Climate risks
Neighborhood: 30016
Nearby schools
Schools provided by the listing agent
- Elementary: West Newton
- Middle: Veterans Memorial
- High: Newton
Source: GAMLS. This data may not be complete. We recommend contacting the local school district to confirm school assignments for this home.
Similar homes
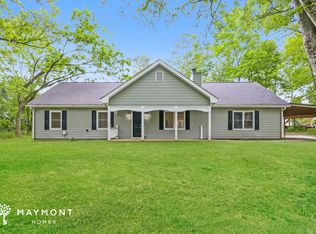
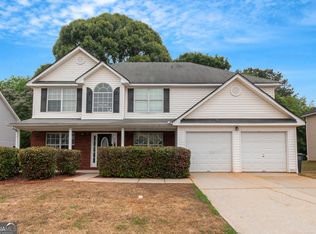
- $318,0005 bd2 ba2k sqft30 Bermuda Way, Covington, GA 30016Active

 MLS ID #10851295, LeAnne M Long, RE/MAX Around Atlanta East. GAMLS
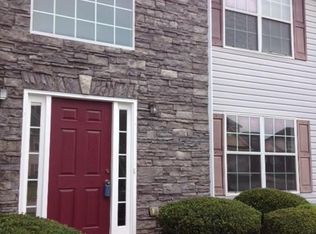
 - $309,9003 bd2 ba1.3k sqft30 Zebulon Pl, Covington, GA 30016Active
 MLS ID #10800413, Peter Ann Chin, Atlanta Communities. GAMLS
 - $320,0005 bd3 ba2.4k sqft740 Pebble Blvd, Covington, GA 30016Active
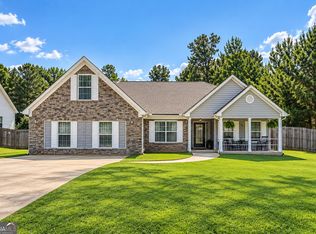 MLS ID #10846181, Christopher Doss, Dwelli. GAMLS
 - $304,9004 bd3 ba1.8k sqft40 Greenway Dr, Covington, GA 30016Active
 MLS ID #10845837, Tiffany R Williams, Coldwell Banker Realty. GAMLS
 - $309,9003 bd2 ba1.5k sqft605 Freeman Dr, Covington, GA 30016ActiveMLS ID #10786179, Ashley Knight, Keller Williams Realty Atl. Partners. GAMLS
- $334,9003 bd2 ba1.8k sqft1071 Bethany Rd, Covington, GA 30016ActiveMLS ID #10816212, Lori Seabolt, Agents Realty LLC. GAMLS
- $284,9003 bd2 ba1.5k sqft225 Hardwood Dr, Covington, GA 30016ActiveMLS ID #10784816, Joshua King, Sanders Real Estate. GAMLS
- $269,0003 bd2 ba1.4k sqft165 Lazy Hollow Ln, Covington, GA 30016ActiveMLS ID #10792741, Samantha Roach, SouthSide, REALTORS. GAMLS
- $439,9004 bd2 ba2.2k sqft405 Rosser Rd, Covington, GA 30016ActiveMLS ID #10839740, Lori Seabolt, Agents Realty LLC. GAMLS
- $309,9004 bd2 ba1.8k sqft10 Pine Shadow Cir, Covington, GA 30016ActiveMLS ID #10770777, Linda Brennan, The American Realty. GAMLS
- $304,9005 bd3 ba1.8k sqft9195 Scarlett Dr SW, Covington, GA 30014ActiveMLS ID #10777548, Monique Lennon, Joe Stockdale Real Estate. GAMLS
- $360,0003 bd3 ba2.5k sqft2335 Ettas Cir SE, Conyers, GA 30013ActiveMLS ID #10848609, Julie Adams, Atlanta Communities. GAMLS
- $339,0002 bd2 ba1.5k sqft4133 H D Atha Rd, Covington, GA 30014ActiveMLS ID #10848587, David Haymore, The American Realty. GAMLS
- $359,0004 bd3 ba2k sqft3655 Sugar Creek Ln SE, Conyers, GA 30094ActiveMLS ID #10845358, Lauren Carr, The Legacy Real Estate Group. GAMLS
- $295,0003 bd2 ba1.8k sqft365 Cook Dr, Ellenwood, GA 30294ActiveMLS ID #10837075, James Harton, Kolt Christopher Homes Inc.. GAMLS
- $324,9003 bd2 ba1.6k sqft515 Creek View Pl, McDonough, GA 30252ActiveMLS ID #10817428, Adam Vadala, The Legacy Real Estate Group. GAMLS
- $305,0004 bd3 ba2k sqft3186 White Rd NE, Conyers, GA 30012ActiveMLS ID #10761298, Nidia M Guzman, Virtual Properties Realty.com. GAMLS
- $327,0004 bd3 ba2k sqft40 Great Ravine Trl, Covington, GA 30016ActiveMLS ID #10788351, David Haymore, The American Realty. GAMLS
- $295,0003 bd2 ba1.2k sqft2458 Nugget Dr SW, Conyers, GA 30094ActiveMLS ID #10791466, Becky Parker Aenchbacher, Southern Classic Realtors. GAMLS
- $330,0003 bd3 ba1.8k sqft2019 Amherst Ln SE, Conyers, GA 30094ActiveMLS ID #10798841, Brenda Conley, Keller Williams Realty Atl. Partners. GAMLS
