Situated on 1.85 acres in Covington, this 3-bedroom, 2-bathroom home offers 1,679 square feet of single-level living with the added benefit of room to spread out outdoors. Inside, the home features a functional floor plan, a fireplace, and stainless steel kitchen appliances. Step outside to enjoy the front porch, fenced backyard, and completely rebuilt back deck. The landscaping features 2 large blueberry trees seasoned almost 30 years old, a fig tree, muscadine vines and elder berries for your enjoyment! The kitchen brings granite countertops and an open concept to the home, while the generous lot offers additional space and flexibility. If you're looking for a home with acreage, practical living space, and outdoor features, we would love for you to come take a look!
Active
Price cut: $15K (11/13)
$325,000
75 Eastwood Cir, Covington, GA 30014
3beds
1,679sqft
Single Family Residence
Built in 1997
1.85 Acres Lot
$319,700 Zestimate®
$194/sqft
$-- HOA
What's special
Fenced backyardFront porchFig treeCompletely rebuilt back deckStainless steel kitchen appliancesGranite countertopsElder berries
- 16 days
- 246
- 25
Zillow last checked:
Listing updated:
Listed by:
Kyndal Brown 678-502-0075,
The Legacy Real Estate Group
Source: GAMLS,MLS#: 10880016
Facts & features
Interior
Bedrooms & bathrooms
- Bedrooms: 3
- Bathrooms: 2
- Full bathrooms: 2
- Main level bathrooms: 2
- Main level bedrooms: 3
Rooms
- Room types: Family Room
Heating
- Central
Cooling
- Ceiling Fan(s), Central Air
Appliances
- Included: Dishwasher, Microwave, Oven/Range (Combo), Stainless Steel Appliance(s), Washer
- Laundry: Other
Features
- Master On Main Level
- Flooring: Hardwood, Tile, Vinyl
- Basement: None
- Number of fireplaces: 1
Interior area
- Total structure area: 1,679
- Total interior livable area: 1,679 sqft
- Finished area above ground: 1,679
- Finished area below ground: 0
Property
Parking
- Parking features: Attached, Garage, Garage Door Opener
- Has attached garage: Yes
Features
- Levels: One
- Stories: 1
Lot
- Size: 1.85 Acres
- Features: Level
Details
- Parcel number: 0098000000081000
Construction
Type & style
- Home type: SingleFamily
- Architectural style: Traditional
- Property subtype: Single Family Residence
Materials
- Vinyl Siding
- Roof: Composition
Condition
- Resale
- New construction: No
- Year built: 1997
Utilities & green energy
- Sewer: Septic Tank
- Water: Private
- Utilities for property: Electricity Available, High Speed Internet, Water Available
Community & HOA
Community
- Features: None
- Subdivision: Eastwood Forest/ Deep Step Road
HOA
- Has HOA: No
- Services included: None
Location
- Region: Covington
Financial & listing details
- Price per square foot: $194/sqft
- Tax assessed value: $292,600
- Annual tax amount: $2,921
- Date on market: 10/30/2026
- Cumulative days on market: 16 days
- Listing agreement: Exclusive Right To Sell
- Electric utility on property: Yes
Estimated market value
$319,700
$304,000 - $336,000
$1,853/mo
Price history
| Date | Event | Price |
|---|---|---|
| 11/13/2026 | Price change | $325,000-4.4%$194/sqft |
Source:  GAMLS #10880016 Report a problem | ||
| 10/30/2026 | Listed for sale | $340,000+106.1%$203/sqft |
Source: GAMLS #10880016 Report a problem | ||
| 10/31/2018 | Sold | $165,000+6.5%$98/sqft |
Source: Public Record Report a problem | ||
| 9/26/2018 | Pending sale | $155,000$92/sqft |
Source: Brad Pager Developments, Inc. #6076040 Report a problem | ||
| 9/23/2018 | Listed for sale | $155,000+24%$92/sqft |
Source: Brad Pager Developments, Inc. #6076040 Report a problem | ||
| 9/12/2018 | Sold | $125,000+27.7%$74/sqft |
Source: Public Record Report a problem | ||
| 5/22/1997 | Sold | $97,900$58/sqft |
Source: Public Record Report a problem | ||
Public tax history
| Year | Property taxes | Tax assessment |
|---|---|---|
| 2025 | $2,751 +5.7% | $117,040 +7.9% |
| 2024 | $2,602 +1.6% | $108,440 +3.3% |
| 2023 | $2,562 +4.7% | $105,000 +19.3% |
| 2022 | $2,446 +21.4% | $88,040 +25.2% |
| 2021 | $2,015 +6.6% | $70,320 +18.6% |
| 2020 | $1,889 -6.8% | $59,280 +0.4% |
| 2019 | $2,027 +123.1% | $59,040 +6% |
| 2018 | $908 -39.6% | $55,680 +16.8% |
| 2017 | $1,503 | $47,680 +100% |
| 2016 | $1,503 | $23,840 +6.2% |
| 2015 | $1,503 +136.1% | $22,440 |
| 2014 | $637 | $22,440 |
| 2013 | -- | $22,440 +17.9% |
| 2012 | -- | $19,040 -54.6% |
| 2011 | -- | $41,960 |
| 2010 | -- | $41,960 -10.6% |
| 2009 | -- | $46,960 -64.2% |
| 2008 | $1,295 -2.1% | $131,100 -1.7% |
| 2007 | $1,323 +4.1% | $133,300 +3.3% |
| 2006 | $1,271 -0.1% | $129,100 |
| 2005 | $1,272 +3.6% | $129,100 +1.5% |
| 2004 | $1,228 +5.2% | $127,200 +3.7% |
| 2003 | $1,167 +7.7% | $122,700 +6.1% |
| 2002 | $1,084 -0.2% | $115,700 +4.3% |
| 2001 | $1,086 +4.3% | $110,900 +8.9% |
| 2000 | $1,041 | $101,800 |
Find assessor info on the county website
Monthly payment
Est. payment
Payment breakdown
Explore the cost of this home by adjusting the details. Changes won't be saved.Climate risks
Neighborhood: 30014
Nearby schools
Schools provided by the listing agent
- Elementary: Flint Hill
- Middle: Cousins
- High: Eastside
Source: GAMLS. This data may not be complete. We recommend contacting the local school district to confirm school assignments for this home.

Similar homes
- $290,0003 bd2 ba1.3k sqft170 Vintage Dr, Covington, GA 30014Active
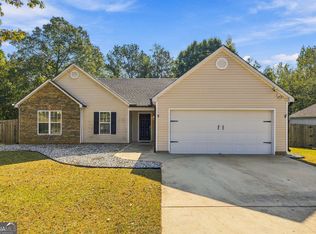
 MLS ID #10874830, Leidi Ruiz, La Rosa Realty Georgia LLC. GAMLS
- $354,9003 bd3 ba1.7k sqft1101 Penland Rd, Covington, GA 30014Active
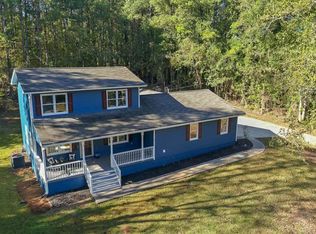 MLS ID #10875931, Margarit Mitev, Realty Hub of Georgia, LLC. GAMLS
- $289,9002 bd2 ba1.2k sqft6176 Old Monticello St SE, Covington, GA 30014Active
 MLS ID #10886109, Tammy M Farmer, Tammy Farmer Real Estate. GAMLS
- $339,0002 bd2 ba1.5k sqft4133 H D Atha Rd, Covington, GA 30014Active
 MLS ID #10848587, David Haymore, The American Realty. GAMLS
- $299,0003 bd2 ba1.8k sqft323 Spring Rd, Covington, GA 30016ActiveMLS ID #10885302, Cindy Samagalsky, McGinnis Realty & Appraisals. GAMLS
- $335,0003 bd2 ba1.6k sqft170 Ryan Ln, Covington, GA 30014ActiveMLS ID #10829049, Sheree Knapp, Coldwell Banker Realty. GAMLS
- $310,0004 bd3 ba2.4k sqft30 Snapdragon Ln, Covington, GA 30014ActiveMLS ID #10853300, Mark Spain, Mark Spain Real Estate. GAMLS
- $320,0003 bd2 ba2.2k sqft45 Glen Ridge Ct, Covington, GA 30014ActiveMLS ID #10678299, Harvey Simmons, Community-Wide Realty Group. GAMLS
- $324,9004 bd2 ba2.2k sqft155 Loudoun Dr #35, Covington, GA 30014ActiveMLS ID #10883126, Tonya Bullard Evans, Pinnacle Realtors. GAMLS
- $330,0004 bd2 ba1.9k sqft25 Lake Charles Ct, Covington, GA 30016ActiveMLS ID #10871966, Lance Real Estate Group, Bolst. GAMLS
- $349,9004 bd3 ba1.9k sqft20 Orchard Ln, Covington, GA 30014ActiveMLS ID #10818524, Tonya Bullard Evans, Pinnacle Realtors. GAMLS
- $340,0003 bd2 ba2.1k sqft1371 Pickett Bridge Rd, Covington, GA 30016ActiveMLS ID #10841690, Rebecca Haynes, Joe Stockdale Real Estate. GAMLS
- $285,0003 bd2 ba1.4k sqft420 Bear Cub Path, Social Circle, GA 30025ActiveMLS ID #10889868, Jonathan G Davis, Buford Realty. GAMLS
- $339,9004 bd3 ba2.1k sqft200 Cedar Rd, Covington, GA 30016ActiveMLS ID #10814977, Kevin Berry, Keller Williams Lake Oconee. GAMLS
- $312,0005 bd2 ba1.9k sqft100 Sable Cir, Covington, GA 30016ActiveMLS ID #10883869, Hollie M Turner, Self Property Advisors. GAMLS
- $444,9003 bd2 ba2k sqft1572 Jersey Social Circle Rd, Covington, GA 30014ActiveMLS ID #10839388, Becky Parker Aenchbacher, Southern Classic Realtors. GAMLS
- $318,0005 bd2 ba2k sqft30 Bermuda Way, Covington, GA 30016ActiveMLS ID #10851295, LeAnne M Long, RE/MAX Around Atlanta East. GAMLS
- $380,0004 bd3 ba2.1k sqft1390 Kirkland Rd, Covington, GA 30016ActiveMLS ID #10867309, Karen Jean Reynolds, Virtual Properties Realty.com. GAMLS
- $265,0003 bd2 ba1.3k sqft126 Robin Hood Rd, Covington, GA 30014ActiveMLS ID #10868370, Cayla Owenby, RE/MAX Around Atlanta East. GAMLS
- $299,9002 bd2 ba1.6k sqft150 Knights Cir, Covington, GA 30016ActiveMLS ID #10812998, Kayla Clack, Morris Realty Co LLC. GAMLS
