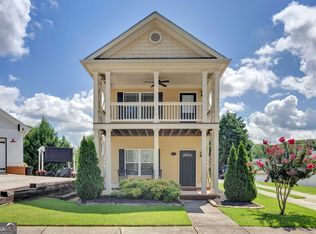
Craftsman Beauty in Covington - Convenient, Private, and Move-In Ready! Welcome to 170 Ryan Ln., a beautiful Craftsman-style home nestled on a level, private lot with a spacious two-level yard. Ideally located just minutes from I-20, shopping, dining, and Covington's growing business and industrial centers, this home offers the perfect blend of comfort, convenience, and timeless appeal. Step inside to discover soaring ceilings, abundant natural light, and 10-foot ceilings that create an inviting sense of space. The thoughtfully designed interior features recessed lighting, heavy trim, elegant arched doorways, and a welcoming fireplace with gas logs. The enormous kitchen offers an abundance of counter space, making meal preparation and entertaining a pleasure. The oversized primary suite provides a relaxing retreat, while two additional generously sized bedrooms offer flexibility for family, guests, or a home office. Additional highlights include a convenient side-entry garage, spacious living areas, and a move-in-ready interior. Enjoy the privacy of your level lot while remaining close to everything Covington has to offer. This Craftsman beauty is ready to welcome you home!
Active
$335,000
170 Ryan Ln, Covington, GA 30014
3beds
1,695sqft
Single Family Residence
Built in 2006
6,534 Square Feet Lot
$329,500 Zestimate®
$198/sqft
$42/mo HOA
What's special
Soaring ceilingsMove-in-ready interiorSpacious two-level yardAbundant natural lightConvenient side-entry garageAbundance of counter spaceRecessed lighting
- 15 days
- 432
- 26
Zillow last checked:
Listing updated:
Listed by:
Sheree Knapp 770-605-5470,
Coldwell Banker Realty
Source: GAMLS,MLS#: 10829049
Facts & features
Interior
Bedrooms & bathrooms
- Bedrooms: 3
- Bathrooms: 2
- Full bathrooms: 2
- Main level bathrooms: 2
- Main level bedrooms: 3
Rooms
- Room types: Other
Dining room
- Features: Seats 12+
Kitchen
- Features: Breakfast Bar, Breakfast Room
Heating
- Central, Forced Air
Cooling
- Ceiling Fan(s), Central Air
Appliances
- Included: Dishwasher, Disposal
- Laundry: In Hall
Features
- Double Vanity, High Ceilings, Master On Main Level
- Flooring: Carpet, Hardwood, Tile
- Windows: Double Pane Windows
- Basement: None
- Attic: Pull Down Stairs
- Number of fireplaces: 1
- Fireplace features: Factory Built
- Common walls with other units/homes: No Common Walls
Interior area
- Total structure area: 1,695
- Total interior livable area: 1,695 sqft
- Finished area above ground: 1,695
- Finished area below ground: 0
Property
Parking
- Total spaces: 2
- Parking features: Garage, Garage Door Opener, Kitchen Level, Side/Rear Entrance
- Has garage: Yes
Accessibility
- Accessibility features: Accessible Full Bath, Accessible Hallway(s), Accessible Kitchen
Features
- Levels: One
- Stories: 1
- Body of water: None
Lot
- Size: 6,534 Square Feet
- Features: Level, Open Lot, Private
Details
- Parcel number: 0079C00000075000
Construction
Type & style
- Home type: SingleFamily
- Architectural style: Craftsman
- Property subtype: Single Family Residence
Materials
- Concrete, Stone
- Roof: Composition
Condition
- Resale
- New construction: No
- Year built: 2006
Utilities & green energy
- Electric: 220 Volts
- Sewer: Public Sewer
- Water: Public
- Utilities for property: Cable Available, Electricity Available, Natural Gas Available
Green energy
- Energy efficient items: Thermostat
Community & HOA
Community
- Features: Pool, Tennis Court(s), Near Shopping
- Security: Smoke Detector(s)
- Subdivision: ORCHARD PARK
HOA
- Has HOA: Yes
- Services included: Other
- HOA fee: $500 annually
Location
- Region: Covington
Financial & listing details
- Price per square foot: $198/sqft
- Tax assessed value: $341,100
- Annual tax amount: $3,242
- Date on market: 9/15/2026
- Cumulative days on market: 15 days
- Listing agreement: Exclusive Right To Sell
- Electric utility on property: Yes
Estimated market value
$329,500
$313,000 - $346,000
$1,913/mo
Price history
| Date | Event | Price |
|---|---|---|
| 9/15/2026 | Listed for sale | $335,000+58.8%$198/sqft |
Source:  GAMLS #10829049 Report a problem GAMLS #10829049 Report a problem | ||
| 6/22/2020 | Sold | $211,000+0.5%$124/sqft |
Source:  FMLS GA #6720947 Report a problem FMLS GA #6720947 Report a problem | ||
| 5/25/2020 | Pending sale | $210,000$124/sqft |
Source: EXP Realty LLC #8785054 Report a problem | ||
| 5/13/2020 | Listed for sale | $210,000$124/sqft |
Source: EXP Realty LLC #8785054 Report a problem | ||
| 5/12/2020 | Pending sale | $210,000$124/sqft |
Source: EXP Realty LLC #8785054 Report a problem | ||
| 5/12/2020 | Listed for sale | $210,000+4%$124/sqft |
Source: EXP Realty LLC #8785054 Report a problem | ||
| 5/21/2007 | Sold | $202,000$119/sqft |
Source: Public Record Report a problem | ||
Public tax history
| Year | Property taxes | Tax assessment |
|---|---|---|
| 2025 | $3,242 +5.8% | $136,440 +8.1% |
| 2024 | $3,065 -2.3% | $126,200 -0.5% |
| 2023 | $3,136 +14.2% | $126,840 +29.9% |
| 2022 | $2,747 +20.9% | $97,640 +25.1% |
| 2021 | $2,271 -10.3% | $78,080 +6% |
| 2020 | $2,533 -0.6% | $73,640 |
| 2019 | $2,549 +6.5% | $73,640 +6.5% |
| 2018 | $2,394 +6.7% | $69,120 +6.8% |
| 2017 | $2,243 +0% | $64,720 +17.9% |
| 2016 | $2,243 | $54,880 -2.1% |
| 2015 | $2,243 +21.3% | $56,040 +4.9% |
| 2014 | $1,850 | $53,440 +10.9% |
| 2013 | -- | $48,200 -11% |
| 2012 | -- | $54,160 -3.6% |
| 2011 | -- | $56,160 -6.6% |
| 2010 | -- | $60,160 -9.5% |
| 2009 | -- | $66,480 -62.5% |
| 2008 | $1,912 | $177,400 |
Find assessor info on the county website
Monthly payment
Est. payment
Payment breakdown
Explore the cost of this home by adjusting the details. Changes won't be saved.Climate risks
Neighborhood: 30014
Similar homes
- $329,9003 bd2 ba1.4k sqft165 Pratt Dr, Covington, GA 30014Active

 MLS ID #10822369, Tabatha Pittaluga, Keller Williams Realty Atl. Partners. GAMLS
 - $319,9953 bd2 ba1.5k sqft155 Ryan Ln, Covington, GA 30014Active
 MLS ID #10781637, Tonya Bullard, Pinnacle Realtors. GAMLS
 - $349,9004 bd3 ba1.9k sqft20 Orchard Ln, Covington, GA 30014Active
 MLS ID #10818524, Tonya Bullard, Pinnacle Realtors. GAMLS
 - $354,9003 bd2 ba2.2k sqft10168 Malcolm Dr, Covington, GA 30014Active
 MLS ID #10844704, Bell Real Estate Group, Keller Williams Realty Atl. Partners. GAMLS
 - $318,0005 bd2 ba2k sqft30 Bermuda Way, Covington, GA 30016ActiveMLS ID #10851295, LeAnne M Long, RE/MAX Around Atlanta East. GAMLS
- $359,9004 bd3 ba2.3k sqft25 Alison Trl, Covington, GA 30014ActiveMLS ID #10732811, Lori Seabolt, Agents Realty LLC. GAMLS
- $400,0003 bd3 ba2.4k sqft185 Chimney Ridge Ln, Covington, GA 30014ActiveMLS ID #10847778, The Radtke Team, Keller Williams Realty Atl. Partners. GAMLS
- $344,9003 bd2 ba1.9k sqft440 Berkshire Dr, Covington, GA 30016ActiveMLS ID #10846642, Debra Stegall, Connect One Realty Group LLC. GAMLS
- $360,0003 bd4 ba2.3k sqft4121 N Swann St, Covington, GA 30014ActiveMLS ID #10662627, Aleithia D Greer, Southern Sunset Realty Group. GAMLS
- $309,0003 bd2 ba1.8k sqft323 Spring Rd, Covington, GA 30016ActiveMLS ID #10833750, Cindy Samagalsky, McGinnis Realty & Appraisals. GAMLS
- $375,0003 bd2 ba1.6k sqft1557 Davis Ford Rd, Covington, GA 30014Active Under ContractMLS ID #10815431, Tim Dabney, Keller Williams Premier. GAMLS
- $325,0004 bd3 ba2.2k sqft270 Forest Brook Dr, Covington, GA 30016ActiveMLS ID #10846143, Trena Washington, BuyBox Realty. GAMLS
- $320,0003 bd2 ba2.2k sqft45 Glen Ridge Ct, Covington, GA 30014ActiveMLS ID #10678299, Harvey Simmons, Community-Wide Realty Group. GAMLS
- $329,0003 bd2 ba2.1k sqft75 Slades Mill Ln, Covington, GA 30016ActiveMLS ID #10836667, Stephen J. Smith, Coldwell Banker Upchurch Realty. GAMLS
- $416,0003 bd3 ba1.6k sqft4105 Summers St SW, Covington, GA 30014ActiveMLS ID #10836014, Tammy J Wood, Pinnacle Realtors. GAMLS
- $320,0005 bd3 ba2.4k sqft740 Pebble Blvd, Covington, GA 30016ActiveMLS ID #10846181, Christopher Doss, Dwelli. GAMLS
- $320,0004 bd2 ba2.2k sqft155 Loudoun Dr #35, Covington, GA 30014ActiveMLS ID #10715677, Tonya Bullard, Pinnacle Realtors. GAMLS
- $312,9003 bd2 ba1.9k sqft115 Buck Creek Dr, Covington, GA 30016ActiveMLS ID #10828214, Melissa Hay, The American Realty. GAMLS
- $315,0002 bd2 ba1.4k sqft4150 Carroll St NW, Covington, GA 30014ActiveMLS ID #10847941, Janet Cherney, Coldwell Banker Bullard Realty. GAMLS
- $364,9003 bd2 ba1.8k sqft5411 Hightower Trl, Oxford, GA 30054ActiveMLS ID #10808465, Nichole Ponder, Chapman Hall Realtors Professionals. GAMLS
