**HOME IS ELIGIBLE FOR 100% USDA FINANCING!** Welcome to your dream home in the heart of the sought-after Orchard Park subdivision! This charming 3-bedroom, 2-bath ranch-style bungalow perfectly blends cozy cottage living with modern comfort. Step inside to discover a bright, open floor plan with soaring ceilings. The home has been freshly painted, and the bedrooms have new laminate flooring. Enjoy the large, open living room with a lovely gas fireplace or simply enjoy the lake views. The kitchen offers an eat-in breakfast area and is equipped with all stainless-steel appliances. (The oven/range is electric; however, the gas hook-up is available). The main suite features a generous walk-in closet and large en-suite with separate whirlpool tub, beautiful tiled shower, and double vanity. There are two additional bedrooms that share a full bath. The hall also has a convenient office area. The large laundry room is off the kitchen. The home has a private rear-entry garage, offering both security and creating an unobstructed front street view. The garage has a separate large workshop/storage room. The home also has an automated irrigation system for convenience. Orchard Park is more than just a place to live-it is a lifestyle. Residents enjoy a wealth of premium amenities designed for relaxation and recreation. Wake up to breathtaking, picturesque views of the community lake. Stay active in the resort-style swimming pool or the community tennis courts. Explore the beautiful, winding nature trails that meander throughout the lushly landscaped grounds. Enjoy the unique charm of three dedicated gazebo meeting areas, perfect for hosting neighborhood gatherings or enjoying quiet time outdoors. Experience the perfect balance of peaceful living and convenience, located just moments away from shopping, dining, entertainment, schools, parks and recreation with convenient interstate and main highway access. Don't miss this rare opportunity to own a piece of paradise in one of Covington's most charming communities. Schedule your private tour today! Home is being sold as-is.
Active
Price cut: $10K (9/11)
$329,900
165 Pratt Dr, Covington, GA 30014
3beds
1,491sqft
Single Family Residence
Built in 2005
6,534 Square Feet Lot
$326,900 Zestimate®
$221/sqft
$42/mo HOA
What's special
Lovely gas fireplaceLake viewsEat-in breakfast areaBeautiful tiled showerCommunity tennis courtsFreshly paintedResort-style swimming pool
- 49 days
- 164
- 19
Zillow last checked:
Listing updated:
Listed by:
Tabatha Pittaluga 678-524-4942,
Keller Williams Realty Atl. Partners
Source: GAMLS,MLS#: 10822369
Facts & features
Interior
Bedrooms & bathrooms
- Bedrooms: 3
- Bathrooms: 2
- Full bathrooms: 2
- Main level bathrooms: 2
- Main level bedrooms: 3
Rooms
- Room types: Laundry
Kitchen
- Features: Breakfast Area, Pantry, Solid Surface Counters
Heating
- Natural Gas
Cooling
- Ceiling Fan(s), Central Air
Appliances
- Included: Dishwasher, Disposal, Dryer, Gas Water Heater, Microwave, Oven/Range (Combo), Refrigerator, Stainless Steel Appliance(s), Washer
- Laundry: Mud Room
Features
- Double Vanity, High Ceilings, Master On Main Level, Separate Shower, Tray Ceiling(s), Vaulted Ceiling(s), Walk-In Closet(s)
- Flooring: Laminate, Tile
- Basement: None
- Attic: Pull Down Stairs
- Number of fireplaces: 1
- Fireplace features: Gas Log, Gas Starter, Living Room
Interior area
- Total structure area: 1,491
- Total interior livable area: 1,491 sqft
- Finished area above ground: 1,491
- Finished area below ground: 0
Video & virtual tour
Property
Parking
- Parking features: Attached, Garage, Garage Door Opener, Kitchen Level, Side/Rear Entrance, Storage
- Has attached garage: Yes
Features
- Levels: One
- Stories: 1
- Patio & porch: Porch
- Exterior features: Sprinkler System
- Has spa: Yes
- Spa features: Bath
- Has view: Yes
- View description: Lake
- Has water view: Yes
- Water view: Lake
Lot
- Size: 6,534 Square Feet
- Features: Private
Details
- Parcel number: 0079C00000054000
- Special conditions: As Is
- Other equipment: Satellite Dish
Construction
Type & style
- Home type: SingleFamily
- Architectural style: Bungalow/Cottage,Ranch
- Property subtype: Single Family Residence
Materials
- Press Board
- Foundation: Slab
- Roof: Composition
Condition
- Resale
- New construction: No
- Year built: 2005
Utilities & green energy
- Sewer: Public Sewer
- Water: Public
- Utilities for property: Cable Available, Electricity Available, High Speed Internet, Natural Gas Available, Phone Available, Sewer Available, Sewer Connected, Underground Utilities, Water Available
Community & HOA
Community
- Features: Lake, Pool, Street Lights, Tennis Court(s)
- Security: Carbon Monoxide Detector(s), Security System, Smoke Detector(s)
- Subdivision: Orchard Park
HOA
- Has HOA: Yes
- Services included: Maintenance Grounds, Swimming, Tennis
- HOA fee: $500 annually
Location
- Region: Covington
Financial & listing details
- Price per square foot: $221/sqft
- Tax assessed value: $315,300
- Annual tax amount: $3,169
- Date on market: 8/15/2026
- Cumulative days on market: 49 days
- Listing agreement: Exclusive Right To Sell
- Listing terms: Cash,Conventional,FHA,USDA Loan,VA Loan
- Electric utility on property: Yes
Estimated market value
$326,900
$311,000 - $343,000
$1,731/mo
Price history
| Date | Event | Price |
|---|---|---|
| 9/11/2026 | Price change | $329,900-2.9%$221/sqft |
Source:  GAMLS #10822369 Report a problem GAMLS #10822369 Report a problem | ||
| 8/15/2026 | Listed for sale | $339,900+7.9%$228/sqft |
Source: GAMLS #10822369 Report a problem | ||
| 9/23/2024 | Sold | $315,000+0%$211/sqft |
Source: GAMLS #10315714 Report a problem | ||
| 7/27/2024 | Pending sale | $314,900$211/sqft |
Source: GAMLS #10315714 Report a problem | ||
| 6/14/2024 | Price change | $314,900-3.1%$211/sqft |
Source: GAMLS #10315714 Report a problem | ||
| 5/7/2024 | Listed for sale | $325,000+103.1%$218/sqft |
Source: Owner Report a problem | ||
| 3/19/2024 | Listing removed | -- |
Source: Zillow Rentals Report a problem | ||
| 2/5/2024 | Listed for rent | $2,200+10%$1/sqft |
Source: Zillow Rentals Report a problem | ||
| 8/3/2022 | Listing removed | -- |
Source: Zillow Rental Manager Report a problem | ||
| 7/30/2022 | Listed for rent | $2,000$1/sqft |
Source: Zillow Rental Manager Report a problem | ||
| 5/19/2016 | Sold | $160,000-17.1%$107/sqft |
Source: Public Record Report a problem | ||
| 7/31/2007 | Sold | $192,900-55.6%$129/sqft |
Source: Public Record Report a problem | ||
| 3/17/2005 | Sold | $434,000$291/sqft |
Source: Public Record Report a problem | ||
Public tax history
| Year | Property taxes | Tax assessment |
|---|---|---|
| 2025 | $3,169 +8.3% | $126,120 +8.1% |
| 2024 | $2,926 -1.8% | $116,720 |
| 2023 | $2,978 +12.9% | $116,720 +29.7% |
| 2022 | $2,637 +21.4% | $90,000 +26.8% |
| 2021 | $2,173 -10.4% | $70,960 +0.7% |
| 2020 | $2,425 -0.6% | $70,480 |
| 2019 | $2,441 +6.7% | $70,480 +6.7% |
| 2018 | $2,288 +6.7% | $66,040 +6.8% |
| 2017 | $2,144 +0% | $61,840 +18.3% |
| 2016 | $2,144 | $52,280 +0.5% |
| 2015 | $2,144 +18.7% | $52,000 +5.3% |
| 2014 | $1,806 | $49,400 +10.8% |
| 2013 | -- | $44,600 -11.4% |
| 2012 | -- | $50,360 -3.8% |
| 2011 | -- | $52,360 -7.1% |
| 2010 | -- | $56,360 -9.3% |
| 2009 | -- | $62,120 -62.9% |
| 2008 | $2,152 | $167,600 |
Find assessor info on the county website
Monthly payment
Est. payment
Payment breakdown
Explore the cost of this home by adjusting the details. Changes won't be saved.Climate risks
Neighborhood: 30014
Nearby schools
Schools provided by the listing agent
- Elementary: Flint Hill
- Middle: Cousins
- High: Eastside
Source: GAMLS. This data may not be complete. We recommend contacting the local school district to confirm school assignments for this home.

Similar homes
- $335,0003 bd2 ba1.6k sqft170 Ryan Ln, Covington, GA 30014Active

 MLS ID #10829049, Sheree Knapp, Coldwell Banker Realty. GAMLS
 - $319,9953 bd2 ba1.5k sqft155 Ryan Ln, Covington, GA 30014Active
 MLS ID #10781637, Tonya Bullard, Pinnacle Realtors. GAMLS
 - $359,0003 bd2 ba1.7k sqft155 Pratt Dr, Covington, GA 30014Active
 MLS ID #10833005, William J Hornsby, Joe Stockdale Real Estate. GAMLS
 - $349,9004 bd3 ba1.9k sqft20 Orchard Ln, Covington, GA 30014Active
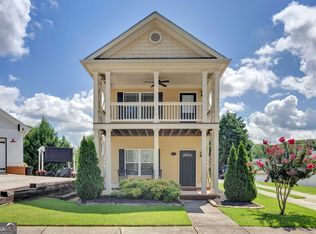 MLS ID #10818524, Tonya Bullard, Pinnacle Realtors. GAMLS
 - $324,9004 bd2 ba2.2k sqft155 Loudoun Dr #35, Covington, GA 30014ActiveMLS ID #10856191, Tonya Bullard, Pinnacle Realtors. GAMLS
- $328,9004 bd2 ba1.9k sqft900 Stone Lea Trce, Oxford, GA 30054ActiveMLS ID #10825351, Mark Spain, Mark Spain Real Estate. GAMLS
- $342,0003 bd2 ba1.6k sqft9120 Leverett Cir, Covington, GA 30014ActiveMLS ID #10840002, Tammie Prieto, Silver Oaks Realty. GAMLS
- $318,0005 bd2 ba2k sqft30 Bermuda Way, Covington, GA 30016ActiveMLS ID #10851295, LeAnne M Long, RE/MAX Around Atlanta East. GAMLS
- $320,0003 bd2 ba2.2k sqft45 Glen Ridge Ct, Covington, GA 30014ActiveMLS ID #10678299, Harvey Simmons, Community-Wide Realty Group. GAMLS
- $340,0003 bd2 ba1.8k sqft1231 Snapping Shoals Rd, McDonough, GA 30252ActiveMLS ID #10856147, Amy Scott, The Legacy Real Estate Group. GAMLS
- $309,0003 bd2 ba1.8k sqft323 Spring Rd, Covington, GA 30016ActiveMLS ID #10833750, Cindy Samagalsky, McGinnis Realty & Appraisals. GAMLS
- $375,0002 bd1 ba936 sqft72 Greers Dairy Rd, Covington, GA 30014ActiveMLS ID #10814591, Tonya Bullard, Pinnacle Realtors. GAMLS
- $338,9003 bd2 ba1.9k sqft440 Berkshire Dr, Covington, GA 30016ActiveMLS ID #10846642, Debra Stegall, Connect One Realty Group LLC. GAMLS
- $339,9004 bd3 ba2.1k sqft200 Cedar Rd, Covington, GA 30016ActiveMLS ID #10814977, Kevin Berry, Keller Williams Lake Oconee. GAMLS
- $329,9003 bd2 ba1.8k sqft1071 Bethany Rd, Covington, GA 30016ActiveMLS ID #10816212, Lori Seabolt, Agents Realty LLC. GAMLS
- $339,9003 bd3 ba1.9k sqft909 Milton Cir, Loganville, GA 30052ActiveMLS ID #10857653, Tracey L Curtin, Re/Max Tru, Inc.. GAMLS
- $416,0003 bd3 ba1.6k sqft4105 Summers St SW, Covington, GA 30014ActiveMLS ID #10836014, Tammy J Wood, Pinnacle Realtors. GAMLS
- $325,0003 bd2 ba1.4k sqft3760 Sunny Hill Dr, Loganville, GA 30052ActiveMLS ID #10854753, Anna E Davis, Katie Arlt & Associates Real Estate. GAMLS
- $389,0003 bd2 ba1.9k sqft4195 Dorchester Dr SE, Covington, GA 30014ActiveMLS ID #10759114, Cindy Samagalsky, McGinnis Realty & Appraisals. GAMLS
- $312,9003 bd2 ba1.9k sqft115 Buck Creek Dr, Covington, GA 30016ActiveMLS ID #10828214, Melissa Hay, The American Realty. GAMLS
