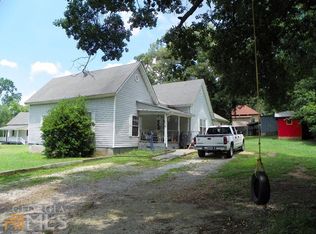
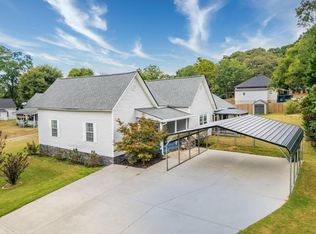
Welcome Home! This spacious 4-bedroom, 3-bath home offers approximately 2,116 square feet and a layout designed for comfortable everyday living and entertaining. Step inside to a welcoming foyer and a desirable split bedroom plan featuring generously sized bedrooms. The family room and dining area flow together, creating an open space, while the large kitchen offers plenty of room for cooking & entertaining. Fresh paint and some other updates give the home a refreshed feel while leaving plenty of opportunity to make it your own. Step outside and enjoy the side porch with a covered gazebo. The fenced backyard offers plenty of room to enjoy the outdoors and includes a storage building. An expansive concrete covered parking area and oversized awning provide ample space for multiple vehicles. Located close to the downtown Covington square, shopping, restaurants, and hospital.
Active
Price cut: $400 (11/12)
$274,500
5112 Anglin St NE, Covington, GA 30014
4beds
2,116sqft
Single Family Residence
Built in 1916
0.34 Acres Lot
$271,500 Zestimate®
$130/sqft
$-- HOA
What's special
- 46 days
- 87
- 9
Zillow last checked:
Listing updated:
Listed by:
Renee Briscoe 770-652-0244,
RE/MAX Center
Source: GAMLS,MLS#: 10867138
Facts & features
Interior
Bedrooms & bathrooms
- Bedrooms: 4
- Bathrooms: 3
- Full bathrooms: 3
- Main level bedrooms: 4
Rooms
- Room types: Foyer, Keeping Room, Other
Dining room
- Features: Dining Rm/Living Rm Combo
Kitchen
- Features: Breakfast Room, Kitchen Island, Solid Surface Counters, Walk-in Pantry
Heating
- Electric
Cooling
- Ceiling Fan(s), Central Air, Electric
Appliances
- Included: Disposal, Microwave, Other, Oven/Range (Combo), Refrigerator
- Laundry: Other
Features
- Split Bedroom Plan
- Flooring: Hardwood, Laminate
- Basement: Crawl Space
- Has fireplace: Yes
- Fireplace features: Other
- Common walls with other units/homes: No Common Walls
Interior area
- Total structure area: 2,116
- Total interior livable area: 2,116 sqft
- Finished area above ground: 2,116
- Finished area below ground: 0
Property
Parking
- Total spaces: 3
- Parking features: Carport, Parking Pad
- Has carport: Yes
- Has uncovered spaces: Yes
Features
- Levels: One
- Stories: 1
- Patio & porch: Porch
- Exterior features: Garden, Other, Veranda
- Fencing: Back Yard
- Has view: Yes
- View description: Seasonal View
- Body of water: None
Lot
- Size: 0.34 Acres
- Features: Level, Other
Details
- Additional structures: Gazebo, Other, Outbuilding, Shed(s)
- Parcel number: C007000080005000
Construction
Type & style
- Home type: SingleFamily
- Architectural style: Ranch,Traditional
- Property subtype: Single Family Residence
Materials
- Concrete, Stone
- Roof: Composition
Condition
- Resale
- New construction: No
- Year built: 1916
Utilities & green energy
- Electric: 220 Volts
- Sewer: Public Sewer
- Water: Public
- Utilities for property: Cable Available, Electricity Available, High Speed Internet, Natural Gas Available, Phone Available, Sewer Available
Community & HOA
Community
- Features: Street Lights, Walk To Schools, Near Shopping
- Security: Carbon Monoxide Detector(s), Security System, Smoke Detector(s)
- Subdivision: Covington Mills
HOA
- Has HOA: No
- Services included: None
Location
- Region: Covington
Financial & listing details
- Price per square foot: $130/sqft
- Tax assessed value: $281,100
- Annual tax amount: $3,102
- Date on market: 10/5/2026
- Cumulative days on market: 46 days
- Listing agreement: Exclusive Right To Sell
- Listing terms: Cash,Conventional,FHA,VA Loan
- Electric utility on property: Yes
Estimated market value
$271,500
$258,000 - $285,000
$1,832/mo
Price history
| Date | Event | Price |
|---|---|---|
| 11/12/2026 | Price change | $274,500-0.1%$130/sqft |
Source:  GAMLS #10867138 Report a problem | ||
| 11/4/2026 | Price change | $274,900-1.8%$130/sqft |
Source: GAMLS #10867138 Report a problem | ||
| 10/26/2026 | Price change | $279,900-3.4%$132/sqft |
Source: GAMLS #10867138 Report a problem | ||
| 10/5/2026 | Listed for sale | $289,900+222.1%$137/sqft |
Source: GAMLS #10867138 Report a problem | ||
| 7/7/2017 | Sold | $90,000+100%$43/sqft |
Source: Public Record Report a problem | ||
| 10/30/2002 | Sold | $45,000$21/sqft |
Source: Public Record Report a problem | ||
Public tax history
| Year | Property taxes | Tax assessment |
|---|---|---|
| 2025 | $3,155 +10.1% | $112,440 +10.8% |
| 2024 | $2,865 +15.3% | $101,480 +16.1% |
| 2023 | $2,485 +46.1% | $87,440 +66% |
| 2022 | $1,701 +14.6% | $52,680 +19.4% |
| 2021 | $1,485 +2.5% | $44,120 +13.4% |
| 2020 | $1,448 -3.8% | $38,920 -2.4% |
| 2019 | $1,505 +15.5% | $39,880 +14.1% |
| 2018 | $1,303 +16.6% | $34,960 +28.5% |
| 2017 | $1,118 | $27,200 +0.6% |
| 2016 | $1,118 | $27,040 +2.9% |
| 2015 | $1,118 +3.4% | $26,280 |
| 2014 | $1,081 | $26,280 +39.8% |
| 2013 | -- | $18,800 -24.1% |
| 2012 | -- | $24,760 -15.4% |
| 2011 | -- | $29,280 -5.1% |
| 2010 | -- | $30,840 -13.5% |
| 2009 | -- | $35,640 -60.5% |
| 2002 | $445 +242.7% | $90,300 +69.4% |
| 2001 | $130 +1.2% | $53,300 +2.1% |
| 2000 | $128 | $52,200 |
Find assessor info on the county website
Monthly payment
Est. payment
Payment breakdown
Explore the cost of this home by adjusting the details. Changes won't be saved.Climate risks
Neighborhood: Covington Mill
Nearby schools
Schools provided by the listing agent
- Elementary: Flint Hill
- Middle: Cousins
- High: Newton
Source: GAMLS. This data may not be complete. We recommend contacting the local school district to confirm school assignments for this home.
Similar homes
- $274,5004 bd3 ba2.1k sqft5112 Anglin St, Covington, GA 30014For Sale
 MLS ID #7849373, Renee BriscoeTaylor, REMAX Center. FMLS GA
- $275,0003 bd2 ba1.2k sqft85 Meadow Wood Dr, Covington, GA 30014Active
 MLS ID #10884495, Leslie C Clark-Jones, REMAX Around Atlanta. GAMLS
- $289,9002 bd2 ba1.2k sqft6176 Old Monticello St SE, Covington, GA 30014Active
 MLS ID #10886109, Tammy M Farmer, Tammy Farmer Real Estate. GAMLS
- $304,6005 bd4 ba1.8k sqft310 Alcovy Way, Covington, GA 30014Active
 MLS ID #10728105, Arthur Chung, EveryState. GAMLS
- $294,9004 bd3 ba2k sqft120 Beaverdam Ct, Covington, GA 30016ActiveMLS ID #10762911, Robert E Salmons Jr., Entera Realty. GAMLS
- $270,0003 bd2 ba1.4k sqft225 Pebble Brooke Pass, Covington, GA 30016ActiveMLS ID #10887828, Tanya Pickens, Opendoor Brokerage. GAMLS
- $275,0004 bd3 ba2.3k sqft35 Almond Way, Covington, GA 30016ActiveMLS ID #10866454, Aormeese Jenkins, JMAXX Properties LLC. GAMLS
- $225,0003 bd1 ba1.1k sqft135 Sara Dr, Covington, GA 30014ActiveMLS ID #10875669, Jaclyn Myers, Algin Realty, Inc.. GAMLS
- $358,0003 bd2 ba2k sqft10207 S Dinah Cir, Covington, GA 30014ActiveMLS ID #10883357, Tonya Bullard Evans, Pinnacle Realtors. GAMLS
- $294,0004 bd2 ba1.9k sqft45 Dunning Keep, Covington, GA 30016ActiveMLS ID #10818048, Blake Keathley, EveryState. GAMLS
- $265,0003 bd2 ba1.5k sqft55 Heather Woods Ct, Covington, GA 30016ActiveMLS ID #10843860, Cody Morris, Morris Realty Co LLC. GAMLS
- $290,1003 bd2 ba2.5k sqft45 Still Waters Dr, Covington, GA 30016ActiveMLS ID #10874637, Blake Keathley, EveryState. GAMLS
- $224,9003 bd1 ba1k sqft6186 Green Acres Dr SW, Covington, GA 30014ActiveMLS ID #10826131, Charles B Rawls, RU4 Homes Group. GAMLS
- $315,0004 bd2 ba1.6k sqft428 Cornish Mountain Rd, Oxford, GA 30054ActiveMLS ID #10872003, Clairissa Pequignot, 1017 Realty. GAMLS
- $264,9003 bd3 ba1.7k sqft35 Arnold Way, Covington, GA 30016ActiveMLS ID #10778817, Robert E Salmons Jr., Entera Realty. GAMLS
- $280,0003 bd2 ba1.8k sqft140 Oaklake Dr, Covington, GA 30016ActiveMLS ID #10847679, Stephanye Combs, Watkins Real Estate Associates. GAMLS
- $309,0004 bd2 ba1.7k sqft870 Mount Tabor Rd, Oxford, GA 30054ActiveMLS ID #10854460, Sasha Braden, Chapman Group Realty, Inc.. GAMLS
- $224,9003 bd2 ba1.4k sqft6279 Avery St SW, Covington, GA 30014ActiveMLS ID #10700161, Robert E Salmons Jr., Entera Realty. GAMLS
- $259,9004 bd2 ba1.5k sqft1774 Hunting Creek Ln SE, Conyers, GA 30013ActiveMLS ID #10879599, Dara Harper, Joe Stockdale Real Estate. GAMLS
- $329,9003 bd2 ba1.4k sqft165 Pratt Dr, Covington, GA 30014ActiveMLS ID #10822369, Tabatha Pittaluga, Keller Williams Realty Atl. Partners. GAMLS
