Welcome to 6186 Green Acres Dr SW a freshly refurbished 3-bedroom, 1-bath home offering an inviting combination of comfort, convenience and value. The interior has been completely refreshed, creating a clean, updated space that's ready for its next owner to simply move in and make it home. And the location is hard to beat! Situated approximately one mile from the Historic Covington Square, you're just minutes from local restaurants, shopping, entertainment, community events and all the charm that makes Covington such a special place to call home. Convenient access to I-20, schools, shopping and medical facilities makes everyday life even easier. Whether you're searching for your first home, ready to downsize to something more manageable, or looking for a property with rental potential, this home offers plenty of possibilities. Freshly updated. Move-in ready. Conveniently located. Come see why 6186 Green Acres Dr SW might be exactly what you've been looking for!
Active
Price cut: $9.8K (9/4)
$224,900
6186 Green Acres Dr SW, Covington, GA 30014
3beds
1,080sqft
Single Family Residence
Built in 1975
10,018 Square Feet Lot
$220,200 Zestimate®
$208/sqft
$-- HOA
What's special
Clean updated spaceFreshly updated
- 62 days
- 148
- 10
Zillow last checked:
Listing updated:
Listed by:
Charles B Rawls 678-878-6009,
RU4 Homes Group
Source: GAMLS,MLS#: 10826131
Facts & features
Interior
Bedrooms & bathrooms
- Bedrooms: 3
- Bathrooms: 1
- Full bathrooms: 1
- Main level bathrooms: 1
- Main level bedrooms: 3
Rooms
- Room types: Great Room
Kitchen
- Features: Solid Surface Counters
Heating
- Central, Forced Air, Heat Pump
Cooling
- Ceiling Fan(s), Central Air, Heat Pump
Appliances
- Included: Electric Water Heater, None, Refrigerator, Stainless Steel Appliance(s)
- Laundry: In Kitchen
Features
- Master On Main Level, Other, Tile Bath
- Flooring: Laminate
- Windows: Double Pane Windows
- Basement: Crawl Space
- Has fireplace: No
- Common walls with other units/homes: No Common Walls
Interior area
- Total structure area: 1,080
- Total interior livable area: 1,080 sqft
- Finished area above ground: 1,080
- Finished area below ground: 0
Property
Parking
- Total spaces: 2
- Parking features: Off Street, Parking Pad
- Has uncovered spaces: Yes
Features
- Levels: One
- Stories: 1
- Patio & porch: Porch
- Body of water: None
Lot
- Size: 10,018 Square Feet
- Features: Sloped
Details
- Parcel number: C016000040013000
Construction
Type & style
- Home type: SingleFamily
- Architectural style: Bungalow/Cottage,Brick 4 Side,Country/Rustic
- Property subtype: Single Family Residence
Materials
- Brick
- Foundation: Pillar/Post/Pier
- Roof: Composition
Condition
- Resale
- New construction: No
- Year built: 1975
Utilities & green energy
- Sewer: Public Sewer
- Water: Public
- Utilities for property: Electricity Available, High Speed Internet, Natural Gas Available, Sewer Available, Water Available
Community & HOA
Community
- Features: Street Lights
- Subdivision: none
HOA
- Has HOA: No
- Services included: None
Location
- Region: Covington
Financial & listing details
- Price per square foot: $208/sqft
- Tax assessed value: $156,500
- Annual tax amount: $1,908
- Date on market: 8/14/2026
- Cumulative days on market: 62 days
- Listing agreement: Exclusive Right To Sell
- Listing terms: Cash,Conventional,Fannie Mae Approved,FHA,Freddie Mac Approved,Other,VA Loan
- Electric utility on property: Yes
Estimated market value
$220,200
$209,000 - $231,000
$1,578/mo
Price history
| Date | Event | Price |
|---|---|---|
| 9/11/2026 | Price change | $1,600-3%$1/sqft |
Source: Zillow Rentals Report a problem | ||
| 9/4/2026 | Price change | $224,900-4.2%$208/sqft |
Source:  GAMLS #10826131 Report a problem GAMLS #10826131 Report a problem | ||
| 8/14/2026 | Listed for sale | $234,700+212.9%$217/sqft |
Source: GAMLS #10826131 Report a problem | ||
| 6/20/2026 | Listed for rent | $1,650$2/sqft |
Source: Zillow Rentals Report a problem | ||
| 2/9/2026 | Sold | $75,000-34.5%$69/sqft |
Source: GAMLS #10510732 Report a problem | ||
| 1/22/2026 | Pending sale | $114,500$106/sqft |
Source: GAMLS #10510732 Report a problem | ||
| 7/31/2025 | Price change | $114,500-6.5%$106/sqft |
Source: GAMLS #10510732 Report a problem | ||
| 6/30/2025 | Price change | $122,500-5.7%$113/sqft |
Source: GAMLS #10510732 Report a problem | ||
| 5/31/2025 | Listed for sale | $129,900-24.9%$120/sqft |
Source: GAMLS #10510732 Report a problem | ||
| 5/8/2025 | Sold | $173,063+23.7%$160/sqft |
Source: Public Record Report a problem | ||
| 4/29/2025 | Listed for sale | $139,900+115.2%$130/sqft |
Source: GAMLS #10510732 Report a problem | ||
| 5/4/2004 | Sold | $65,000$60/sqft |
Source: Public Record Report a problem | ||
Public tax history
| Year | Property taxes | Tax assessment |
|---|---|---|
| 2025 | $1,908 +4.2% | $62,600 +1.7% |
| 2024 | $1,831 +22.5% | $61,560 +24.3% |
| 2023 | $1,495 +13.3% | $49,520 +29.2% |
| 2022 | $1,319 +23.2% | $38,320 +30% |
| 2021 | $1,071 +4.6% | $29,480 +17% |
| 2020 | $1,024 +16.4% | $25,200 +17.8% |
| 2019 | $879 +32.4% | $21,400 +32.4% |
| 2018 | $664 +38.4% | $16,160 +38.4% |
| 2017 | $480 | $11,680 |
| 2016 | $480 | $11,680 +9.4% |
| 2015 | $480 +9.3% | $10,680 |
| 2014 | $439 | $10,680 +2.3% |
| 2013 | -- | $10,440 +0.4% |
| 2012 | -- | $10,400 -34.2% |
| 2011 | -- | $15,800 -16.5% |
| 2010 | -- | $18,920 -22.8% |
| 2009 | -- | $24,520 |
Find assessor info on the county website
Monthly payment
Est. payment
Payment breakdown
Explore the cost of this home by adjusting the details. Changes won't be saved.Climate risks
Neighborhood: 30014
Nearby schools
Schools provided by the listing agent
- Elementary: Middle Ridge
- Middle: Liberty
- High: Eastside
Source: GAMLS. This data may not be complete. We recommend contacting the local school district to confirm school assignments for this home.
- $140,0003 bd2 ba1k sqft6178 Green Acres Dr SW, Covington, GA 30014Sold

- $144,600-- bd1 ba1k sqft6194 Green Acres Dr SW, Covington, GA 30014Off Market
- $148,000-- bd1 ba1.3k sqft6202 Green Acres Dr SW, Covington, GA 30014Off Market
- $143,7003 bd1 ba1.2k sqft6106 Oakwood Cir SW, Covington, GA 30014Off Market
Similar homes
- $260,0003 bd1 ba1k sqft7118 Pineneedle Dr SW, Covington, GA 30014Active
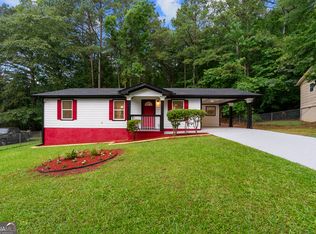
 MLS ID #10869564, Emilio Hernandez, Chapman Group Realty, Inc.. GAMLS
 - $214,9003 bd1 ba1.4k sqft8165 Laurel Dr SW, Covington, GA 30014Active
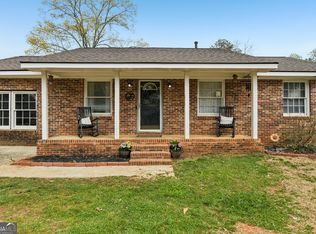 MLS ID #10715645, Samantha Brown, Keller Williams Realty Atl. Partners. GAMLS
 - $224,9003 bd2 ba1.4k sqft6279 Avery St SW, Covington, GA 30014Active
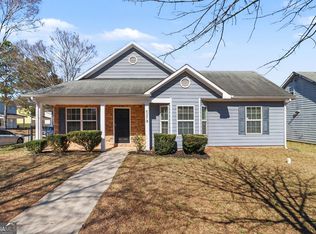 MLS ID #10700161, Robert E Salmons Jr., Entera Realty. GAMLS
 - $219,9003 bd2 ba1.1k sqft80 Hidden Pines Dr, Covington, GA 30016Active
 MLS ID #10810200, Robert E Salmons Jr., Entera Realty. GAMLS
 - $203,0003 bd2 ba1.2k sqft9184 Thrash St SW, Covington, GA 30014ActiveMLS ID #10477954, Chris Hurd, Blue Mountain Realty GA LLC. GAMLS
- $240,0003 bd2 ba1.5k sqft65 Mabry Place Ct, Covington, GA 30014ActiveMLS ID #10773945, Vicki Rickett, PVH Real Estate. GAMLS
- $224,9003 bd2 ba1.2k sqft2089 Highway 81 S, Covington, GA 30016ActiveMLS ID #10814965, Elanita D Barfield, Morris Realty Co LLC. GAMLS
- $239,9003 bd2 ba1.3k sqft25 Mimosa Rd, Covington, GA 30016ActiveMLS ID #10835591, David Pace, The Real Estate Office Inc.. GAMLS
- $325,0003 bd3 ba1.1k sqft3149 Rebecca St SW, Covington, GA 30014ActiveMLS ID #10719964, Rhonda Roule, The American Realty. GAMLS
- $229,0003 bd2 ba1.3k sqft125 Willow Shoals Dr, Covington, GA 30016ActiveMLS ID #10839690, The Vining Team, Keller Williams Lake Oconee. GAMLS
- $255,0004 bd2 ba1.5k sqft20 Hunters Keep, Covington, GA 30014ActiveMLS ID #10856435, Chasity R Tillman, PEND Realty, LLC. GAMLS
- $179,9003 bd2 ba1.5k sqft3 Spruce St, Covington, GA 30014ActiveMLS ID #10833886, Tonya Bullard, Pinnacle Realtors. GAMLS
- $249,9003 bd2 ba1.4k sqft75 Linsley Way, Covington, GA 30016ActiveMLS ID #10786871, Deandra Bryant, Trelora Realty, Inc.. GAMLS
- $225,0003 bd2 ba1.2k sqft594 Kingston Ln NW, Conyers, GA 30012ActiveMLS ID #10788802, Sharon Bicknell, eXp Realty. GAMLS
- $214,9003 bd2 ba1.2k sqft3431 Underwood Ct SE, Conyers, GA 30013ActiveMLS ID #10769623, Robert E Salmons Jr., Entera Realty. GAMLS
- $253,0003 bd2 ba1.4k sqft170 Sable Cir, Covington, GA 30016ActiveMLS ID #10793262, Neiketa Johnson, The Commission Luxury Group. GAMLS
- $244,9003 bd2 ba1.1k sqft2563 Highway 81, McDonough, GA 30252ActiveMLS ID #10870441, Clinton J Letendre, Market South Properties Inc.. GAMLS
- $219,9003 bd2 ba1.1k sqft675 Lakeridge Dr SE, Conyers, GA 30094ActiveMLS ID #10851831, Josh Daniels, HomeSmart. GAMLS
- $215,0003 bd2 ba1.2k sqft1276 Robin Rd NE, Conyers, GA 30012ActiveMLS ID #10823516, Tanya Pickens, Opendoor Brokerage. GAMLS
- $199,0003 bd1 ba1k sqft3075 Sunset Rd SE, Conyers, GA 30094ActiveMLS ID #10868333, Ocie J Murphy, Ocie J Murphy Realty, LLC. GAMLS
