Back on Market by no fault of Seller. FHA appraisal completed. Investor-Owned - Excellent Rental or First-Time HomeBuyer Opportunity! NO HOA, 3BR/2Bath ranch home situated on 1+ acre in sought-after Covington. This home features a metal roof and newer HVAC system, offering peace of mind on some of the major components. Comfortable one-level living that includes a welcoming family room with fireplace, separate dining room, and a kitchen breakfast bar perfect for quick meals or entertaining. The Master suite features a private bath and dual closets, while the secondary bedrooms are generously sized with ceiling fans already installed. An attached 1-car garage and additional carport provide flexible parking options for multiple vehicles, a boat, or recreational equipment. The fenced backyard offers privacy, an attached storage room, and extra usable land with room for a workshop, garden, additional storage, or expanded outdoor living space. Ideal for a buy-and-hold investor looking to add a solid rental property to their portfolio or for a first-time home buyer seeking an affordable move-in-ready option with room to personalize over time. Quiet setting on a cul-de-sac road while still convenient to shopping, dining, schools, and nearby highways makes this one easily PickiVicki Approved! *Need Alarm Code to view*Ask about special financing options with preferred lenders. Property is being sold AS-IS. Strong long-term rental potential in a growing area.
Active
Price increase: $4.2K (10/8)
$240,000
65 Mabry Place Ct, Covington, GA 30014
3beds
1,554sqft
Single Family Residence
Built in 2002
1.01 Acres Lot
$238,900 Zestimate®
$154/sqft
$-- HOA
What's special
Comfortable one-level livingAdditional carportMetal roofSeparate dining roomExtra usable landNewer hvac systemKitchen breakfast bar
- 133 days
- 425
- 39
Zillow last checked:
Listing updated:
Listed by:
Vicki Rickett 770-544-8095,
PVH Real Estate
Source: GAMLS,MLS#: 10773945
Facts & features
Interior
Bedrooms & bathrooms
- Bedrooms: 3
- Bathrooms: 2
- Full bathrooms: 2
- Main level bathrooms: 2
- Main level bedrooms: 3
Rooms
- Room types: Family Room
Dining room
- Features: Separate Room
Kitchen
- Features: Breakfast Bar, Pantry
Heating
- Central, Electric
Cooling
- Ceiling Fan(s), Central Air, Electric
Appliances
- Included: Dishwasher, Electric Water Heater, Oven/Range (Combo), Refrigerator
- Laundry: In Hall, Laundry Closet
Features
- High Ceilings, Tray Ceiling(s)
- Flooring: Carpet, Vinyl
- Windows: Double Pane Windows
- Basement: None
- Number of fireplaces: 1
- Fireplace features: Factory Built, Living Room
- Common walls with other units/homes: No Common Walls
Interior area
- Total structure area: 1,554
- Total interior livable area: 1,554 sqft
- Finished area above ground: 1,554
- Finished area below ground: 0
Property
Parking
- Total spaces: 2
- Parking features: Attached, Garage, Garage Door Opener
- Has attached garage: Yes
Features
- Levels: One
- Stories: 1
- Patio & porch: Patio
Lot
- Size: 1.01 Acres
- Features: Private
Details
- Parcel number: 0085B00000006000
- Special conditions: As Is
Construction
Type & style
- Home type: SingleFamily
- Architectural style: Ranch
- Property subtype: Single Family Residence
Materials
- Vinyl Siding
- Foundation: Slab
- Roof: Metal
Condition
- Resale
- New construction: No
- Year built: 2002
Utilities & green energy
- Sewer: Septic Tank
- Water: Public
- Utilities for property: Cable Available, Electricity Available, High Speed Internet, Water Available
Community & HOA
Community
- Features: None
- Subdivision: Mabry Place
HOA
- Has HOA: No
- Services included: None
Location
- Region: Covington
Financial & listing details
- Price per square foot: $154/sqft
- Tax assessed value: $261,500
- Annual tax amount: $2,610
- Date on market: 5/29/2026
- Cumulative days on market: 116 days
- Listing agreement: Exclusive Right To Sell
- Listing terms: Cash,Conventional,FHA,VA Loan
- Electric utility on property: Yes
Estimated market value
$238,900
$227,000 - $251,000
$1,926/mo
Price history
| Date | Event | Price |
|---|---|---|
| 10/8/2026 | Price change | $240,000+1.8%$154/sqft |
Source:  GAMLS #10773945 Report a problem GAMLS #10773945 Report a problem | ||
| 9/21/2026 | Pending sale | $235,800$152/sqft |
Source: GAMLS #10773945 Report a problem | ||
| 9/2/2026 | Price change | $235,800-3.3%$152/sqft |
Source:  FMLS GA #7778798 Report a problem FMLS GA #7778798 Report a problem | ||
| 7/24/2026 | Price change | $243,800-1.6%$157/sqft |
Source: GAMLS #10773945 Report a problem | ||
| 5/29/2026 | Listed for sale | $247,800+139.2%$159/sqft |
Source: GAMLS #10773945 Report a problem | ||
| 9/12/2003 | Sold | $103,600$67/sqft |
Source: Public Record Report a problem | ||
Public tax history
| Year | Property taxes | Tax assessment |
|---|---|---|
| 2025 | $2,611 +4.1% | $104,600 |
| 2024 | $2,507 +14.2% | $104,600 +15.6% |
| 2023 | $2,195 -0.6% | $90,520 +13.3% |
| 2022 | $2,209 +33.5% | $79,880 +46.4% |
| 2021 | $1,655 +40.2% | $54,560 +57.7% |
| 2020 | $1,180 +41.7% | $34,600 +22.9% |
| 2019 | $833 +4.1% | $28,160 +3.5% |
| 2018 | $800 +6.4% | $27,200 +5.4% |
| 2017 | $752 -3.7% | $25,800 |
| 2016 | $781 | $25,800 +4.7% |
| 2015 | $781 +13.5% | $24,640 +6.6% |
| 2014 | $688 | $23,120 +24% |
| 2013 | -- | $18,640 +2.2% |
| 2012 | -- | $18,240 -36.2% |
| 2011 | -- | $28,600 -25.8% |
| 2010 | -- | $38,560 -10.7% |
| 2009 | -- | $43,160 -61% |
| 2008 | $1,067 | $110,800 |
| 2007 | $1,067 -0.1% | $110,800 |
| 2006 | $1,069 +10.1% | $110,800 +7.6% |
| 2005 | $971 +9.5% | $103,000 +4.7% |
| 2004 | $886 | $98,400 |
Find assessor info on the county website
Monthly payment
Est. payment
Payment breakdown
Explore the cost of this home by adjusting the details. Changes won't be saved.Climate risks
Neighborhood: 30014
Nearby schools
Schools provided by the listing agent
- Elementary: Heard Mixon
- Middle: Indian Creek
- High: Alcovy
Source: GAMLS. This data may not be complete. We recommend contacting the local school district to confirm school assignments for this home.
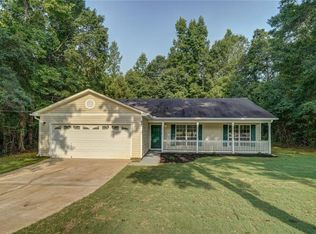
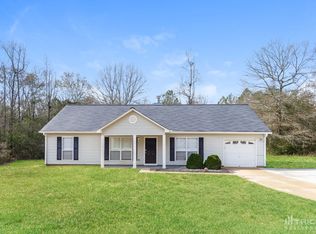
Similar homes
- $269,9003 bd2 ba1.6k sqft70 Shadowbrook Trce, Covington, GA 30016Active

 MLS ID #10867205, Robert E Jones, Offerpad Brokerage. GAMLS
 - $239,9003 bd2 ba1.4k sqft70 Shenandoah Ln, Covington, GA 30016Active
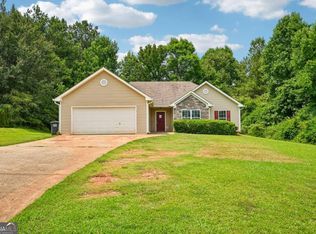 MLS ID #10797363, Allison Richardson, GA Realty Experts. GAMLS
 - $255,0004 bd2 ba1.5k sqft20 Hunters Keep, Covington, GA 30014Active
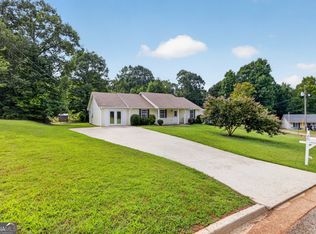 MLS ID #10856435, Chasity R Tillman, PEND Realty, LLC. GAMLS
 - $224,9003 bd2 ba1.4k sqft6279 Avery St SW, Covington, GA 30014Active
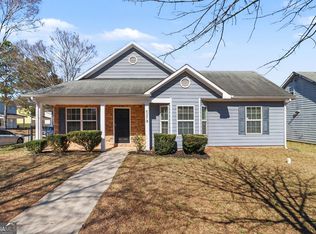 MLS ID #10700161, Robert E Salmons Jr., Entera Realty. GAMLS
 - $233,0003 bd3 ba1.9k sqft6113 Lynxs Cir SW, Covington, GA 30014ActiveMLS ID #10786758, Chris Hurd, Blue Mountain Realty GA LLC. GAMLS
- $289,9004 bd3 ba2.1k sqft5112 Anglin St, Covington, GA 30014ActiveMLS ID #10867138, Renee Briscoe, RE/MAX Center. GAMLS
- $269,9003 bd3 ba1.7k sqft35 Arnold Way, Covington, GA 30016ActiveMLS ID #10778817, Robert E Salmons Jr., Entera Realty. GAMLS
- $229,0003 bd2 ba1.3k sqft125 Willow Shoals Dr, Covington, GA 30016ActiveMLS ID #10839690, The Vining Team, Keller Williams Lake Oconee. GAMLS
- $219,9003 bd2 ba1.1k sqft80 Hidden Pines Dr, Covington, GA 30016ActiveMLS ID #10810200, Robert E Salmons Jr., Entera Realty. GAMLS
- $224,9003 bd2 ba1.2k sqft2089 Highway 81 S, Covington, GA 30016ActiveMLS ID #10814965, Elanita D Barfield, Morris Realty Co LLC. GAMLS
- $265,0003 bd2 ba1.5k sqft270 Belmont Trl, Covington, GA 30016ActiveMLS ID #10818804, Garry Cotto, Best Life Realty. GAMLS
- $224,9003 bd1 ba1k sqft6186 Green Acres Dr SW, Covington, GA 30014ActiveMLS ID #10826131, Charles B Rawls, RU4 Homes Group. GAMLS
- $259,9003 bd2 ba1.4k sqft75 Linsley Way, Covington, GA 30016ActiveMLS ID #10786871, Yanni Uriah, Trelora Realty, Inc.. GAMLS
- $264,5003 bd2 ba1.4k sqft193 Henry Higgins Rd, Jackson, GA 30233ActiveMLS ID #10856957, Melvina R Little, BHGRE Metro Brokers. GAMLS
- $349,9004 bd3 ba2k sqft15 Kestrel Cir, Covington, GA 30014ActiveMLS ID #10851845, LeAnne M Long, RE/MAX Around Atlanta East. GAMLS
- $284,9003 bd2 ba2.2k sqft115 Autumn Cv, Covington, GA 30016ActiveMLS ID #10801527, Joseph F Chapman, Chapman Group Realty, Inc.. GAMLS
- $265,0003 bd2 ba1.5k sqft55 Heather Woods Ct, Covington, GA 30016ActiveMLS ID #10843860, Cody Morris, Morris Realty Co LLC. GAMLS
- $304,6005 bd4 ba1.8k sqft310 Alcovy Way, Covington, GA 30014ActiveMLS ID #10728105, Arthur Chung, EveryState. GAMLS
- $279,9003 bd2 ba1.6k sqft495 Robin Rd, Covington, GA 30016ActiveMLS ID #10837756, Robert E Salmons Jr., Entera Realty. GAMLS
- $265,0003 bd2 ba1.4k sqft2067 Brandy Woods Dr SE, Conyers, GA 30013ActiveMLS ID #10852038, Debi Jackson, Agents Realty LLC. GAMLS
