Welcome Home! This spacious 4-bedroom, 3-bath home offers approximately 2,116 square feet and a layout designed for comfortable everyday living and entertaining. Step inside to a welcoming foyer and a desirable split bedroom plan featuring generously sized bedrooms. The family room and dining area flow together, creating an open space, while the large kitchen offers plenty of room for cooking & entertaining. Fresh paint and some other updates give the home a refreshed feel while leaving plenty of opportunity to make it your own. Step outside and enjoy the side porch with a covered gazebo. The fenced backyard offers plenty of room to enjoy the outdoors and includes a storage building. An expansive concrete covered parking area and oversized awning provide ample space for multiple vehicles. Located close to the downtown Covington square, shopping, restaurants, and hospital.
Active
$289,900
5112 Anglin St, Covington, GA 30014
4beds
2,116sqft
Single Family Residence
Built in 1916
0.34 Acres Lot
$-- Zestimate®
$137/sqft
$-- HOA
What's special
Storage buildingDesirable split bedroom planWelcoming foyerGenerously sized bedrooms
- 13 hours
- 84
- 8
Zillow last checked:
Listing updated:
Listed by:
Renee Briscoe 770-652-0244,
RE/MAX Center
Source: GAMLS,MLS#: 10867138
Facts & features
Interior
Bedrooms & bathrooms
- Bedrooms: 4
- Bathrooms: 3
- Full bathrooms: 3
- Main level bedrooms: 4
Rooms
- Room types: Foyer, Keeping Room, Other
Dining room
- Features: Dining Rm/Living Rm Combo
Kitchen
- Features: Breakfast Room, Kitchen Island, Solid Surface Counters, Walk-in Pantry
Heating
- Electric
Cooling
- Ceiling Fan(s), Central Air, Electric
Appliances
- Included: Disposal, Microwave, Other, Oven/Range (Combo), Refrigerator
- Laundry: Other
Features
- Split Bedroom Plan
- Flooring: Hardwood, Laminate
- Basement: Crawl Space
- Has fireplace: Yes
- Fireplace features: Other
- Common walls with other units/homes: No Common Walls
Interior area
- Total structure area: 2,116
- Total interior livable area: 2,116 sqft
- Finished area above ground: 2,116
- Finished area below ground: 0
Property
Parking
- Total spaces: 3
- Parking features: Carport, Parking Pad
- Has carport: Yes
- Has uncovered spaces: Yes
Features
- Levels: One
- Stories: 1
- Patio & porch: Porch
- Exterior features: Garden, Other, Veranda
- Fencing: Back Yard
- Has view: Yes
- View description: Seasonal View
- Body of water: None
Lot
- Size: 0.34 Acres
- Features: Level, Other
Details
- Additional structures: Gazebo, Other, Outbuilding, Shed(s)
- Parcel number: C007000080005000
Construction
Type & style
- Home type: SingleFamily
- Architectural style: Ranch,Traditional
- Property subtype: Single Family Residence
Materials
- Concrete, Stone
- Roof: Composition
Condition
- Resale
- New construction: No
- Year built: 1916
Utilities & green energy
- Electric: 220 Volts
- Sewer: Public Sewer
- Water: Public
- Utilities for property: Cable Available, Electricity Available, High Speed Internet, Natural Gas Available, Phone Available, Sewer Available
Community & HOA
Community
- Features: Street Lights, Walk To Schools, Near Shopping
- Security: Carbon Monoxide Detector(s), Security System, Smoke Detector(s)
- Subdivision: Covington Mills
HOA
- Has HOA: No
- Services included: None
Location
- Region: Covington
Financial & listing details
- Price per square foot: $137/sqft
- Annual tax amount: $3,102
- Date on market: 10/5/2026
- Listing agreement: Exclusive Right To Sell
- Listing terms: Cash,Conventional,FHA,VA Loan
- Electric utility on property: Yes
Estimated market value
Not available
Estimated sales range
Not available
Not available
Price history
| Date | Event | Price |
|---|---|---|
| 10/5/2026 | Listed for sale | $289,900$137/sqft |
Source:  GAMLS #10867138 Report a problem GAMLS #10867138 Report a problem | ||
Public tax history
Tax history is unavailable.
Monthly payment
Est. payment
Payment breakdown
Explore the cost of this home by adjusting the details. Changes won't be saved.Climate risks
Neighborhood: Covington Mill
Nearby schools
Schools provided by the listing agent
- Elementary: Flint Hill
- Middle: Cousins
- High: Newton
Source: GAMLS. This data may not be complete. We recommend contacting the local school district to confirm school assignments for this home.
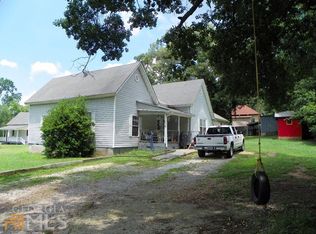
Similar homes
- $--3 bd2 ba1.8k sqft9216 Tara Dr SW, Covington, GA 30014Auction
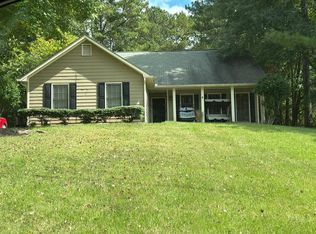 Auction.com 2
 - $306,0003 bd2 ba1.6k sqft8130 Highland Dr SW, Covington, GA 30014Active

 MLS ID #10858331, Tanya Pickens, Opendoor Brokerage. GAMLS
 - $299,9003 bd2 ba1.4k sqft7111 Indian Creek Cir SW, Covington, GA 30014Active
 MLS ID #10856377, Tonya Bullard, Pinnacle Realtors. GAMLS
 - $328,9903 bd2 ba1.7k sqft9410 Bandywood Dr SW, Covington, GA 30014For Sale

 MLS ID #7848867, Mekayla Brock, Trend Atlanta Realty, Inc.. FMLS GA
 - $290,0003 bd3 ba1.9k sqft30 Roberts Ln, Covington, GA 30014ActiveMLS ID #10853759, Tanya Pickens, Opendoor Brokerage. GAMLS
- $269,5003 bd1 ba1.4k sqft4131 Lott St NE, Covington, GA 30014ActiveMLS ID #10814874, Joseph Stockdale, Joe Stockdale Real Estate. GAMLS
- $295,9994 bd2 ba2k sqft9152 Westview Dr SW, Covington, GA 30014For SaleMLS ID #7819289, BARBARA NELSON, Virtual Properties Realty. Biz. FMLS GA
- $311,9004 bd3 ba2.4k sqft9430 Bandywood Dr SW, Covington, GA 30014ActiveMLS ID #10844576, Céline Higgins Evans, Simply List. GAMLS
- $349,0004 bd2 ba1.6k sqft5193 Hazel St NE, Covington, GA 30014ActiveMLS ID #10841518, Andre Merkerson, Prestige Realty Services. GAMLS
- $285,0004 bd3 ba1.3k sqft9226 Carlton Trl NW, Covington, GA 30014ActiveMLS ID #10635557, Xavian Williams, Fathom Realty GA, LLC. GAMLS
- $289,0003 bd2 ba1.4k sqft3161 Stone Mountain St NW, Covington, GA 30014ActiveMLS ID #10842006, Rhiannon L Townley, RE/MAX Around Atlanta East. GAMLS
- $304,9005 bd3 ba1.8k sqft9195 Scarlett Dr SW, Covington, GA 30014ActiveMLS ID #10777548, Monique Lennon, Joe Stockdale Real Estate. GAMLS
- $325,0004 bd3 ba2.1k sqft50 Bellerive Ln, Covington, GA 30014ActiveMLS ID #10850540, Stenisha A Reed, Solutions First Realty LLC. GAMLS
- $304,0003 bd2 ba2.1k sqft7133 Pineview Dr SW, Covington, GA 30014ActiveMLS ID #10778484, Chris Hurd, Blue Mountain Realty GA LLC. GAMLS
- $299,9003 bd2 ba1.6k sqft30 Westwood Dr, Covington, GA 30014ActiveMLS ID #10845310, Hillary Taylor, Pinnacle Realtors. GAMLS
- $295,0003 bd1 ba1k sqft7118 Pineneedle Dr SW, Covington, GA 30014ActiveMLS ID #10799921, Emilio Hernandez, Chapman Group Realty, Inc.. GAMLS
- $343,9994 bd3 ba2.4k sqft8175 Berrywood Ct, Covington, GA 30014ActiveMLS ID #10813572, Gaby Richmond, Century 21 Connect Realty. GAMLS
- $329,9005 bd3 ba2.6k sqft9155 Saunders Dr, Covington, GA 30014ActiveMLS ID #10785663, Candi Wyatt, Bailey & Hunter LLC. GAMLS
