This four-bedroom, three-bathroom home is located in the desirable Beaverdam Estate neighborhood. Situated at the end of a quiet cul-de-sac, this residence offers a peaceful atmosphere with minimal through-traffic and a spacious two-car attached garage. The interior features an open-concept floor plan that flows naturally from room to room, highlighted by a cozy fireplace in the main living area. The updated kitchen is a focal point of the home, boasting elegant granite countertops and modern stainless steel appliances. The flooring is a practical mix of carpet, vinyl, and laminate throughout. For additional living space, the home includes a finished basement, perfect for a media room or recreation area. The primary bedroom is a comfortable retreat featuring a large walk-in closet for ample storage. Outside, the property includes a No fenced-in backyard, ideal for privacy and outdoor activities. Located in a relaxed, "no HOA" style environment, this home offers the perfect balance of seclusion and convenience. You are just a short distance from the scenic Yellow River and the wooded landscapes of Newton County. The location provides easy access to Brown Bridge Road, connecting you quickly to downtown Covington's historic square for local dining and shopping. Schedule your private showing today! One or more photos in this listing have been virtually staged.
Active
Price cut: $5K (8/21)
$294,900
120 Beaverdam Ct, Covington, GA 30016
4beds
2,058sqft
Single Family Residence
Built in 2003
1.58 Acres Lot
$294,200 Zestimate®
$143/sqft
$-- HOA
What's special
Finished basementUpdated kitchenOpen-concept floor planSpacious two-car attached garageModern stainless steel appliancesElegant granite countertops
- 148 days
- 398
- 63
Zillow last checked:
Listing updated:
Listed by:
Robert E Salmons Jr. 888-216-6364,
Entera Realty
Source: GAMLS,MLS#: 10762911
Facts & features
Interior
Bedrooms & bathrooms
- Bedrooms: 4
- Bathrooms: 3
- Full bathrooms: 3
- Main level bathrooms: 2
- Main level bedrooms: 2
Rooms
- Room types: Family Room
Heating
- Central
Cooling
- Central Air
Appliances
- Included: Dryer, Electric Water Heater, Convection Oven, Dishwasher
- Laundry: Other
Features
- Other
- Flooring: Laminate, Vinyl, Carpet
- Basement: None
- Number of fireplaces: 1
- Fireplace features: Family Room
- Common walls with other units/homes: No Common Walls
Interior area
- Total structure area: 2,058
- Total interior livable area: 2,058 sqft
- Finished area above ground: 1,294
- Finished area below ground: 764
Property
Parking
- Total spaces: 2
- Parking features: Garage
- Has garage: Yes
Features
- Levels: Two
- Stories: 2
- Patio & porch: Deck
- Has view: Yes
- View description: City
Lot
- Size: 1.58 Acres
- Features: Cul-De-Sac
Details
- Parcel number: 0044000000150000
- Special conditions: Investor Owned
Construction
Type & style
- Home type: SingleFamily
- Architectural style: Traditional
- Property subtype: Single Family Residence
Materials
- Concrete
- Foundation: Slab
- Roof: Composition
Condition
- Resale
- New construction: No
- Year built: 2003
Utilities & green energy
- Sewer: Public Sewer
- Water: Public
- Utilities for property: Electricity Available, Natural Gas Available, Water Available
Community & HOA
Community
- Features: None
- Security: Smoke Detector(s)
- Subdivision: RIVER NORTH & BEAVER DAM ESTATES
HOA
- Has HOA: No
- Services included: None
Location
- Region: Covington
Financial & listing details
- Price per square foot: $143/sqft
- Tax assessed value: $260,000
- Annual tax amount: $2,588
- Date on market: 5/12/2026
- Cumulative days on market: 148 days
- Listing agreement: Exclusive Right To Sell
- Listing terms: Cash,Conventional,FHA,VA Loan
- Electric utility on property: Yes
Estimated market value
$294,200
$279,000 - $309,000
$2,221/mo
Price history
| Date | Event | Price |
|---|---|---|
| 8/21/2026 | Price change | $294,900-1.7%$143/sqft |
Source:  GAMLS #10762911 Report a problem GAMLS #10762911 Report a problem | ||
| 7/13/2026 | Price change | $299,900-1.6%$146/sqft |
Source: GAMLS #10762911 Report a problem | ||
| 5/12/2026 | Listed for sale | $304,900+12.9%$148/sqft |
Source: GAMLS #10762911 Report a problem | ||
| 2/5/2025 | Listing removed | $1,800$1/sqft |
Source: Zillow Rentals Report a problem | ||
| 1/19/2025 | Price change | $1,800-2.2%$1/sqft |
Source: Zillow Rentals Report a problem | ||
| 12/21/2024 | Price change | $1,840-2.9%$1/sqft |
Source: Zillow Rentals Report a problem | ||
| 12/14/2024 | Price change | $1,895-1.6%$1/sqft |
Source: Zillow Rentals Report a problem | ||
| 11/26/2024 | Listed for rent | $1,925$1/sqft |
Source: Zillow Rentals Report a problem | ||
| 11/23/2024 | Listing removed | $1,925-1%$1/sqft |
Source: Zillow Rentals Report a problem | ||
| 11/21/2024 | Listed for rent | $1,945$1/sqft |
Source: Zillow Rentals Report a problem | ||
| 11/15/2024 | Listing removed | $1,945-1%$1/sqft |
Source: Zillow Rentals Report a problem | ||
| 10/28/2024 | Listed for rent | $1,965$1/sqft |
Source: Zillow Rentals Report a problem | ||
| 5/26/2023 | Listing removed | -- |
Source: Zillow Rentals Report a problem | ||
| 5/1/2023 | Listed for rent | $1,965$1/sqft |
Source: Zillow Rentals Report a problem | ||
| 4/20/2023 | Listing removed | -- |
Source: Zillow Rentals Report a problem | ||
| 4/17/2023 | Price change | $1,965-1.5%$1/sqft |
Source: Zillow Rentals Report a problem | ||
| 4/10/2023 | Price change | $1,995-2.7%$1/sqft |
Source: Zillow Rentals Report a problem | ||
| 3/20/2023 | Price change | $2,050-0.7%$1/sqft |
Source: Zillow Rentals Report a problem | ||
| 3/7/2023 | Listed for rent | $2,065+0.7%$1/sqft |
Source: Zillow Rentals Report a problem | ||
| 7/10/2022 | Listing removed | -- |
Source: Zillow Rental Network Premium Report a problem | ||
| 6/29/2022 | Price change | $2,050-3.1%$1/sqft |
Source: Zillow Rental Network Premium Report a problem | ||
| 6/13/2022 | Listed for rent | $2,115$1/sqft |
Source: Zillow Rental Network Premium Report a problem | ||
| 3/23/2022 | Sold | $270,000+68.9%$131/sqft |
Source: Public Record Report a problem | ||
| 6/24/2019 | Sold | $159,900$78/sqft |
Source:  GAMLS #8577255 Report a problem GAMLS #8577255 Report a problem | ||
| 5/8/2019 | Pending sale | $159,900$78/sqft |
Source: Miller Brokers Real Estate,LLC #8577255 Report a problem | ||
| 5/5/2019 | Listed for sale | $159,900+151%$78/sqft |
Source: Miller Brokers Real Estate,LLC #8577255 Report a problem | ||
| 6/5/2009 | Sold | $63,700-45.7%$31/sqft |
Source: Public Record Report a problem | ||
| 10/2/2008 | Sold | $117,316-16.1%$57/sqft |
Source: Public Record Report a problem | ||
| 6/7/2006 | Sold | $139,900+105.7%$68/sqft |
Source: Public Record Report a problem | ||
| 9/10/2002 | Sold | $68,015$33/sqft |
Source: Public Record Report a problem | ||
Public tax history
| Year | Property taxes | Tax assessment |
|---|---|---|
| 2025 | $2,596 +0.3% | $104,000 |
| 2024 | $2,588 -4.7% | $104,000 -2.9% |
| 2023 | $2,714 +24% | $107,160 +42.3% |
| 2022 | $2,189 +0.4% | $75,320 +4.8% |
| 2021 | $2,180 +2.9% | $71,880 +15.8% |
| 2020 | $2,118 +12.1% | $62,080 +12.9% |
| 2019 | $1,888 +7.6% | $55,000 +7.6% |
| 2018 | $1,755 +38.3% | $51,120 +43.3% |
| 2017 | $1,269 +3.6% | $35,680 +4.9% |
| 2016 | $1,225 | $34,000 -1.8% |
| 2015 | $1,225 +82.2% | $34,640 +87.4% |
| 2014 | $672 | $18,480 +6.9% |
| 2013 | -- | $17,280 +30.1% |
| 2012 | -- | $13,280 -12.9% |
| 2011 | -- | $15,240 -59.5% |
| 2010 | -- | $37,640 -23.4% |
| 2009 | -- | $49,160 -67.6% |
| 2008 | $1,957 | $151,900 |
| 2007 | $1,957 +4.5% | $151,900 +2.7% |
| 2006 | $1,874 | $147,900 |
Find assessor info on the county website
Monthly payment
Est. payment
Payment breakdown
Explore the cost of this home by adjusting the details. Changes won't be saved.Climate risks
Neighborhood: 30016
Nearby schools
Schools provided by the listing agent
- Elementary: Porterdale
- Middle: Clements
- High: Newton
Source: GAMLS. This data may not be complete. We recommend contacting the local school district to confirm school assignments for this home.


Similar homes
- $300,7004 bd2 ba1.9k sqft45 Dunning Keep, Covington, GA 30016Active
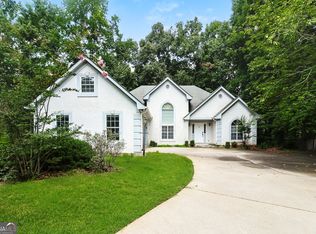
 MLS ID #10818048, Blake Keathley, EveryState. GAMLS
 - $277,5003 bd2 ba2.2k sqft80 E Lawn Dr, Covington, GA 30016Active
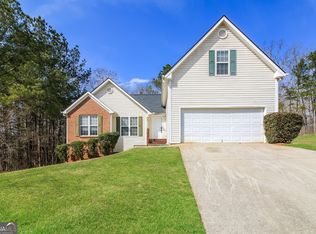 MLS ID #10698355, Arthur Chung, EveryState. GAMLS
 - $319,9004 bd3 ba2.6k sqft220 Spring Lake Ter, Covington, GA 30016Active
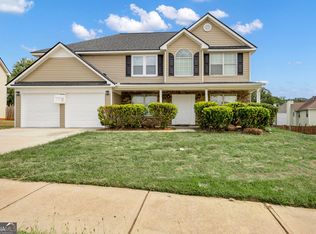 MLS ID #10857656, June Hyde, Keller Williams Realty Atl. Partners. GAMLS
 - $290,0003 bd2 ba1.6k sqft45 Crooked Creek Ct, Covington, GA 30016Active
 MLS ID #10857594, Eric Etheridge, BHGRE Metro Brokers. GAMLS
 - $275,0004 bd3 ba2.3k sqft35 Almond Way, Covington, GA 30016ActiveMLS ID #10866454, Aormeese Jenkins, JMAXX Properties LLC. GAMLS
- $269,9003 bd3 ba1.7k sqft35 Arnold Way, Covington, GA 30016ActiveMLS ID #10778817, Robert E Salmons Jr., Entera Realty. GAMLS
- $305,6003 bd2 ba1.7k sqft340 Freeman Dr, Covington, GA 30016ActiveMLS ID #10818044, Blake Keathley, EveryState. GAMLS
- $324,0004 bd2 ba1.7k sqft870 Mount Tabor Rd, Oxford, GA 30054ActiveMLS ID #10854460, Sasha Braden, Chapman Group Realty, Inc.. GAMLS
- $325,0003 bd2 ba1.3k sqft485 County Line Rd W, Covington, GA 30016ActiveMLS ID #10851494, Catherine A Robertson, Self Property Advisors. GAMLS
- $265,0003 bd2 ba1.5k sqft270 Belmont Trl, Covington, GA 30016ActiveMLS ID #10818804, Garry Cotto, Best Life Realty. GAMLS
- $239,9003 bd2 ba1.3k sqft25 Mimosa Rd, Covington, GA 30016ActiveMLS ID #10835591, David Pace, The Real Estate Office Inc.. GAMLS
- $279,9003 bd2 ba1.6k sqft495 Robin Rd, Covington, GA 30016ActiveMLS ID #10837756, Robert E Salmons Jr., Entera Realty. GAMLS
- $289,0004 bd3 ba1.7k sqft90 Ascott Trce, Covington, GA 30016ActiveMLS ID #10844022, Tanya Pickens, Opendoor Brokerage. GAMLS
- $253,0003 bd2 ba1.4k sqft170 Sable Cir, Covington, GA 30016ActiveMLS ID #10793262, Neiketa Johnson, The Commission Luxury Group. GAMLS
- $304,6005 bd4 ba1.8k sqft310 Alcovy Way, Covington, GA 30014ActiveMLS ID #10728105, Arthur Chung, EveryState. GAMLS
- $349,9004 bd3 ba2k sqft15 Kestrel Cir, Covington, GA 30014ActiveMLS ID #10851845, LeAnne M Long, RE/MAX Around Atlanta East. GAMLS
- $245,3003 bd2 ba1.6k sqft10134 Westview Dr SW, Covington, GA 30014ActiveMLS ID #10840769, Arthur Chung, EveryState. GAMLS
- $290,1003 bd3 ba1.2k sqft137 Longstreet Cir, Oxford, GA 30054ActiveMLS ID #10818950, Arthur Chung, EveryState. GAMLS
- $264,5003 bd2 ba1.4k sqft193 Henry Higgins Rd, Jackson, GA 30233ActiveMLS ID #10856957, Melvina R Little, BHGRE Metro Brokers. GAMLS
- $219,9003 bd2 ba1.1k sqft80 Hidden Pines Dr, Covington, GA 30016ActiveMLS ID #10810200, Robert E Salmons Jr., Entera Realty. GAMLS
