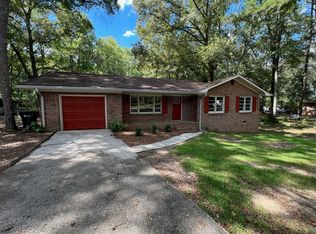
3 Bedroom, 2 Full Bath Ranch home - Hardwood Floors Throughout - Eat-in-Kitchen - Formal Dining Room - Huge Open Living Room. Large back porch - Fenced In Yard
Active
Price cut: $3.7K (10/7)
$241,600
10134 Westview Dr SW, Covington, GA 30014
3beds
1,686sqft
Single Family Residence
Built in 1965
0.46 Acres Lot
$238,800 Zestimate®
$143/sqft
$-- HOA
What's special
Fenced in yardHardwood floors throughoutLarge back porchFormal dining room
- 35 days
- 587
- 81
Zillow last checked:
Listing updated:
Listed by:
Arthur Chung 702-372-9397,
EveryState
Source: GAMLS,MLS#: 10840769
Facts & features
Interior
Bedrooms & bathrooms
- Bedrooms: 3
- Bathrooms: 2
- Full bathrooms: 2
- Main level bathrooms: 2
- Main level bedrooms: 3
Rooms
- Room types: Laundry
Heating
- Central, Forced Air, Natural Gas
Cooling
- Central Air, Electric
Appliances
- Included: Microwave, Oven/Range (Combo), Refrigerator
- Laundry: In Kitchen
Features
- Master On Main Level
- Flooring: Hardwood
- Basement: Crawl Space
- Has fireplace: No
Interior area
- Total structure area: 1,686
- Total interior livable area: 1,686 sqft
- Finished area above ground: 1,686
- Finished area below ground: 0
Property
Parking
- Parking features: Carport
- Has carport: Yes
Features
- Levels: One
- Stories: 1
Lot
- Size: 0.46 Acres
- Features: Level
Details
- Parcel number: C047000030003000
Construction
Type & style
- Home type: SingleFamily
- Architectural style: Brick 4 Side,Ranch
- Property subtype: Single Family Residence
Materials
- Brick
- Roof: Composition
Condition
- Resale
- New construction: No
- Year built: 1965
Utilities & green energy
- Sewer: Public Sewer
- Water: Public
- Utilities for property: Electricity Available, Natural Gas Available, Sewer Connected, Water Available
Community & HOA
Community
- Features: None
- Subdivision: Lakeview/Westview
HOA
- Has HOA: No
- Services included: None
Location
- Region: Covington
Financial & listing details
- Price per square foot: $143/sqft
- Tax assessed value: $211,400
- Annual tax amount: $2,577
- Date on market: 9/4/2026
- Cumulative days on market: 35 days
- Listing agreement: Exclusive Right To Sell
- Listing terms: Cash,Conventional,FHA,VA Loan
- Electric utility on property: Yes
Estimated market value
$238,800
$227,000 - $251,000
$1,894/mo
Price history
| Date | Event | Price |
|---|---|---|
| 10/7/2026 | Price change | $241,600-1.5%$143/sqft |
Source:  GAMLS #10840769 Report a problem GAMLS #10840769 Report a problem | ||
| 9/22/2026 | Price change | $245,300-1.5%$145/sqft |
Source: GAMLS #10840769 Report a problem | ||
| 9/5/2026 | Listed for sale | $249,000+29.7%$148/sqft |
Source: GAMLS #10840769 Report a problem | ||
| 6/7/2023 | Listing removed | -- |
Source: Zillow Rentals Report a problem | ||
| 5/26/2023 | Listed for rent | $1,710+7.2%$1/sqft |
Source: Zillow Rentals Report a problem | ||
| 4/5/2022 | Listing removed | -- |
Source: Zillow Rental Network Premium Report a problem | ||
| 3/23/2022 | Price change | $1,595-3%$1/sqft |
Source: Zillow Rental Network Premium Report a problem | ||
| 3/17/2022 | Price change | $1,645-5.7%$1/sqft |
Source: Zillow Rental Network Premium Report a problem | ||
| 3/10/2022 | Listed for rent | $1,745$1/sqft |
Source: Zillow Rental Network Premium Report a problem | ||
| 10/22/2021 | Sold | $192,000+3.8%$114/sqft |
Source:  FMLS GA #6948323 Report a problem FMLS GA #6948323 Report a problem | ||
| 9/28/2021 | Contingent | $185,000$110/sqft |
Source: FMLS GA #6948323 Report a problem | ||
| 9/28/2021 | Pending sale | $185,000$110/sqft |
Source: GAMLS #9055608 Report a problem | ||
| 9/23/2021 | Listed for sale | $185,000$110/sqft |
Source: GAMLS #9055608 Report a problem | ||
Public tax history
| Year | Property taxes | Tax assessment |
|---|---|---|
| 2025 | $2,577 +2.4% | $84,560 |
| 2024 | $2,515 -1.5% | $84,560 |
| 2023 | $2,553 +14.8% | $84,560 +30.9% |
| 2022 | $2,224 +89.7% | $64,600 +14.1% |
| 2021 | $1,173 +11.7% | $56,600 +12.4% |
| 2020 | $1,050 +22.6% | $50,360 +11.3% |
| 2019 | $856 | $45,240 |
| 2018 | $856 +346.6% | $45,240 +80.7% |
| 2017 | $192 | $25,040 -3.1% |
| 2016 | $192 | $25,840 +20.7% |
| 2015 | $192 -74.4% | $21,400 |
| 2014 | $749 | $21,400 +26.5% |
| 2013 | -- | $16,920 +1.2% |
| 2012 | -- | $16,720 -39.2% |
| 2011 | -- | $27,520 -28% |
| 2010 | -- | $38,200 -9.8% |
| 2009 | -- | $42,360 -64.3% |
| 2008 | $1,431 | $118,700 |
| 2007 | $1,431 -1.4% | $118,700 -0.4% |
| 2006 | $1,451 -12.6% | $119,200 +13.3% |
| 2005 | $1,661 +5.3% | $105,200 -7.3% |
| 2004 | $1,578 +11.8% | $113,500 -8.4% |
| 2003 | $1,411 +36.1% | $123,900 +26.2% |
| 2002 | $1,036 -0.1% | $98,200 +6.3% |
| 2001 | $1,037 -3.2% | $92,400 +2.6% |
| 2000 | $1,071 | $90,100 |
Find assessor info on the county website
Monthly payment
Est. payment
Payment breakdown
Explore the cost of this home by adjusting the details. Changes won't be saved.Climate risks
Neighborhood: 30014
Nearby schools
Schools provided by the listing agent
- Elementary: Porterdale
- Middle: Clements
- High: Newton
Source: GAMLS. This data may not be complete. We recommend contacting the local school district to confirm school assignments for this home.
Similar homes
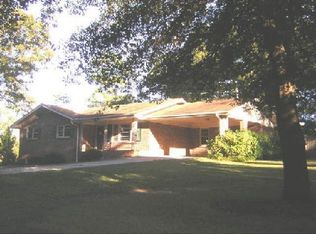
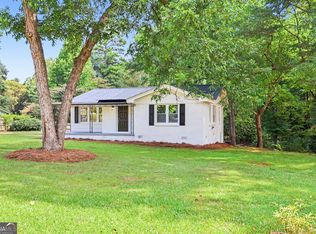
- $239,9003 bd2 ba1.3k sqft25 Mimosa Rd, Covington, GA 30016Active
 MLS ID #10835591, David Pace, The Real Estate Office Inc.. GAMLS
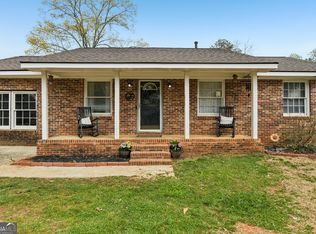
 - $214,9003 bd1 ba1.4k sqft8165 Laurel Dr SW, Covington, GA 30014Active
 MLS ID #10715645, Samantha Brown, Keller Williams Realty Atl. Partners. GAMLS
 - $289,9004 bd3 ba2.1k sqft5112 Anglin St, Covington, GA 30014Active
 MLS ID #10867138, Renee Briscoe, RE/MAX Center. GAMLS
 - $224,9003 bd1 ba1k sqft6186 Green Acres Dr SW, Covington, GA 30014Active
 MLS ID #10826131, Charles B Rawls, RU4 Homes Group. GAMLS
 - $224,9003 bd2 ba1.2k sqft2089 Highway 81 S, Covington, GA 30016ActiveMLS ID #10814965, Elanita D Barfield, Morris Realty Co LLC. GAMLS
- $251,0003 bd2 ba1.6k sqft762 Virginia Ct SE, Conyers, GA 30094ActiveMLS ID #10857394, Tanya Pickens, Opendoor Brokerage. GAMLS
- $219,9003 bd2 ba1.1k sqft80 Hidden Pines Dr, Covington, GA 30016ActiveMLS ID #10810200, Robert E Salmons Jr., Entera Realty. GAMLS
- $253,0003 bd2 ba1.4k sqft170 Sable Cir, Covington, GA 30016ActiveMLS ID #10793262, Neiketa Johnson, The Commission Luxury Group. GAMLS
- $229,0003 bd2 ba1.3k sqft125 Willow Shoals Dr, Covington, GA 30016ActiveMLS ID #10839690, The Vining Team, Keller Williams Lake Oconee. GAMLS
- $265,0003 bd2 ba1.5k sqft270 Belmont Trl, Covington, GA 30016ActiveMLS ID #10818804, Garry Cotto, Best Life Realty. GAMLS
- $179,9003 bd2 ba1.5k sqft3 Spruce St, Covington, GA 30014ActiveMLS ID #10833886, Tonya Bullard, Pinnacle Realtors. GAMLS
- $284,9003 bd2 ba2.2k sqft115 Autumn Cv, Covington, GA 30016ActiveMLS ID #10801527, Joseph F Chapman, Chapman Group Realty, Inc.. GAMLS
- $294,9004 bd3 ba2k sqft120 Beaverdam Ct, Covington, GA 30016ActiveMLS ID #10762911, Robert E Salmons Jr., Entera Realty. GAMLS
- $247,4003 bd2 ba1.5k sqft1627 Oak Forest Dr SE, Conyers, GA 30013ActiveMLS ID #10818931, Arthur Chung, EveryState. GAMLS
- $330,0004 bd3 ba1.7k sqft130 Kay Cir, Covington, GA 30014ActiveMLS ID #10848139, Robert E Jones, Offerpad Brokerage. GAMLS
- $299,9003 bd2 ba1.5k sqft435 Miller Rd, Covington, GA 30014ActiveMLS ID #10828024, Michael Weatherly, Dover Realty Co. Inc.. GAMLS
- $229,9004 bd3 ba1.7k sqft3021 Lakeridge Dr SE, Conyers, GA 30094ActiveMLS ID #10851833, Josh Daniels, HomeSmart. GAMLS
- $300,7004 bd2 ba1.9k sqft45 Dunning Keep, Covington, GA 30016ActiveMLS ID #10818048, Blake Keathley, EveryState. GAMLS
- $289,9003 bd2 ba1.3k sqft1903 Old Concord Dr SE, Covington, GA 30016Active Under ContractMLS ID #10766751, Eterno Realty Group, The Rezerve. GAMLS
- $305,0003 bd2 ba1.8k sqft140 Oaklake Dr, Covington, GA 30016ActiveMLS ID #10847679, Stephanye Combs, Watkins Real Estate Associates. GAMLS
