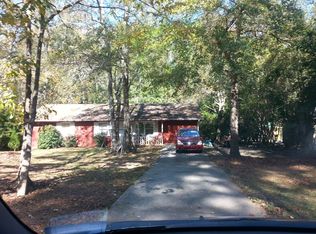
Welcome home to this lovingly maintained, one-owner home! Meticulously cared for throughout the years, this charming 3-bedroom, 2-bath home is tucked away on a private cul-de-sac and situated on a beautiful 1-acre lot. The enclosed garage was transformed into a wonderful sunroom that feels like a natural extension of the home. Step outside to the spacious covered and screened back porch, where you'll find a beautiful swing bed that stays with the property! It's the perfect spot to enjoy your morning coffee, unwind in the evenings, or simply take in the peaceful surroundings. Inside, you'll find laminate flooring throughout, two beautifully remodeled bathrooms featuring tile finishes, and custom cabinetry in the primary bedroom. Updated double-pane windows tilt in for easy cleaning. The fenced backyard offers room for pets and outdoor enjoyment, while two outbuildings provide excellent storage, workshop, or hobby space. One outbuilding is only two years old and features electricity with six outlets, plus the capability to accommodate a mini-split HVAC system. Additional improvements include a 2021 roof, HVAC 2019, water heater 2018. The home is all-electric with private well water and septic. With Cricket Frog Trail within sight, this property offers a special combination of privacy, outdoor living, functional space, and convenience. Come enjoy a little breathing room and make this meticulously maintained home your own! Priced to sell at $299,000! We don't expect this one to last long. Showings begin Monday, November 9th, so be sure to schedule your private showing today!
Active
$299,000
85 Meadow Wood Dr, Covington, GA 30014
3beds
1,259sqft
Single Family Residence
Built in 1979
1 Acres Lot
$210,000 Zestimate®
$237/sqft
$-- HOA
What's special
Private cul-de-sacLaminate flooring throughout
- 2 days
- 384
- 17
Zillow last checked:
Listing updated:
Listed by:
Leslie C Clark-Jones 706-817-8662,
REMAX Around Atlanta
Source: GAMLS,MLS#: 10884495
Facts & features
Interior
Bedrooms & bathrooms
- Bedrooms: 3
- Bathrooms: 2
- Full bathrooms: 2
- Main level bathrooms: 2
- Main level bedrooms: 3
Rooms
- Room types: Bonus Room, Family Room, Laundry, Sun Room
Heating
- Central, Electric
Cooling
- Ceiling Fan(s), Central Air, Electric
Appliances
- Included: Electric Water Heater, Ice Maker, Microwave, Oven/Range (Combo), Refrigerator
- Laundry: Other
Features
- Master On Main Level, Tile Bath
- Flooring: Laminate, Tile
- Basement: Crawl Space
- Attic: Pull Down Stairs
- Has fireplace: No
Interior area
- Total structure area: 1,259
- Total interior livable area: 1,259 sqft
- Finished area above ground: 1,259
- Finished area below ground: 0
Property
Parking
- Parking features: Kitchen Level, Parking Pad
- Has uncovered spaces: Yes
Features
- Levels: One
- Stories: 1
Lot
- Size: 1 Acres
- Features: Cul-De-Sac, Level
Details
- Parcel number: 0102000000077000
Construction
Type & style
- Home type: SingleFamily
- Architectural style: Brick 4 Side,Ranch
- Property subtype: Single Family Residence
Materials
- Brick
- Roof: Composition
Condition
- Resale
- New construction: No
- Year built: 1979
Utilities & green energy
- Sewer: Septic Tank
- Water: Well
- Utilities for property: High Speed Internet
Community & HOA
Community
- Features: None
- Subdivision: Meadow Wood
HOA
- Has HOA: No
- Services included: None
Location
- Region: Covington
Financial & listing details
- Price per square foot: $237/sqft
- Tax assessed value: $202,500
- Annual tax amount: $1,804
- Date on market: 11/9/2026
- Listing agreement: Exclusive Right To Sell
Estimated market value
$210,000
$179,000 - $237,000
$1,504/mo
Price history
| Date | Event | Price |
|---|---|---|
| 11/9/2026 | Listed for sale | $299,000$237/sqft |
Source:  GAMLS #10884495 Report a problem | ||
Public tax history
| Year | Property taxes | Tax assessment |
|---|---|---|
| 2025 | $1,875 +5.8% | $81,000 +7.9% |
| 2024 | $1,772 +21.6% | $75,080 +22.3% |
| 2023 | $1,458 +4.4% | $61,400 +18.3% |
| 2022 | $1,397 +64.5% | $51,920 +62.9% |
| 2021 | $849 +65.2% | $31,880 +68.1% |
| 2020 | $514 -3.5% | $18,960 -2.3% |
| 2019 | $532 +4.3% | $19,400 +3.4% |
| 2018 | $510 +3.9% | $18,760 +3.1% |
| 2017 | $491 | $18,200 |
| 2016 | $491 | $18,200 +3.2% |
| 2015 | $491 +4.1% | $17,640 |
| 2014 | $472 | $17,640 +3.8% |
| 2013 | -- | $17,000 -25.2% |
| 2012 | -- | $22,720 -11.9% |
| 2011 | -- | $25,800 -2% |
| 2010 | -- | $26,320 -9.4% |
| 2009 | -- | $29,040 -61.1% |
| 2008 | $580 +20.5% | $74,600 +11.7% |
| 2007 | $481 -0.4% | $66,800 -0.1% |
| 2006 | $483 -3.6% | $66,900 -2% |
| 2005 | $501 +8.4% | $68,300 +3% |
| 2004 | $462 +6.9% | $66,300 +3.6% |
| 2003 | $432 +16.2% | $64,000 +8.5% |
| 2002 | $372 -16.9% | $59,000 |
| 2001 | $448 -6.6% | $59,000 +4.2% |
| 2000 | $480 | $56,600 |
Find assessor info on the county website
Monthly payment
Est. payment
Payment breakdown
Explore the cost of this home by adjusting the details. Changes won't be saved.Climate risks
Neighborhood: 30014
Nearby schools
Schools provided by the listing agent
- Elementary: East Newton
- Middle: Indian Creek
- High: Eastside
Source: GAMLS. This data may not be complete. We recommend contacting the local school district to confirm school assignments for this home.
Similar homes
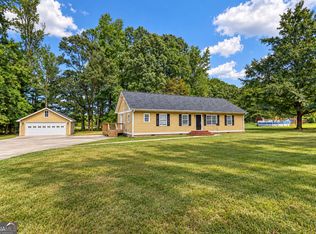
- $289,0003 bd3 ba1.5k sqft150 Alcovy Crossing Dr, Covington, GA 30014Active
 MLS ID #10844834, Sara Richardson, Joe Stockdale Real Estate. GAMLS
- $289,9002 bd2 ba1.2k sqft6176 Old Monticello St SE, Covington, GA 30014Active
 MLS ID #10886109, Tammy M Farmer, Tammy Farmer Real Estate. GAMLS
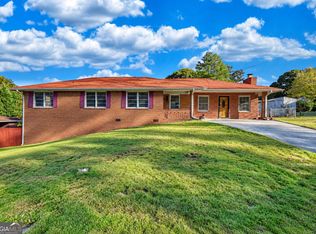
- $279,9003 bd2 ba1.8k sqft5282 David Cir SE, Covington, GA 30014Active
 MLS ID #10881887, Brooke Wade, Joe Stockdale Real Estate. GAMLS
- $315,0003 bd2 ba1.8k sqft1050 Skyline Dr, Covington, GA 30014Active
 MLS ID #10830031, Karita Yli-Piipari, NorthGroup Real Estate Inc. GAMLS
- $324,9003 bd2 ba1.8k sqft233 Elm St, Covington, GA 30014ActiveMLS ID #10845206, Mark Spain, Mark Spain Real Estate. GAMLS
- $299,9002 bd2 ba1.6k sqft150 Knights Cir, Covington, GA 30016ActiveMLS ID #10812998, Kayla Clack, Morris Realty Co LLC. GAMLS
- $310,0003 bd2 ba1.6k sqft15 Ashton Ct, Covington, GA 30016ActiveMLS ID #10884642, Catrina Crowe, Crowe Property Group. GAMLS
- $290,0003 bd2 ba1.6k sqft45 Crooked Creek Ct, Covington, GA 30016ActiveMLS ID #10857594, Eric Etheridge, BHGRE Metro Brokers. GAMLS
- $295,0003 bd2 ba1.8k sqft215 Highgrove Dr, Covington, GA 30016ActiveMLS ID #10848280, Jasmine Butler, Keller Williams Realty Partners. GAMLS
- $290,0003 bd2 ba1.5k sqft170 Belmont Cir, Covington, GA 30016ActiveMLS ID #10718243, Winford Shivers, Keller Williams Realty Atl. Partners. GAMLS
- $375,0003 bd2 ba1.6k sqft1557 Davis Ford Rd, Covington, GA 30014Active Under ContractMLS ID #10815431, Tim Dabney, Keller Williams Premier. GAMLS
- $241,6003 bd2 ba1.6k sqft10134 Westview Dr SW, Covington, GA 30014ActiveMLS ID #10840769, Arthur Chung, EveryState. GAMLS
- $267,9113 bd2 ba1.4k sqft11953 Brown Bridge Rd, Covington, GA 30016For Sale
 MLS ID #7812750, Uriah Gilmore, Investor Solutions Realty, LLC.. FMLS GA
- $274,9003 bd2 ba1.4k sqft320 Ponderosa Trl, Jackson, GA 30233ActiveMLS ID #10886220, Heather Brannan, The Legacy Real Estate Group. GAMLS
- $295,0003 bd2 ba1.7k sqft340 Freeman Dr, Covington, GA 30016ActiveMLS ID #10818044, Blake Keathley, EveryState. GAMLS
- $260,0003 bd2 ba1.4k sqft75 Saratoga Way, Covington, GA 30016ActiveMLS ID #10884157, Stephanie Taylor, Self Property Advisors. GAMLS
- $264,9003 bd3 ba1.7k sqft35 Arnold Way, Covington, GA 30016ActiveMLS ID #10778817, Robert E Salmons Jr., Entera Realty. GAMLS
- $159,9003 bd2 ba1.2k sqft6102 Petty St SW, Covington, GA 30014ActiveMLS ID #10876213, Elena A Gist, Keller Williams Realty Buckhead. GAMLS
- $229,9003 bd2 ba1.3k sqft25 Mimosa Rd, Covington, GA 30016ActiveMLS ID #10835591, David Pace, The Real Estate Office Inc.. GAMLS
