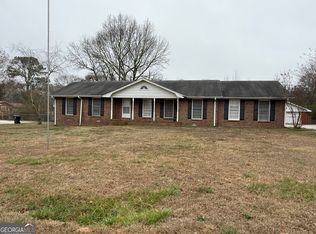
Welcome home to this charming brick-front ranch nestled on over a half-acre lot in a convenient Conyers neighborhood! Offering 3 bedrooms and 2 full bathrooms, this well-maintained home combines comfort, functionality, and plenty of outdoor space. Step inside to a spacious family room that flows seamlessly into the kitchen and dining area, creating the perfect setting for everyday living and entertaining. The kitchen offers ample cabinet and counter space along with a cozy eat-in area for casual meals. The generously sized primary suite provides a relaxing retreat with a private en suite bathroom featuring a soaking tub, perfect for unwinding after a long day. Two additional bedrooms offer large closets and plenty of space for family, guests, or a home office. The secondary bathroom includes a convenient tub/shower combination. Enjoy outdoor living on the rear deck, an ideal spot for grilling, entertaining friends, or simply relaxing while overlooking the expansive backyard. Situated on more than half an acre, there's plenty of room for gardening, recreation, or pets. Complete with a two-car garage and abundant additional parking, this home offers both convenience and practicality. Located just minutes from shopping, dining, schools, parks, and I-20, you'll enjoy easy access to everything Conyers and the surrounding areas have to offer. Don't miss this wonderful opportunity to own a beautiful home with space, comfort, and an unbeatable location. Schedule your private showing today!
Pending
$220,000
4770 Kensington Ln SE, Conyers, GA 30094
3beds
1,631sqft
:
Get pre-qualified$1,514/mo
Single Family Residence
Built in 1986
0.51 Acres Lot
$218,400 Zestimate®
$135/sqft
$-- HOA
What's special
Brick-front ranchTwo-car garageAbundant additional parkingSpacious family roomExpansive backyardOver a half-acre lotPrivate en suite bathroom
- 6 days |
- 494 |
- 19 |
Zillow last checked:
Listing updated:
Listed by:
Charles Dyer 770-679-9172,
Dwayne Walker Realty
Source: GAMLS,MLS#: 10819543
Facts & features
Interior
Bedrooms & bathrooms
- Bedrooms: 3
- Bathrooms: 2
- Full bathrooms: 2
- Main level bathrooms: 2
- Main level bedrooms: 3
Rooms
- Room types: Den, Family Room, Great Room
Dining room
- Features: Dining Rm/Living Rm Combo
Kitchen
- Features: Country Kitchen
Heating
- Central, Forced Air
Cooling
- Ceiling Fan(s), Central Air
Appliances
- Included: Dishwasher, Oven/Range (Combo)
- Laundry: In Hall, Laundry Closet
Features
- Master On Main Level, Soaking Tub, Tile Bath, Tray Ceiling(s), Walk-In Closet(s)
- Flooring: Laminate, Tile
- Windows: Double Pane Windows
- Basement: Crawl Space
- Attic: Pull Down Stairs
- Number of fireplaces: 1
- Fireplace features: Factory Built, Family Room, Gas Starter
- Common walls with other units/homes: No Common Walls
Interior area
- Total structure area: 1,631
- Total interior livable area: 1,631 sqft
- Finished area above ground: 1,631
- Finished area below ground: 0
Property
Parking
- Total spaces: 4
- Parking features: Attached, Garage, Guest, Kitchen Level, Off Street, Parking Pad, Side/Rear Entrance
- Has attached garage: Yes
- Has uncovered spaces: Yes
Features
- Levels: One
- Stories: 1
- Patio & porch: Deck
- Has view: Yes
- View description: Seasonal View
- Body of water: None
Lot
- Size: 0.51 Acres
- Features: Private, Sloped
- Residential vegetation: Partially Wooded
Details
- Parcel number: 032A010141
Construction
Type & style
- Home type: SingleFamily
- Architectural style: Brick Front,Ranch
- Property subtype: Single Family Residence
Materials
- Wood Siding
- Foundation: Block
- Roof: Composition
Condition
- Resale
- New construction: No
- Year built: 1986
Details
- Warranty included: Yes
Utilities & green energy
- Electric: 220 Volts
- Sewer: Septic Tank
- Water: Public
- Utilities for property: Cable Available, Electricity Available, Natural Gas Available, Phone Available, Water Available
Community & HOA
Community
- Features: Street Lights
- Security: Smoke Detector(s)
- Subdivision: Bradford
HOA
- Has HOA: No
- Services included: None
Location
- Region: Conyers
Financial & listing details
- Price per square foot: $135/sqft
- Tax assessed value: $282,300
- Annual tax amount: $4,465
- Date on market: 8/5/2026
- Cumulative days on market: 6 days
- Listing agreement: Exclusive Right To Sell
- Listing terms: Cash,Conventional
- Electric utility on property: Yes
Estimated market value
$218,400
$207,000 - $229,000
$1,756/mo
Price history
| Date | Event | Price |
|---|---|---|
| 8/7/2026 | Pending sale | $220,000$135/sqft |
Source:  GAMLS #10819543 Report a problem GAMLS #10819543 Report a problem | ||
| 8/5/2026 | Listed for sale | $220,000$135/sqft |
Source:  FMLS GA #7816202 Report a problem FMLS GA #7816202 Report a problem | ||
Public tax history
| Year | Property taxes | Tax assessment |
|---|---|---|
| 2025 | $4,465 +126.5% | $112,920 +10.1% |
| 2024 | $1,972 -46.5% | $102,560 +11.6% |
| 2023 | $3,688 +170.9% | $91,920 +15.9% |
| 2022 | $1,361 +26.8% | $79,280 +25.4% |
| 2021 | $1,073 +35.6% | $63,200 +12.4% |
| 2020 | $792 +76.7% | $56,240 +25% |
| 2019 | $448 +45.5% | $45,000 +11.4% |
| 2018 | $308 +125.9% | $40,400 +10.4% |
| 2017 | $136 +66.3% | $36,600 +11.6% |
| 2016 | $82 | $32,800 +2.5% |
| 2015 | $82 +3.7% | $32,000 |
| 2014 | $79 +190.9% | $32,000 -21.1% |
| 2013 | $27 | $40,560 |
| 2012 | -- | -- |
| 2011 | $241 -45.6% | $40,560 -14.7% |
| 2010 | $443 -9.7% | $47,560 -8.4% |
| 2009 | $490 +121.9% | $51,920 -0.5% |
| 2008 | $221 -0.5% | $52,200 |
| 2007 | $222 +69.2% | $52,200 +9.9% |
| 2006 | $131 -76.7% | $47,480 |
| 2005 | $563 -0.6% | $47,480 -0.1% |
| 2004 | $567 | $47,506 -45.4% |
| 2003 | -- | $87,000 +150% |
| 2002 | -- | $34,800 |
| 2001 | $552 -11.6% | $34,800 |
| 2000 | $624 | $34,800 |
Find assessor info on the county website
Monthly payment
Est. payment
Payment breakdown
Explore the cost of this home by adjusting the details. Changes won't be saved.Climate risks
Neighborhood: 30094
Nearby schools
GreatSchools rating
- 4/10Barksdale Elementary SchoolGrades: PK-5Distance: 0.6 mi
- 5/10General Ray Davis Middle SchoolGrades: 6-8Distance: 4.1 mi
- 2/10Salem High SchoolGrades: 9-12Distance: 3.5 mi
Schools provided by the listing agent
- Elementary: Barksdale
- Middle: Gen Ray Davis
- High: Salem
Source: GAMLS. This data may not be complete. We recommend contacting the local school district to confirm school assignments for this home.
- $237,6003 bd2 ba1.4k sqft4780 Kensington Ln SE, Conyers, GA 30094Off Market
- $265,7003 bd2 ba1.4k sqft4760 Kensington Ln SE, Conyers, GA 30094Off Market

- $234,8003 bd2 ba1.5k sqft4783 Hull Rd SE, Conyers, GA 30094Off Market
- $262,0003 bd2 ba1.5k sqft4790 Kensington Ln SE, Conyers, GA 30094Off Market
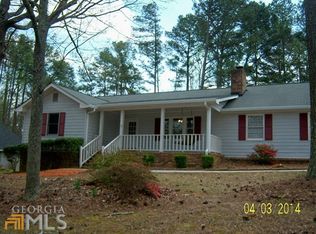
- $247,1003 bd2 ba1.6k sqft376 Huntington Ct SE, Conyers, GA 30094Off Market
- $313,1004 bd3 ba2.1k sqft4771 Kensington Ln SE, Conyers, GA 30094Off Market
- $283,6003 bd2 ba2k sqft381 Bridgewood Dr SE, Conyers, GA 30094Off Market
- $238,4003 bd2 ba1.4k sqft4773 Hull Rd SE, Conyers, GA 30094Off Market
A local agent can set up tours, give advice and negotiate with sellers.
Similar homes
- $225,0003 bd2 ba1.3k sqft2256 Christian Cir SE, Conyers, GA 30013Active
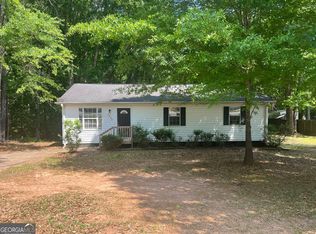
 MLS ID #10739035, Glynis Ivey, Keller Williams Premier. GAMLS
 - $209,9004 bd2 ba1.6k sqft35 Stone Creek Dr, Covington, GA 30016Active
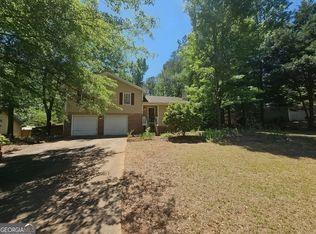 MLS ID #10756791, A. Shane Mask, The American Realty. GAMLS
 - $240,0003 bd2 ba1.5k sqft2073 SE Beechwood Dr, Conyers, GA 30013Active
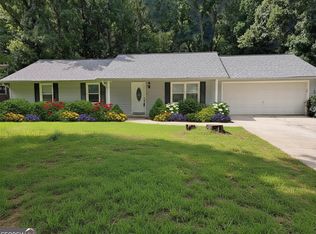 MLS ID #10813356, Cynthia Robinson, BGS Realty Partners LLC. GAMLS
 - $249,9003 bd2 ba2.2k sqft1960 Klondike Rd SW, Conyers, GA 30094Active
 MLS ID #10754782, Charles Staples, Lee Staples Realty, Inc.. GAMLS
 - $199,0003 bd2 ba1.6k sqft5355 Salem Rd, Covington, GA 30016ActiveMLS ID #10817160, Amy Easterlin, The Legacy Real Estate Group. GAMLS
- $190,0003 bd2 ba1.4k sqft2195 Rockdale Dr NW, Conyers, GA 30012ActiveMLS ID #10819881, Charles Staples, Lee Staples Realty, Inc.. GAMLS
- $249,0003 bd2 ba1.2k sqft1504 Melody Ridge Ct NE, Conyers, GA 30012ActiveMLS ID #10817857, Bryan Byrd, Keller Williams Realty PeachtreeRoad. GAMLS
- $260,0003 bd2 ba1.4k sqft120 Pleasant Hills Dr, Covington, GA 30016ActiveMLS ID #10822235, Charles Dyer, Dwayne Walker Realty. GAMLS
- $299,9003 bd2 ba1.6k sqft690 Kirkus Dr SE, Conyers, GA 30094ActiveMLS ID #10713157, Travonna Houston, Tray Realty Advisors. GAMLS
- $271,0003 bd2 ba1.3k sqft1918 Leigh Dr SW, Conyers, GA 30094ActiveMLS ID #10531449, Chris Hurd, Blue Mountain Realty GA LLC. GAMLS
- $226,0003 bd2 ba1.5k sqft7138 Rockland Rd, Lithonia, GA 30038ActiveMLS ID #10784765, Elaina Shorrock, Real Broker, LLC. GAMLS
- $239,0003 bd2 ba2k sqft178 Hill Ln, Ellenwood, GA 30294ActiveMLS ID #10819505, Jimmy Rose, Georgia Real Estate & Investment. GAMLS
- $250,0003 bd2 ba1.4k sqft4573 N Woodlake Ln SE, Conyers, GA 30013ActiveMLS ID #10683421, Joy M Evans, Joy Evans Realty LLC. GAMLS
- $249,9003 bd2 ba1.5k sqft85 Sunnybrook Dr, McDonough, GA 30253ActiveMLS ID #10820120, Logan Cook, Keller Williams Realty Atl. Partners. GAMLS
- $189,9003 bd2 ba1.2k sqft300 Lakeside Dr, Covington, GA 30016ActiveMLS ID #10789171, Pasha L McCain, Vylla Home. GAMLS
- $260,0003 bd2 ba1.6k sqft821 Shipp Cir NW, Conyers, GA 30012ActiveMLS ID #10797318, Dwayne Walker, Dwayne Walker Realty. GAMLS
- $220,0003 bd2 ba2.1k sqft3790 Snapfinger Rd, Lithonia, GA 30038ActiveMLS ID #10803865, Kris M Kolarich, Southern Classic Realtors. GAMLS
- $255,0003 bd2 ba1.3k sqft90 Rolling Ridge Dr, Covington, GA 30016ActiveMLS ID #10768245, Mark Spain, Mark Spain Real Estate. GAMLS
- $224,0003 bd2 ba1.2k sqft9184 Thrash St SW, Covington, GA 30014ActiveMLS ID #10477954, Chris Hurd, Blue Mountain Realty GA LLC. GAMLS
- $199,0003 bd2 ba1k sqft1064 Meadowbrook Ln NW, Conyers, GA 30012ActiveMLS ID #10780611, Hattie Best, Keller Williams Realty PeachtreeRoad. GAMLS
