Welcome home to this inviting 3-bedroom, 2-bath residence tucked away on a quiet private street in the Hidden Lake community. Nestled on approximately 0.65 acres, this property offers the perfect combination of privacy, space, and functionality. Inside, you'll find beautiful hardwood floors throughout the main level, a warm and welcoming living room with a cozy fireplace, and a spacious dining area ideal for family gatherings. The galley-style kitchen provides ample cabinet space and an efficient layout for everyday living. Step outside to enjoy both a front deck and a covered rear deck, creating the perfect setting for relaxing mornings or entertaining guests. The large backyard includes an awning for boat or RV storage, a storage shed for tools and equipment, and plenty of room for gardening, pets, or outdoor activities. The oversized two-car garage and expansive driveway provide parking for multiple vehicles, making this home ideal for homeowners with work trucks, recreational vehicles, or frequent guests. Conveniently located near shopping, dining, schools, and major highways, this property offers peaceful living with easy access to everything Conyers has to offer. Don't miss this opportunity to own a home with privacy, space, and endless potential!
Active
$250,000
4573 N Woodlake Ln SE, Conyers, GA 30013
3beds
1,426sqft
Single Family Residence
Built in 1976
0.65 Acres Lot
$248,600 Zestimate®
$175/sqft
$-- HOA
What's special
Cozy fireplaceLarge backyardFront deckOversized two-car garageQuiet private street
- 200 days |
- 224 |
- 22 |
Zillow last checked:
Listing updated:
Listed by:
Joy M Evans 770-712-2796,
Joy Evans Realty LLC
Source: GAMLS,MLS#: 10683421
Facts & features
Interior
Bedrooms & bathrooms
- Bedrooms: 3
- Bathrooms: 2
- Full bathrooms: 2
- Main level bathrooms: 1
- Main level bedrooms: 1
Rooms
- Room types: Family Room
Dining room
- Features: Separate Room
Kitchen
- Features: Country Kitchen, Pantry
Heating
- Central
Cooling
- Ceiling Fan(s), Central Air
Appliances
- Included: Cooktop, Dishwasher, Microwave, Refrigerator
- Laundry: In Garage
Features
- Tile Bath
- Flooring: Carpet, Hardwood
- Basement: Crawl Space
- Number of fireplaces: 1
Interior area
- Total structure area: 1,426
- Total interior livable area: 1,426 sqft
- Finished area above ground: 1,426
- Finished area below ground: 0
Property
Parking
- Total spaces: 6
- Parking features: Attached, Kitchen Level, Parking Pad, RV/Boat Parking
- Has attached garage: Yes
- Has uncovered spaces: Yes
Features
- Levels: One and One Half
- Stories: 1
- Exterior features: Gas Grill
- Has view: Yes
- View description: Seasonal View
Lot
- Size: 0.65 Acres
- Features: Cul-De-Sac, Private, Sloped
Details
- Additional structures: Outbuilding, Shed(s)
- Parcel number: 0510010031
- Special conditions: Investor Owned
Construction
Type & style
- Home type: SingleFamily
- Architectural style: Traditional
- Property subtype: Single Family Residence
Materials
- Rough-Sawn Lumber
- Roof: Composition
Condition
- Resale
- New construction: No
- Year built: 1976
Utilities & green energy
- Electric: 220 Volts
- Sewer: Septic Tank
- Water: Public
- Utilities for property: Cable Available, Electricity Available, High Speed Internet, Underground Utilities, Water Available
Community & HOA
Community
- Features: None
- Subdivision: Hidden Lake
HOA
- Has HOA: No
- Services included: None
Location
- Region: Conyers
Financial & listing details
- Price per square foot: $175/sqft
- Tax assessed value: $272,400
- Annual tax amount: $3,697
- Date on market: 2/2/2026
- Cumulative days on market: 172 days
- Listing agreement: Exclusive Right To Sell
- Listing terms: Cash,Conventional,VA Loan
- Electric utility on property: Yes
Estimated market value
$248,600
$236,000 - $261,000
$1,769/mo
Price history
| Date | Event | Price |
|---|---|---|
| 5/5/2026 | Listed for sale | $250,000$175/sqft |
Source:  GAMLS #10683421 Report a problem GAMLS #10683421 Report a problem | ||
| 4/22/2026 | Pending sale | $250,000$175/sqft |
Source: GAMLS #10683421 Report a problem | ||
| 3/4/2026 | Price change | $250,000-3.8%$175/sqft |
Source: GAMLS #10683421 Report a problem | ||
| 2/2/2026 | Listed for sale | $260,000+67.7%$182/sqft |
Source: GAMLS #10683421 Report a problem | ||
| 12/3/2020 | Sold | $155,000-8.8%$109/sqft |
Source:  GAMLS #8887885 Report a problem GAMLS #8887885 Report a problem | ||
| 11/23/2020 | Pending sale | $170,000$119/sqft |
Source: Keller Williams Realty Peachtree Rd. #6807409 Report a problem | ||
| 11/11/2020 | Listed for sale | $170,000$119/sqft |
Source: Keller Williams Realty #8887885 Report a problem | ||
Public tax history
| Year | Property taxes | Tax assessment |
|---|---|---|
| 2025 | $4,297 +12.7% | $108,960 +14% |
| 2024 | $3,811 +2.8% | $95,560 +2.8% |
| 2023 | $3,709 +53.6% | $92,920 +60.3% |
| 2022 | $2,414 -6.1% | $57,960 |
| 2021 | $2,572 +2048.9% | $57,960 +66.7% |
| 2020 | $120 +8.3% | $34,760 +4.6% |
| 2019 | $110 +11.5% | $33,240 +6% |
| 2018 | $99 +164.2% | $31,360 +23.9% |
| 2017 | $38 +0% | $25,320 |
| 2016 | $38 | $25,320 +10.1% |
| 2015 | $38 +29% | $23,000 |
| 2014 | $29 +307.7% | $23,000 -30.4% |
| 2013 | $7 | $33,040 |
| 2012 | -- | -- |
| 2011 | $126 -50.3% | $37,040 -10.1% |
| 2010 | $253 -36.2% | $41,200 -15.5% |
| 2009 | $397 +63% | $48,760 -9.8% |
| 2008 | $244 -0.4% | $54,080 |
| 2007 | $245 +25.7% | $54,080 +5.5% |
| 2006 | $195 -2.6% | $51,240 |
| 2005 | $200 -1.5% | $51,240 -0.1% |
| 2004 | $203 | $51,267 -22.7% |
| 2003 | -- | $66,300 +150% |
| 2002 | -- | $26,520 |
| 2001 | -- | $26,520 |
| 2000 | -- | $26,520 |
Find assessor info on the county website
Monthly payment
Est. payment
Payment breakdown
Explore the cost of this home by adjusting the details. Changes won't be saved.Climate risks
Neighborhood: 30013
Nearby schools
GreatSchools rating
- 4/10Flat Shoals Elementary SchoolGrades: PK-5Distance: 0.5 mi
- 5/10Memorial Middle SchoolGrades: 6-8Distance: 2.4 mi
- 2/10Salem High SchoolGrades: 9-12Distance: 2.9 mi
Schools provided by the listing agent
- Elementary: Barksdale
- Middle: Memorial
- High: Salem
Source: GAMLS. This data may not be complete. We recommend contacting the local school district to confirm school assignments for this home.
- $325,0001.98 acres2100 Adel Rd, Conyers, GA 30013Lot/Land
- $293,4253 bd3 ba1.7k sqft2690 NE Almand Ln, Conyers, GA 30013Sold
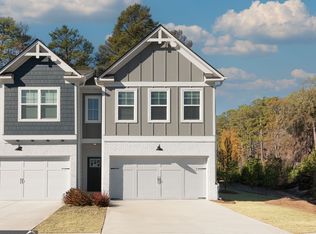
- $300,0004 bd2 ba1.7k sqft4633 S Woodlake Ln SE, Conyers, GA 30013Sold
- $311,9004 bd3 ba1.8k sqft7013 Old Bridge Ln, Conyers, GA 30013Sold
- $289,9003 bd3 ba1.8k sqft7015 Old Bridge Ln, Conyers, GA 30013Sold
- $301,4004 bd3 ba1.8k sqft7019 Old Bridge Ln, Conyers, GA 30013Sold
- $311,9004 bd3 ba1.8k sqft7023 Old Bridge Ln, Conyers, GA 30013Sold
- $199,00017.6 acres0 McCart Rd NE, Conyers, GA 30013Pending
A local agent can set up tours, give advice and negotiate with sellers.
Similar homes
- $259,0004 bd3 ba2.1k sqft1938 Surrey Trl SE, Conyers, GA 30013Active

 MLS ID #10764999, Tanya Pickens, Opendoor Brokerage. GAMLS
 - $228,0003 bd2 ba1.2k sqft1276 Robin Rd NE, Conyers, GA 30012Active
 MLS ID #10823516, Tanya Pickens, Opendoor Brokerage. GAMLS
 - $260,0003 bd2 ba1.6k sqft821 Shipp Cir NW, Conyers, GA 30012Active
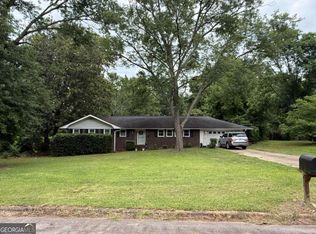 MLS ID #10797318, Dwayne Walker, Dwayne Walker Realty. GAMLS
 - $299,9004 bd2 ba1.9k sqft1288 Lakewood Dr NE, Conyers, GA 30013Active
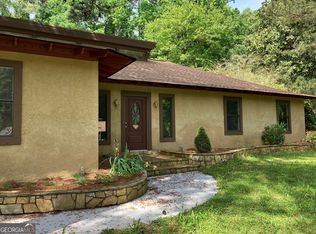 MLS ID #10818062, Ladd Gray, American Realty Professionals. GAMLS
 - $231,0003 bd2 ba1.4k sqft1641 Riverchase Cir NE, Conyers, GA 30013ActiveMLS ID #10429960, Chris Hurd, Blue Mountain Realty GA LLC. GAMLS
- $259,9003 bd1 ba1.4k sqft1007 Peek St NW, Conyers, GA 30012ActiveMLS ID #10757416, Charles Staples, Lee Staples Realty, Inc.. GAMLS
- $299,9003 bd2 ba1.6k sqft690 Kirkus Dr SE, Conyers, GA 30094ActiveMLS ID #10713157, Travonna Houston, Tray Realty Advisors. GAMLS
- $236,0004 bd2 ba1.4k sqft4822 Navajo Trl SE, Conyers, GA 30094ActiveMLS ID #10778431, Chris Hurd, Blue Mountain Realty GA LLC. GAMLS
- $279,9003 bd2 ba1.6k sqft423 Center Cir SW, Conyers, GA 30094ActiveMLS ID #10757415, Charles Staples, Lee Staples Realty, Inc.. GAMLS
- $190,0003 bd2 ba1.4k sqft2195 Rockdale Dr NW, Conyers, GA 30012ActiveMLS ID #10819881, Charles Staples, Lee Staples Realty, Inc.. GAMLS
- $239,9904 bd3 ba1.5k sqft330 Crestfield Cir, Covington, GA 30016ActiveMLS ID #10788813, Dean Gudlauski, REMAX Around Atlanta. GAMLS
- $254,9004 bd3 ba1.3k sqft2169 Victoria Pl, Lithonia, GA 30058ActiveMLS ID #10829319, Brenda Bonner, Virtual Properties Realty.com. GAMLS
- $175,0003 bd1 ba1.1k sqft2314 Highway 20 NE, Conyers, GA 30012ActiveMLS ID #10824815, Rahmann D Williams, Cox & Company Real Estate, LLC. GAMLS
- $295,0004 bd2 ba1.6k sqft65 Mills Lndg, Covington, GA 30016ActiveMLS ID #10809702, Eric Baham, Sovereign Real Estate Group. GAMLS
- $239,0003 bd2 ba2k sqft178 Hill Ln, Ellenwood, GA 30294ActiveMLS ID #10819505, Jimmy Rose, Georgia Real Estate & Investment. GAMLS
- $315,0003 bd2 ba1.8k sqft1967 Parker Rd SE, Conyers, GA 30094ActiveMLS ID #10669709, Torreen Cummings, Dailey & Associates CertifiedBrokers. GAMLS
- $224,0003 bd2 ba1.2k sqft9184 Thrash St SW, Covington, GA 30014ActiveMLS ID #10477954, Chris Hurd, Blue Mountain Realty GA LLC. GAMLS
- $290,5503 bd2 ba1.8k sqft4710 Cedar Brook Dr SE, Conyers, GA 30094ActiveMLS ID #10547183, D. J. Gordineer, Virtual Properties Realty.com. GAMLS
- $199,0003 bd2 ba1.6k sqft5355 Salem Rd, Covington, GA 30016ActiveMLS ID #10817160, Amy Easterlin, The Legacy Real Estate Group. GAMLS
- $209,9004 bd2 ba1.6k sqft35 Stone Creek Dr, Covington, GA 30016ActiveMLS ID #10756791, A. Shane Mask, The American Realty. GAMLS
